Save
Ask
Tour
Hide
Share
$649,900
New Listing

113 Topaz Place
Cochrane, AB T4C 3P1

For Sale|Single Family Residence|Active
5
Beds
4
Total Baths
4
Full Baths
2,581.83
SqFt
$252
/SqFt
2026
Built
Subdivision:
Greystone
County:
Rocky View County
Call Now: 403.991.9886
Is this the listing for you? We can help make it yours.
403.991.9886
113 Topaz Place113 Topaz Place113 Topaz Place113 Topaz Place
Save
Ask
Tour
Hide
Share

Mortgage Calculator

Monthly Payment (Est.)

$2,965
Calculator powered by Showcase IDX, a Constellation1 Company. Copyright ©2026 Information is deemed reliable but not guaranteed.

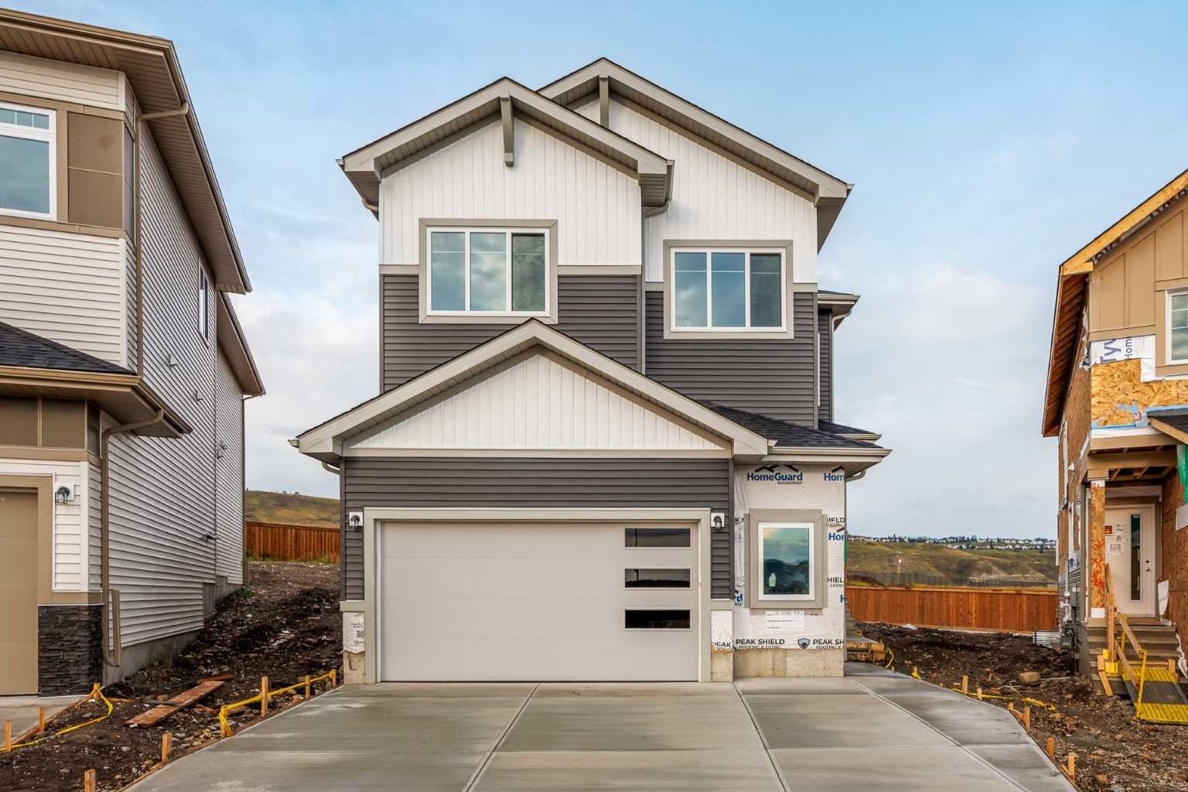
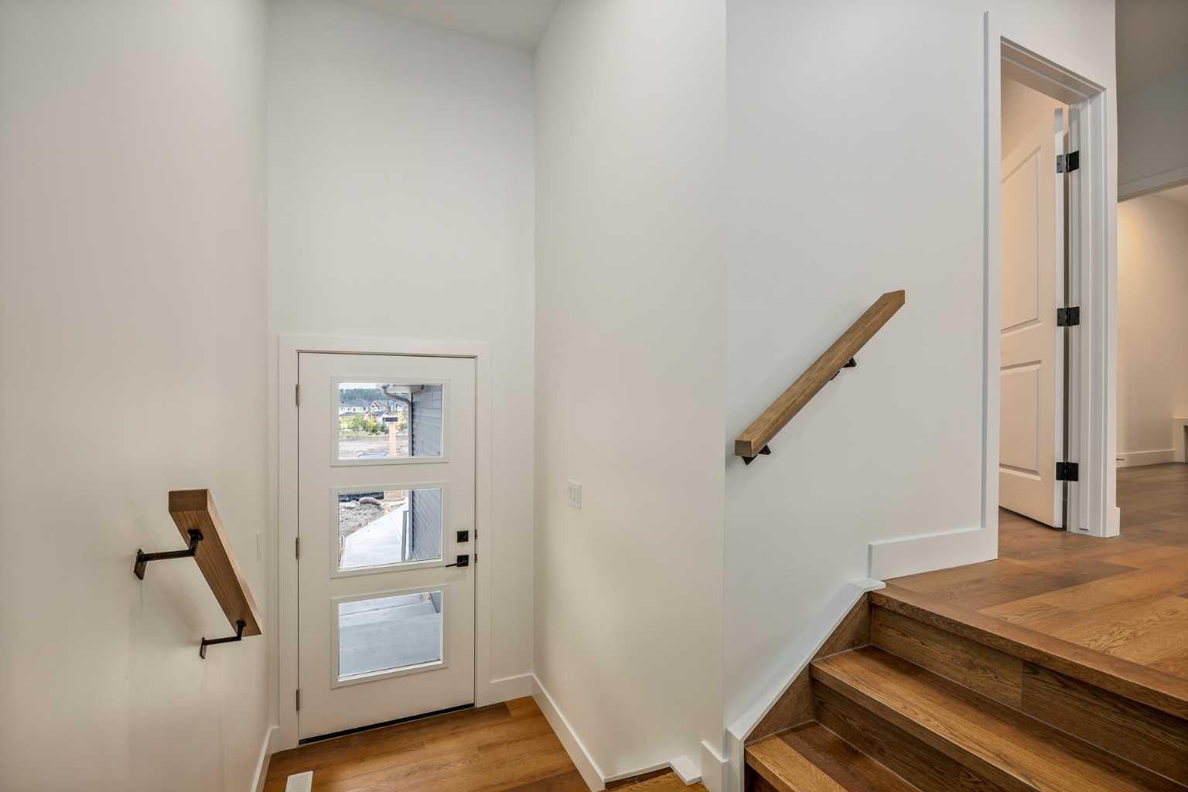
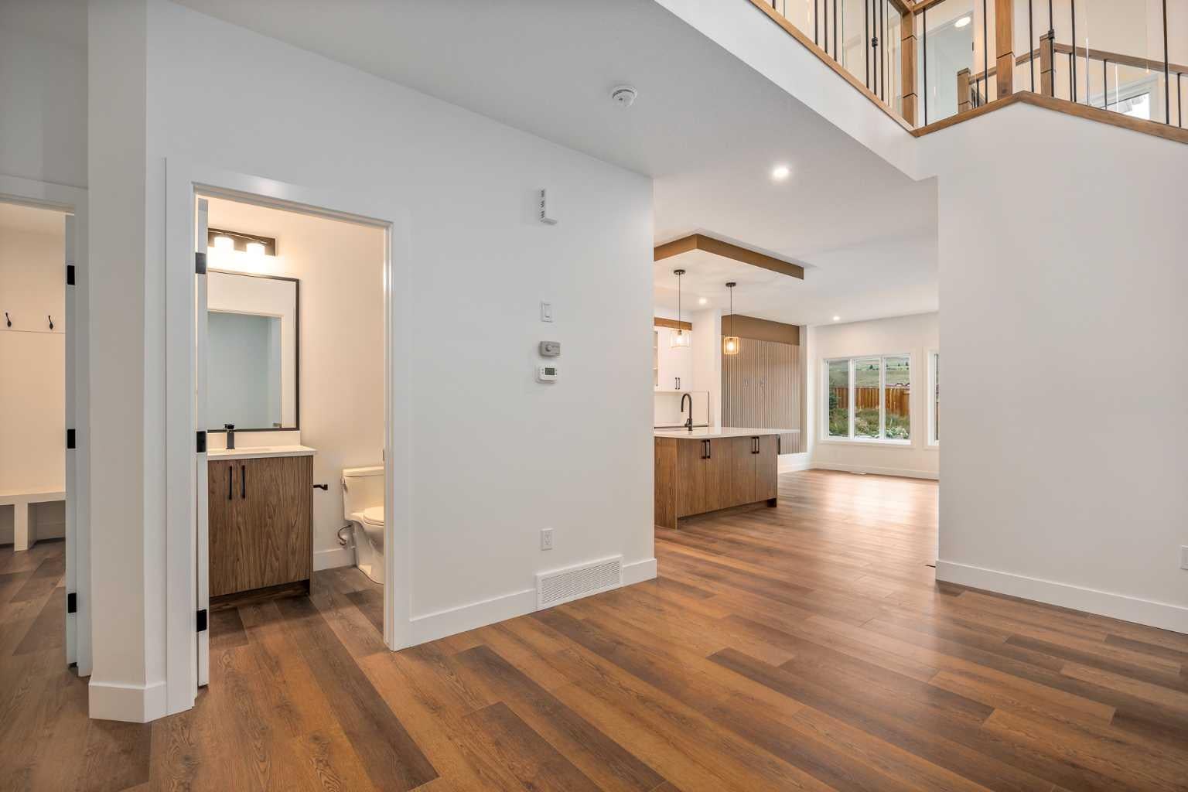
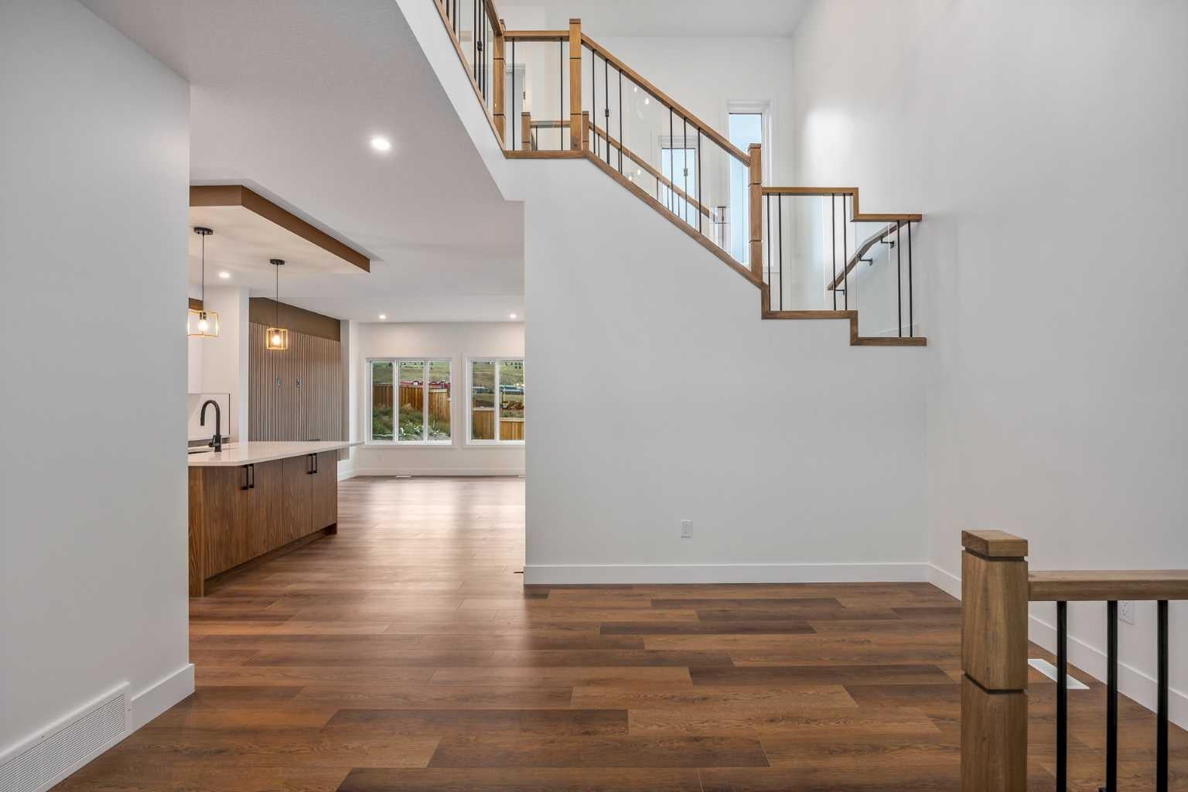
Welcome to this 5 bedroom, 4 bathroom home in the community of Greystone. The main floor features vinyl flooring throughout, a bedroom and full bathroom, a dining area with an open to above design, and a spacious great room. The layout provides a functional connection between the main living areas. The upper level offers four additional bedrooms and three full bathrooms, including two ensuite bedrooms. The primary bedroom features a 5 piece ensuite, and the spacious bonus room provides additional flexible living space. The basement is unfinished and has a separate entrance. The property also features an oversized garage with additional storage space. With five bedrooms, four bathrooms, and a spacious bonus room, this home offers a functional layout with ample room for everyday living.

Save
Ask
Tour
Hide
Share
Listing Snapshot
Price 
$649,900
Days On Site 
0 Days
Bedrooms 
5
Inside Area (SqFt) 
2,581.83 sqft
Total Baths 
4
Full Baths 
4
Partial Baths 
N/A
Lot Size 
0.18 Acres
Year Built 
2026
MLS® Number 
A2345345
Status 
Active
Property Tax 
$1,848
Maintenance Fees 
N/A
Sq Ft Source 
N/A
Friends & Family
Recent Activity
3 hours agoListing first seen on site
9 hours agoListing updated with changes from the MLS®
General Features
Acres 
0.18
Attached Garage 
Yes
Garage 
Yes
Garage Spaces 
2
Levels 
Two
Parking 
AttachedGarageGarage Door Opener
Parking Spaces 
4
Property Condition 
New Construction
Property Sub Type 
Single Family Residence
Style 
2 Storey
Zoning 
R-LD
Interior Features
Appliances 
Range HoodTankless Water Heater
Basement 
FullUnfinishedExterior EntrySump Pump
Fireplace 
Yes
Fireplace Features 
Electric
Fireplaces 
1
Flooring 
CarpetCeramic TileVinyl
Heating 
Forced Air
Interior 
Kitchen IslandPantry
Laundry Features 
Upper Level
3pc Bathroom 
Dimensions - 4`11" x 8`8"Level - Main
4pc Bathroom 
Dimensions - 9`3" x 4`11"Level - Upper
4pc Ensuite bath 
Dimensions - 9`11" x 5`11"Level - Upper
5pc Ensuite bath 
Dimensions - 11`0" x 12`7"Level - Upper
Bedroom 
Dimensions - 13`5" x 11`3"Level - Upper
Bedroom - Primary 
Dimensions - 14`10" x 15`6"Level - Upper
Save
Ask
Tour
Hide
Share
Exterior Features
Construction Details 
Frame
Exterior 
Private EntrancePrivate Yard
Frontage 
7.20M 23`7"
Lot Features 
Back YardPie Shaped Lot
Patio And Porch 
Deck
Roof 
ShingleAsphalt
Community Features
Community Features 
PlaygroundSidewalksStreet Lights
Listing courtesy of Nadia Glavonjic of STERLING REAL ESTATE

Listing information is provided by Participants of the Alberta One Realty Listing Services (Pillar 9). IDX information is provided exclusively for personal, non-commercial use, and may not be used for any purpose other than to identify prospective properties consumers may be interested in purchasing. Information is deemed reliable but not guaranteed. Copyright 2026, Alberta One Realty Listing Services (Pillar 9)
Last checked 2026-09-15 03:33 AM UTC

Neighborhood & Commute
Source: Walkscore
Disclosure: Community information and market data powered by Constellation Data Labs. Information is deemed reliable but not guaranteed.
Save
Ask
Tour
Hide
Share