Save
Ask
Tour
Hide
Share
$372,000
New Listing

5537 51 Avenue 4
Lacombe, AB T4L 1K9

For Sale|Townhouse|Active
3
Beds
3
Total Baths
2
Full Baths
1
Partial Bath
736
SqFt
$505
/SqFt
2026
Built
Subdivision:
Downtown Lacombe
County:
Lacombe
Call Now: 403.991.9886
Is this the listing for you? We can help make it yours.
403.991.9886
5537 51 Avenue 45537 51 Avenue 45537 51 Avenue 45537 51 Avenue 4
Save
Ask
Tour
Hide
Share

Mortgage Calculator

Monthly Payment (Est.)

$1,697
Calculator powered by Showcase IDX, a Constellation1 Company. Copyright ©2026 Information is deemed reliable but not guaranteed.

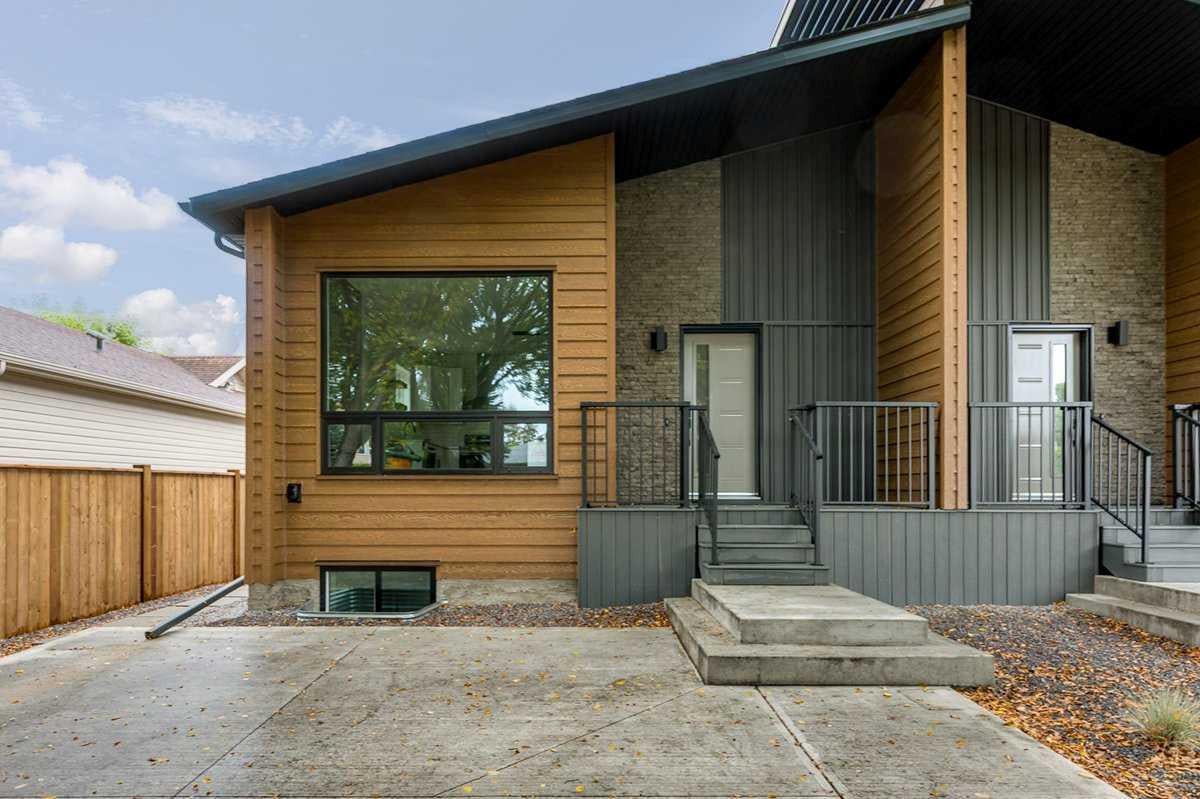
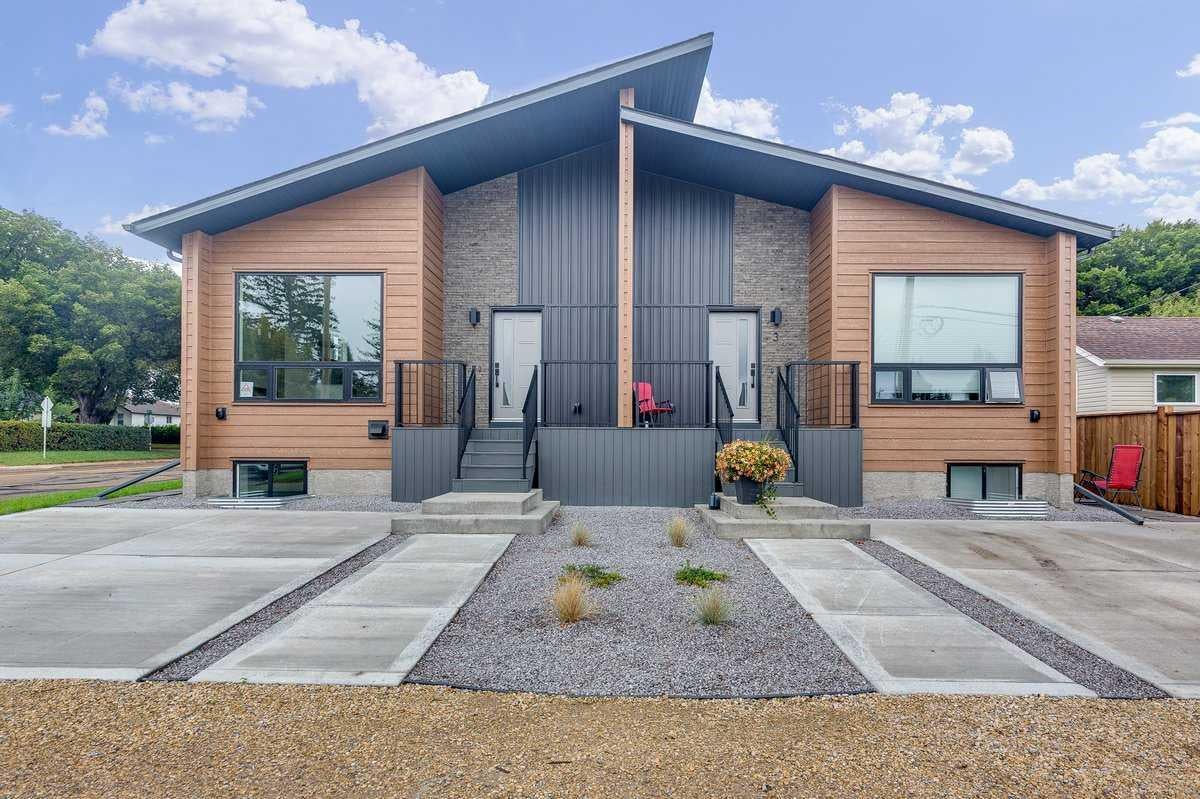
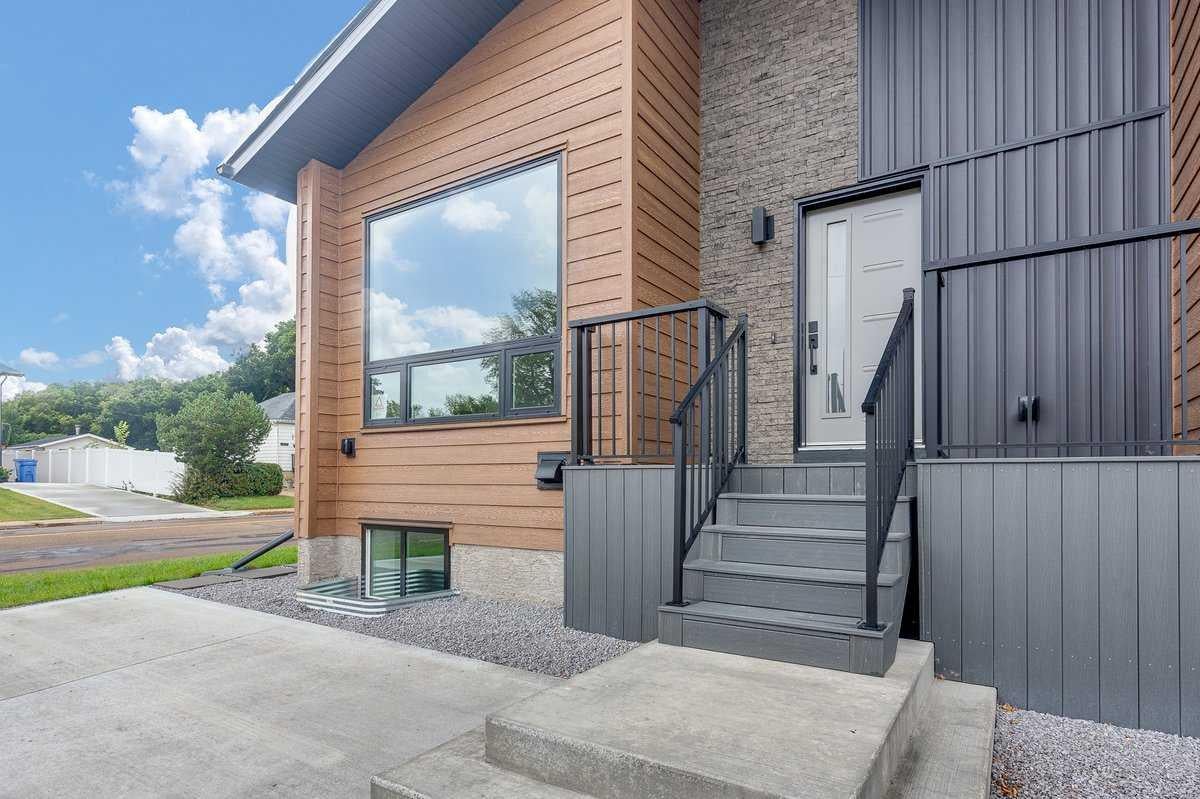
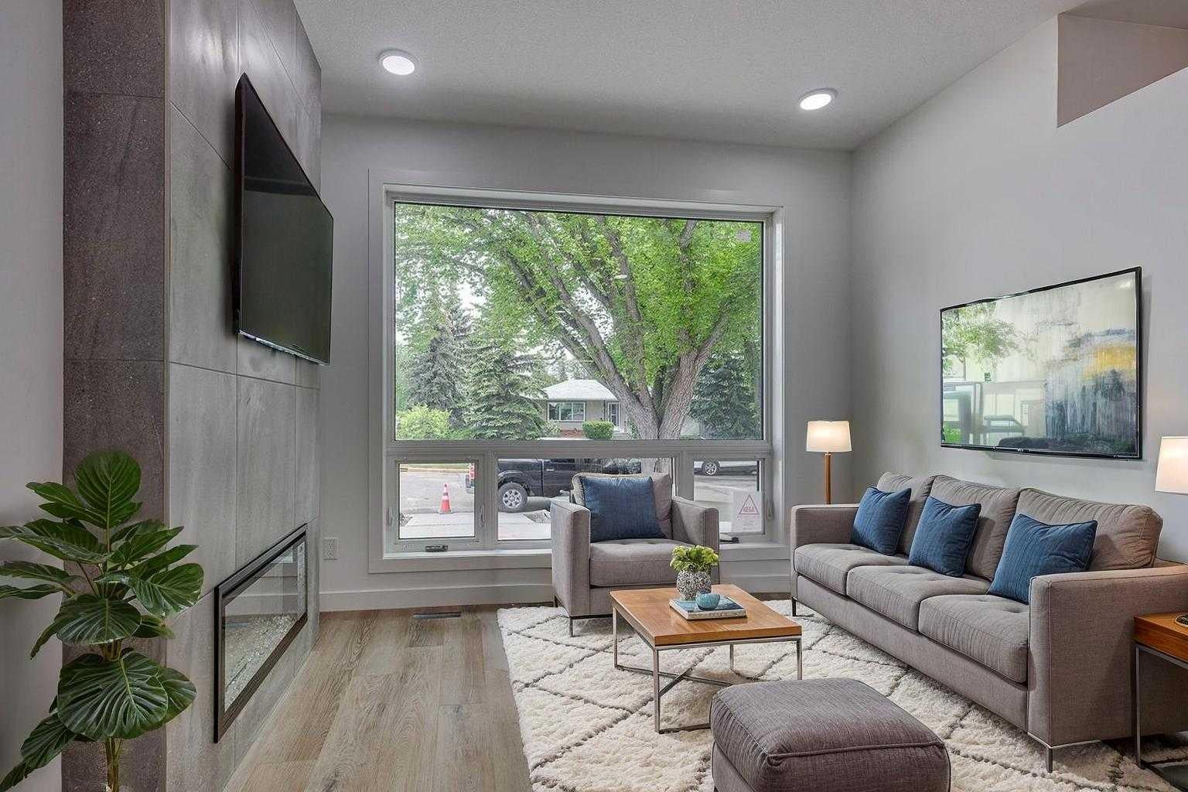
RAND NEW, Built by Creek and Timber Designs- This is luxury living at an affordable price point. These individually titled 4-plex units have so much to offer Inside you will find a modern designed home with quality finishings and a functional, well planned layout and over 1450 sq ft of finished living space. You will love the clean and elegant look of white cabinets and backsplash, with black hardware and wood design accents. The main floor features a living room with a built in electric fireplace, modern and classy kitchen, including white cabinets, quartz counters and island. The master bedroom is spacious and features a beautifully designed, walk-through ensuite, that leads to the walk in closet. The main floor is complete with a 2 piece bathroom as well as main floor laundry. Downstairs you will find a fully finished basement with two more bedrooms, a rec space, full bathroom and utility/storage. Exterior low maintenance landscaping and shrubs for the property ensure convenience while having a beautiful yard space. Exterior will be finished with a sidewalk and concrete driveway for 2 vehicles. These are Condo units which guarantees that the property value will never be depreciated due to another owner not keeping up with exterior maintenance, like siding or shingles in the future. Condo fees are low at $155.00/month which covers insurance and reserve study fund. If you are looking for an affordable brand new home that you can simply move in and enjoy, this may be just what you have been waiting for.

Save
Ask
Tour
Hide
Share
Listing Snapshot
Price 
$372,000
Days On Site 
0 Days
Bedrooms 
3
Inside Area (SqFt) 
736 sqft
Total Baths 
3
Full Baths 
2
Partial Baths 
1
Lot Size 
N/A
Year Built 
2026
MLS® Number 
A2345335
Status 
Active
Property Tax 
N/A
Maintenance Fees 
$155 monthly
Sq Ft Source 
N/A
Friends & Family
Recent Activity
4 hours agoListing first seen on site
10 hours agoListing updated with changes from the MLS®
General Features
Levels 
One
Parking 
Off StreetSee Remarks
Parking Spaces 
2
Pets 
YesBreed Restrictions
Property Condition 
New Construction
Property Sub Type 
Townhouse
SqFt Below 
736
Style 
Bungalow
Zoning 
R4
Interior Features
Appliances 
DishwasherRange HoodRefrigeratorElectric Range
Basement 
FullFinished
Fireplace 
Yes
Fireplace Features 
ElectricLiving Room
Fireplaces 
1
Flooring 
CarpetVinyl
Heating 
Forced AirNatural Gas
Interior 
Kitchen IslandPantry
Laundry Features 
Main Level
2pc Bathroom 
Dimensions - 0`0" x 0`0"Level - Main
4pc Bathroom 
Dimensions - 0`0" x 0`0"Level - Basement
4pc Ensuite bath 
Dimensions - 0`0" x 0`0"Level - Main
Bedroom 
Dimensions - 10`9" x 9`9"Level - Basement
Bedroom - Primary 
Dimensions - 11`7" x 12`1"Level - Main
Game Room 
Dimensions - 10`4" x 19`7"Level - Basement
Kitchen 
Dimensions - 9`6" x 8`4"Level - Main
Living Room 
Dimensions - 10`11" x 11`3"Level - Main
Save
Ask
Tour
Hide
Share
Exterior Features
Construction Details 
Vinyl SidingFrame
Exterior 
Other
Lot Features 
Landscaped
Patio And Porch 
Front Porch
Roof 
ShingleAsphalt
Community Features
Association Amenities 
None
Maintenance Fee 
$155.0
Maintenance Fee Frequency 
Monthly
Community Features 
OtherSidewalksStreet Lights
Listing courtesy of Amanda Precioso of eXp Realty - Red Deer

Listing information is provided by Participants of the Alberta One Realty Listing Services (Pillar 9). IDX information is provided exclusively for personal, non-commercial use, and may not be used for any purpose other than to identify prospective properties consumers may be interested in purchasing. Information is deemed reliable but not guaranteed. Copyright 2026, Alberta One Realty Listing Services (Pillar 9)
Last checked 2026-09-15 03:33 AM UTC

Neighborhood & Commute
Source: Walkscore
Disclosure: Community information and market data powered by Constellation Data Labs. Information is deemed reliable but not guaranteed.
Save
Ask
Tour
Hide
Share