Save
Ask
Tour
Hide
Share
$665,000
New Listing

276 Kincora Glen Rise NW
Calgary, AB T3R 0B8

For Sale|Single Family Residence|Active
3
Beds
3
Total Baths
2
Full Baths
1
Partial Bath
1,877
SqFt
$354
/SqFt
2009
Built
Subdivision:
Kincora
County:
Calgary
Call Now: 403.991.9886
Is this the listing for you? We can help make it yours.
403.991.9886
276 Kincora Glen Rise NW276 Kincora Glen Rise NW276 Kincora Glen Rise NW276 Kincora Glen Rise NW
Save
Ask
Tour
Hide
Share

Mortgage Calculator

Monthly Payment (Est.)

$3,034
Calculator powered by Showcase IDX, a Constellation1 Company. Copyright ©2026 Information is deemed reliable but not guaranteed.

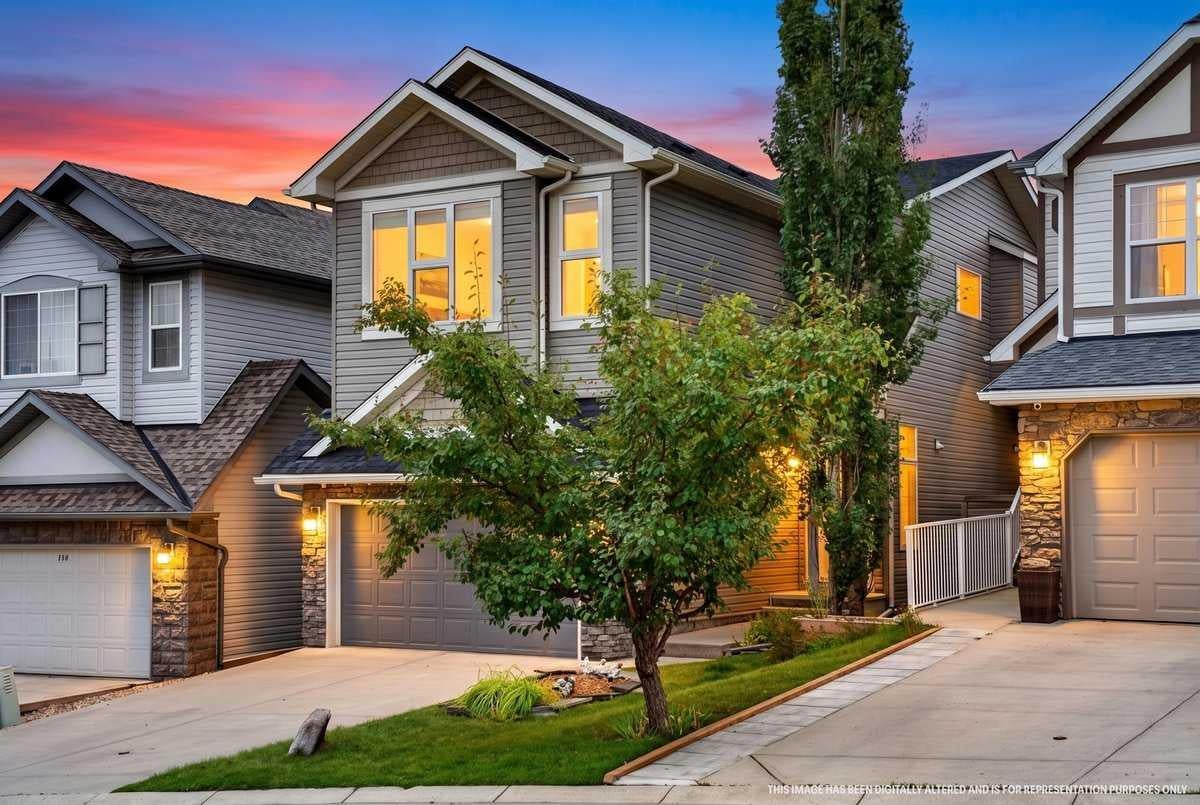
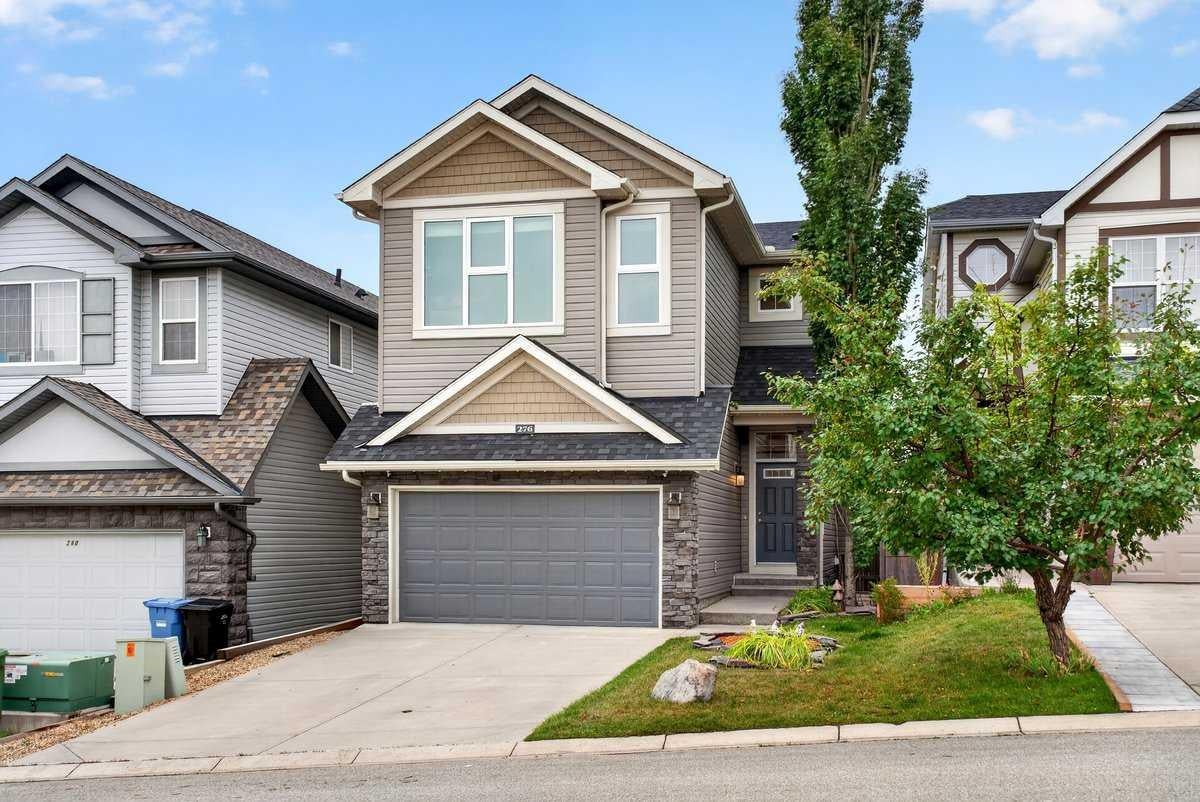
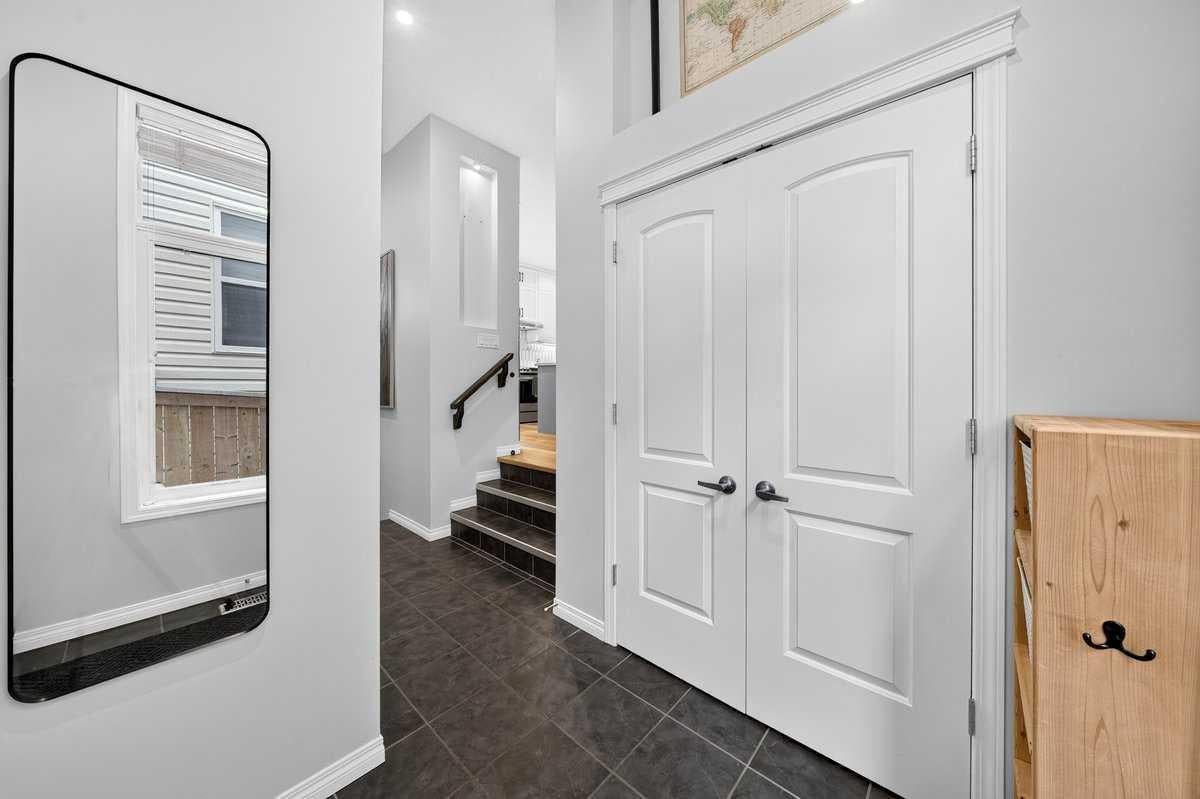
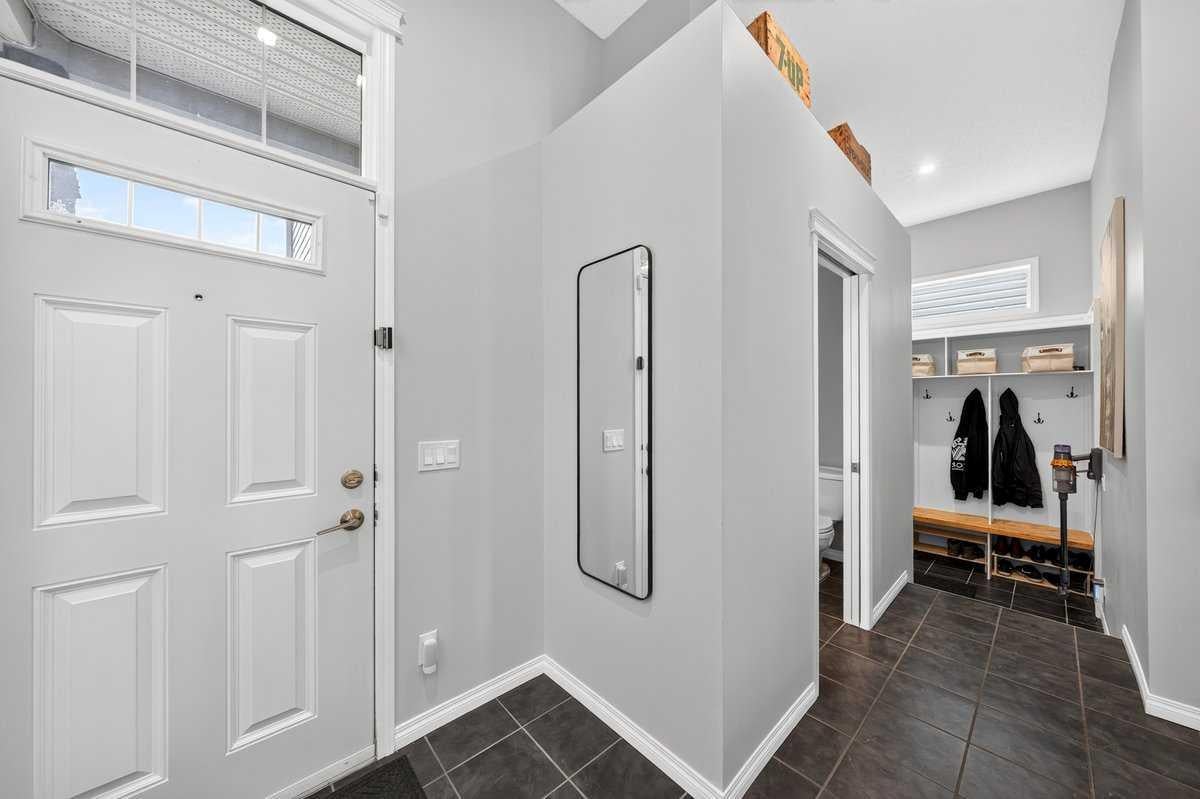
Welcome to 276 Kincora Glen Rise, a beautifully maintained and thoughtfully updated 3 bedroom, 2.5 bathroom home with a south facing backyard and lovely views. Backing onto a quiet cul de sac, this home offers an exceptional combination of style, comfort and location. Massive windows (that have been replaced in several rooms) fill the home with natural light, while the newer kitchen features gorgeous quartz countertops and stainless steel appliances, including a 2023 dishwasher. The main living area is warm and inviting with a gas fireplace, and CENTRAL AIR CONDITIONING keeps the home comfortable year round. Upstairs, three bedrooms offer excellent space and three walk in closets provide fantastic storage. The unfinished basement gives you plenty of room to create additional living space to suit your needs. Outside, enjoy the sunny south facing yard with a brand new awning and gas hookup on the deck, perfect for summer entertaining. The insulated garage includes built in shelving and 220V power. Additional updates include a 2024 roof and 2022 kitchen renovation. Telus Fibre Optic high speed internet is available, and radon remediation has been completed with a radon detector in place. Close to schools, shopping, parks and everyday amenities, this is a truly move in ready home in a wonderful Kincora location.

Save
Ask
Tour
Hide
Share
Listing Snapshot
Price 
$665,000
Days On Site 
0 Days
Bedrooms 
3
Inside Area (SqFt) 
1,877 sqft
Total Baths 
3
Full Baths 
2
Partial Baths 
1
Lot Size 
0.07 Acres
Year Built 
2009
MLS® Number 
A2345302
Status 
Active
Property Tax 
$4,438
Maintenance Fees 
$17.5 monthly
Sq Ft Source 
N/A
Friends & Family
Recent Activity
6 hours agoListing first seen on site
12 hours agoListing updated with changes from the MLS®
General Features
Acres 
0.07
Attached Garage 
Yes
Garage 
Yes
Garage Spaces 
2
Parking 
AttachedGarageGarage Door Opener
Parking Spaces 
4
Property Sub Type 
Single Family Residence
SqFt Above 
1876
Style 
2 and Half Storey
Zoning 
R-G
Interior Features
Appliances 
Convection OvenDishwasherDryerMicrowaveRange HoodRefrigeratorWasher
Basement 
FullUnfinished
Cooling 
Central Air
Fireplace 
Yes
Fireplace Features 
GasLiving Room
Fireplaces 
1
Flooring 
CarpetCeramic TileVinyl
Heating 
Fireplace(s)Forced AirNatural Gas
Interior 
Breakfast BarBuilt-in FeaturesCeiling Fan(s)Granite CountersKitchen IslandOpen FloorplanPantryWalk-In Closet(s)
Laundry Features 
Laundry RoomUpper Level
Window Features 
Window Coverings
2pc Bathroom 
Dimensions - 7`11" x 2`9"Level - Main
4pc Bathroom 
Dimensions - 4`11" x 9`2"Level - Second
4pc Ensuite bath 
Dimensions - 8`7" x 9`6"Level - Second
Bedroom 
Dimensions - 10`1" x 9`5"Level - Second
Bedroom - Primary 
Dimensions - 14`3" x 16`1"Level - Second
Bonus Room 
Dimensions - 16`0" x 18`6"Level - Second
Dining Room 
Dimensions - 9`6" x 11`2"Level - Main
Kitchen 
Dimensions - 17`0" x 15`1"Level - Main
Laundry 
Dimensions - 6`7" x 8`8"Level - Second
Living Room 
Dimensions - 11`6" x 14`1"Level - Main
Save
Ask
Tour
Hide
Share
Exterior Features
Construction Details 
Vinyl SidingFrame
Fencing 
Fenced
Frontage 
9.21M 30`3"
Lot Features 
Back YardLandscapedRectangular Lot
Patio And Porch 
Deck
Roof 
ShingleAsphalt
Windows/Doors 
Window Coverings
Community Features
Association Amenities 
None
Additional Maintenance Fee 
$210.0
Additional Maintenance Fee Frequency 
Annually
Community Features 
ParkPlaygroundSidewalks
Listing courtesy of Holly Dunbar of CIR Realty

Listing information is provided by Participants of the Alberta One Realty Listing Services (Pillar 9). IDX information is provided exclusively for personal, non-commercial use, and may not be used for any purpose other than to identify prospective properties consumers may be interested in purchasing. Information is deemed reliable but not guaranteed. Copyright 2026, Alberta One Realty Listing Services (Pillar 9)
Last checked 2026-09-15 03:33 AM UTC

Neighborhood & Commute
Source: Walkscore
Disclosure: Community information and market data powered by Constellation Data Labs. Information is deemed reliable but not guaranteed.
Save
Ask
Tour
Hide
Share