


22 Blackstone AvenueLacombe, AB T4L 1P7
Mortgage Calculator
Monthly Payment (Est.)
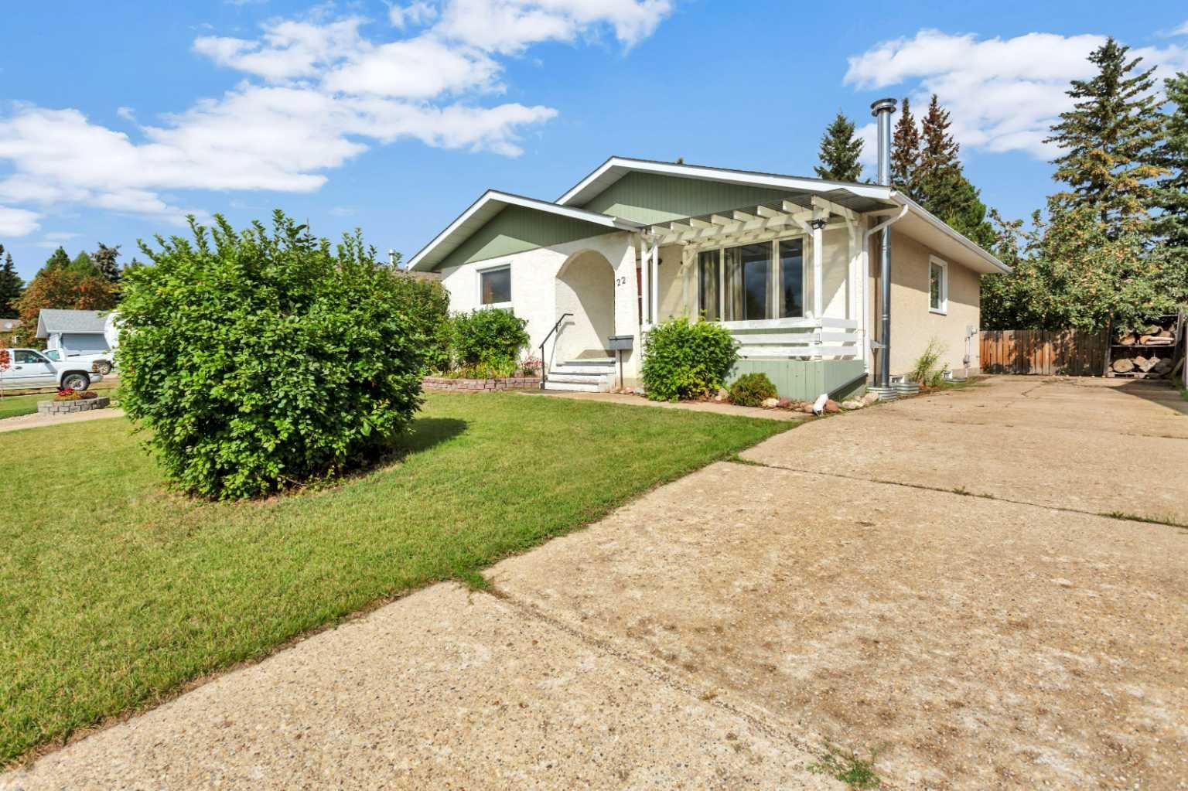
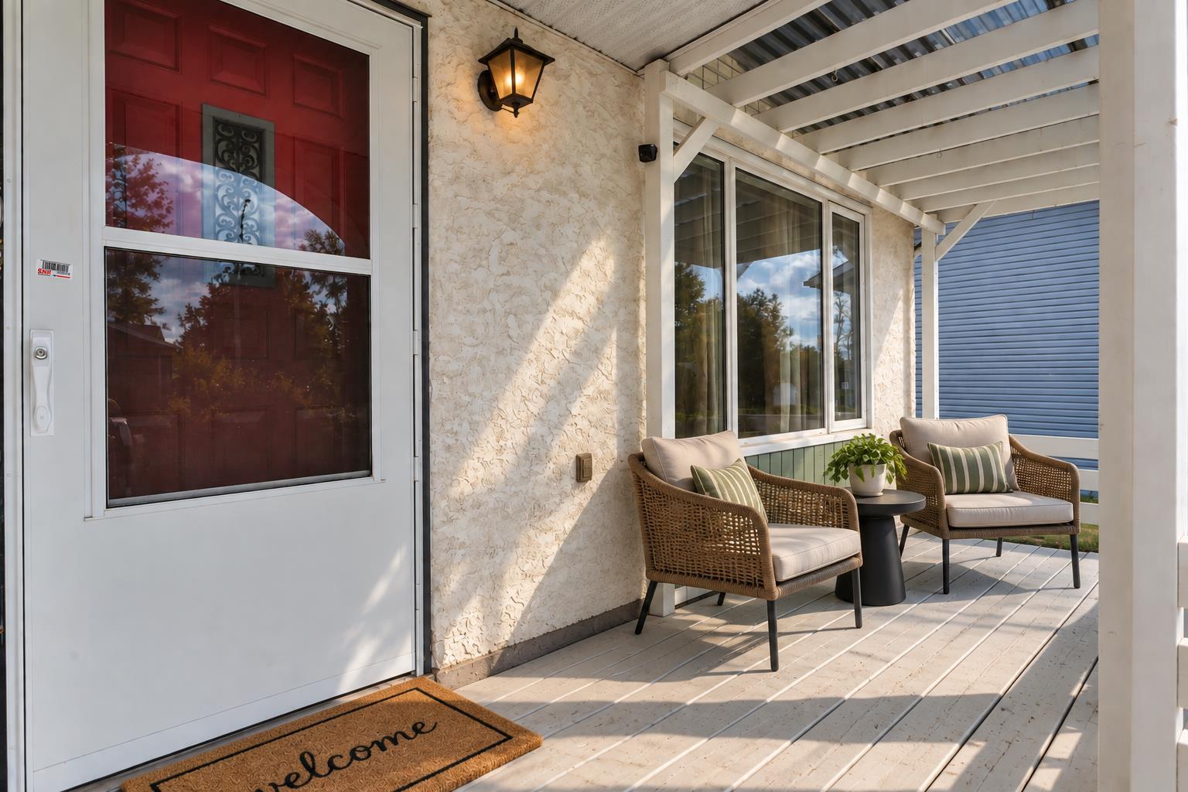
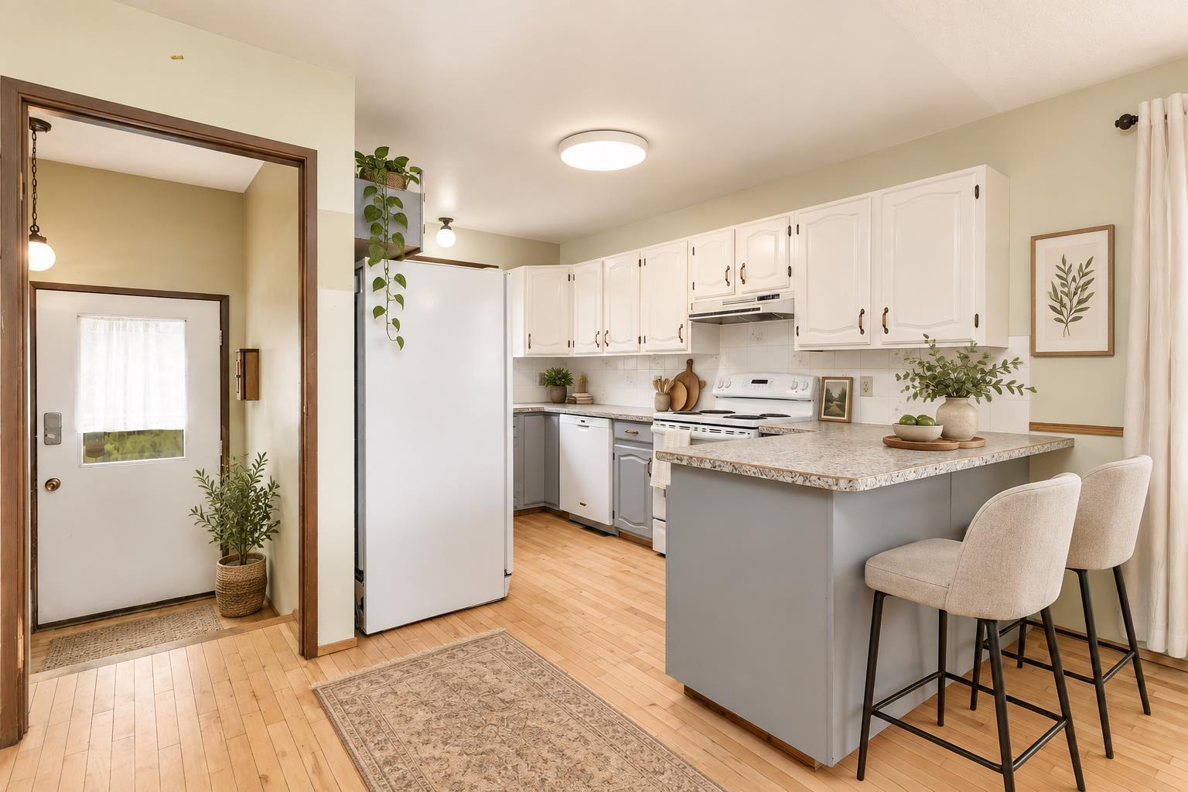
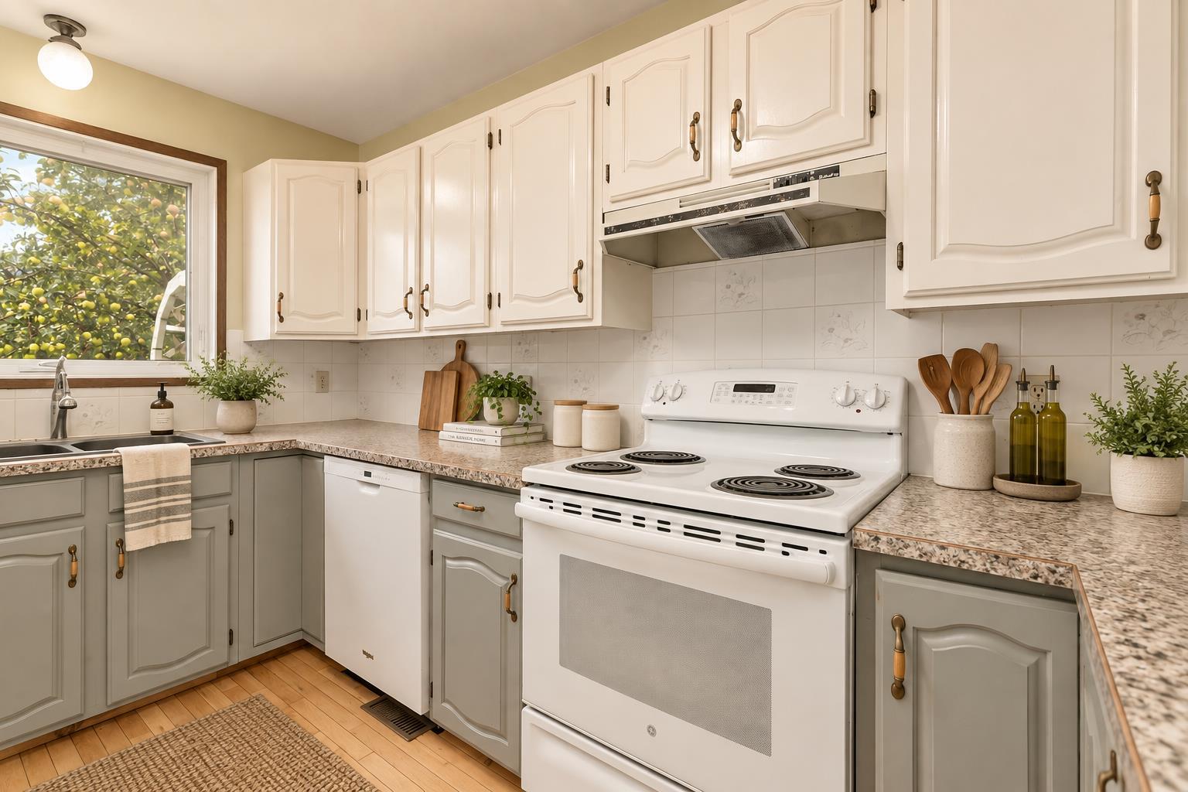
$1,437Welcome to 22 Blackstone Avenue, a spacious BUNGALOW tucked into a MATURE NEIGHBORHOOD with plenty of room for the whole family - PLUS loads of potential for improvements! Offering over 1,190 sqft on the main floor, this home features three bedrooms up, a functional living and dining area, and beautiful hardwood flooring that adds warmth and character throughout the main living space. The kitchen connects easily to the dining and living areas, creating a comfortable layout for everyday life and entertaining. You’ll also find a full 4-piece bathroom and the convenience of three bedrooms all on one level. Downstairs, the fully finished basement adds a substantial amount of additional living space, including a large living room with WOOD BURNING FIREPLACE for cozy winter evenings. It also features a generously sized fourth bedroom, 3-piece bathroom, bonus room, and additional storage and laundry room. The bonus room would make a great hobby space, workshop, home gym, office or flex room depending on your needs. Outside, the fully fenced backyard is surrounded by mature trees including two types of delicious APPLE trees, giving the property a private, established feel with space to relax, garden and enjoy summer evenings. The WEST facing front porch is the perfect spot to set a couple chairs out and enjoy the evening sunsets. With four bedrooms, two bathrooms, a finished basement and a practical family friendly layout, this home offers plenty of space and potential to add your own improvements to increase value, in an established area of Lacombe. This home is also walking distance to the K-6 Terrace Ridge Elementary School! The home has a preserved wood foundation, and a 2026 engineer’s certificate is available in the listing documents for additional information and peace of mind. Some new lighting and carpet just added!
| 8 hours ago | Listing first seen on site | |
| 14 hours ago | Listing updated with changes from the MLS® |

Listing information is provided by Participants of the Alberta One Realty Listing Services (Pillar 9). IDX information is provided exclusively for personal, non-commercial use, and may not be used for any purpose other than to identify prospective properties consumers may be interested in purchasing. Information is deemed reliable but not guaranteed. Copyright 2026, Alberta One Realty Listing Services (Pillar 9)
Last checked 2026-09-15 03:33 AM UTC