Save
Ask
Tour
Hide
Share
$759,900
New Listing

56 Corner Glen Green NE
Calgary, AB T3N 2P5

For Sale|Single Family Residence|Active
6
Beds
4
Total Baths
4
Full Baths
2,025.96
SqFt
$375
/SqFt
2025
Built
Subdivision:
Cornerstone
County:
Calgary
Call Now: 403.991.9886
Is this the listing for you? We can help make it yours.
403.991.9886
56 Corner Glen Green NE56 Corner Glen Green NE56 Corner Glen Green NE56 Corner Glen Green NE
Save
Ask
Tour
Hide
Share

Mortgage Calculator

Monthly Payment (Est.)

$3,467
Calculator powered by Showcase IDX, a Constellation1 Company. Copyright ©2026 Information is deemed reliable but not guaranteed.

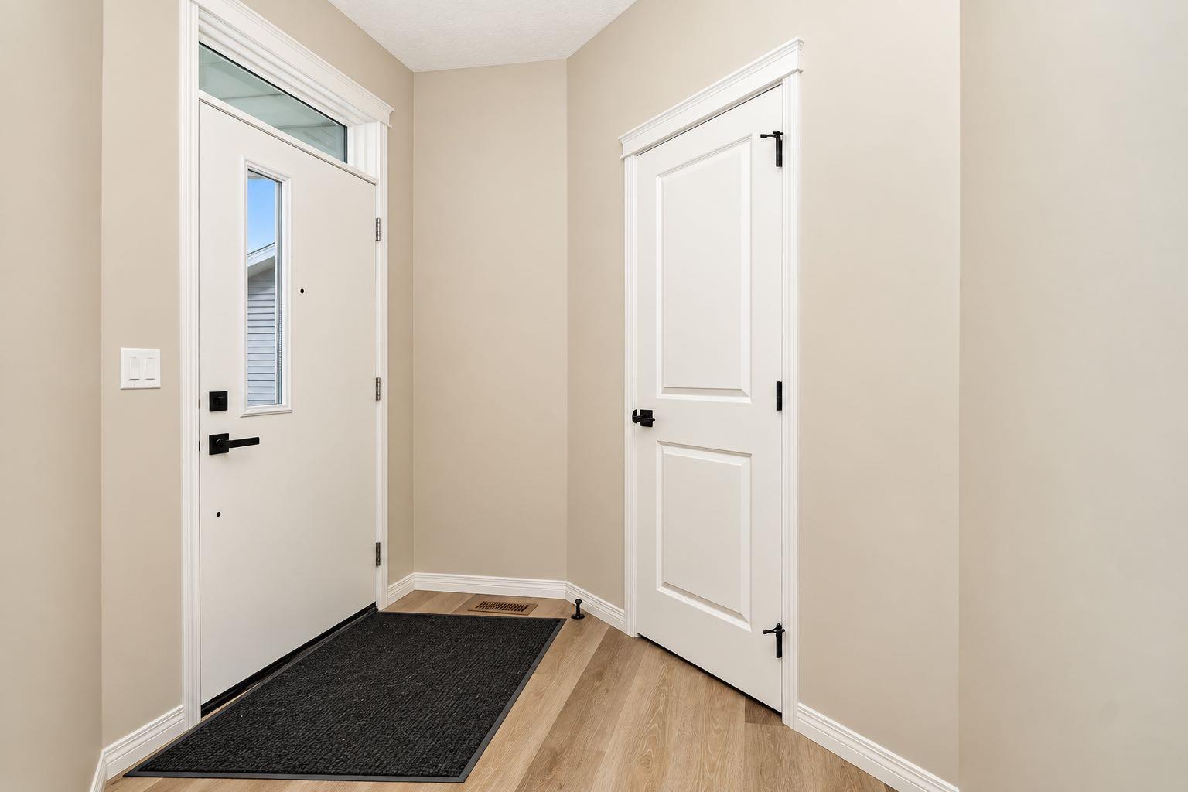
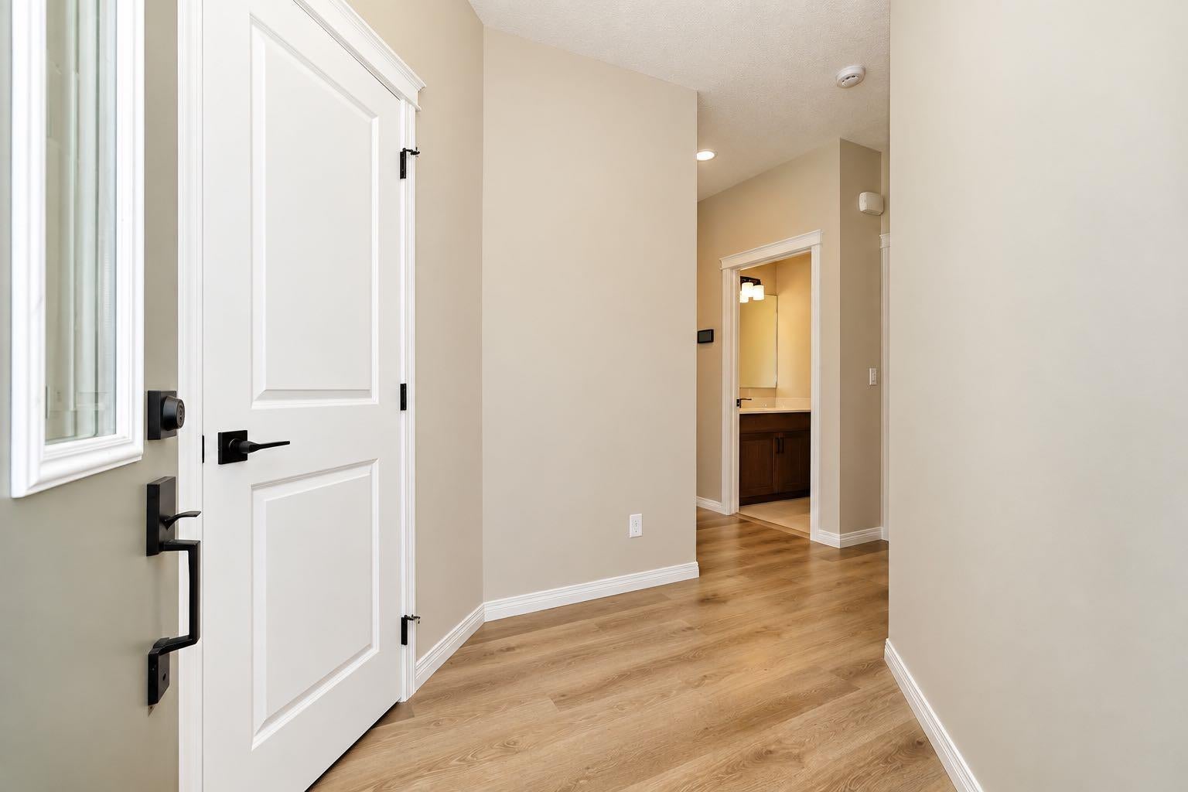
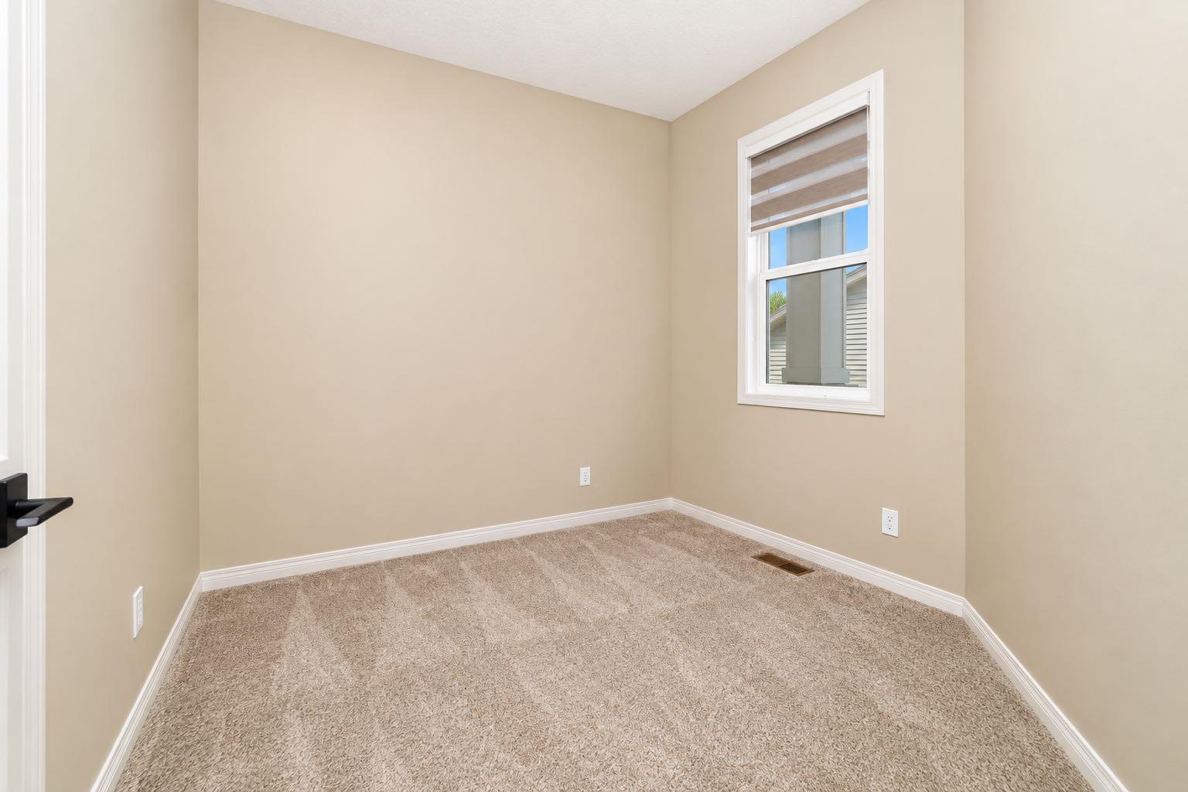
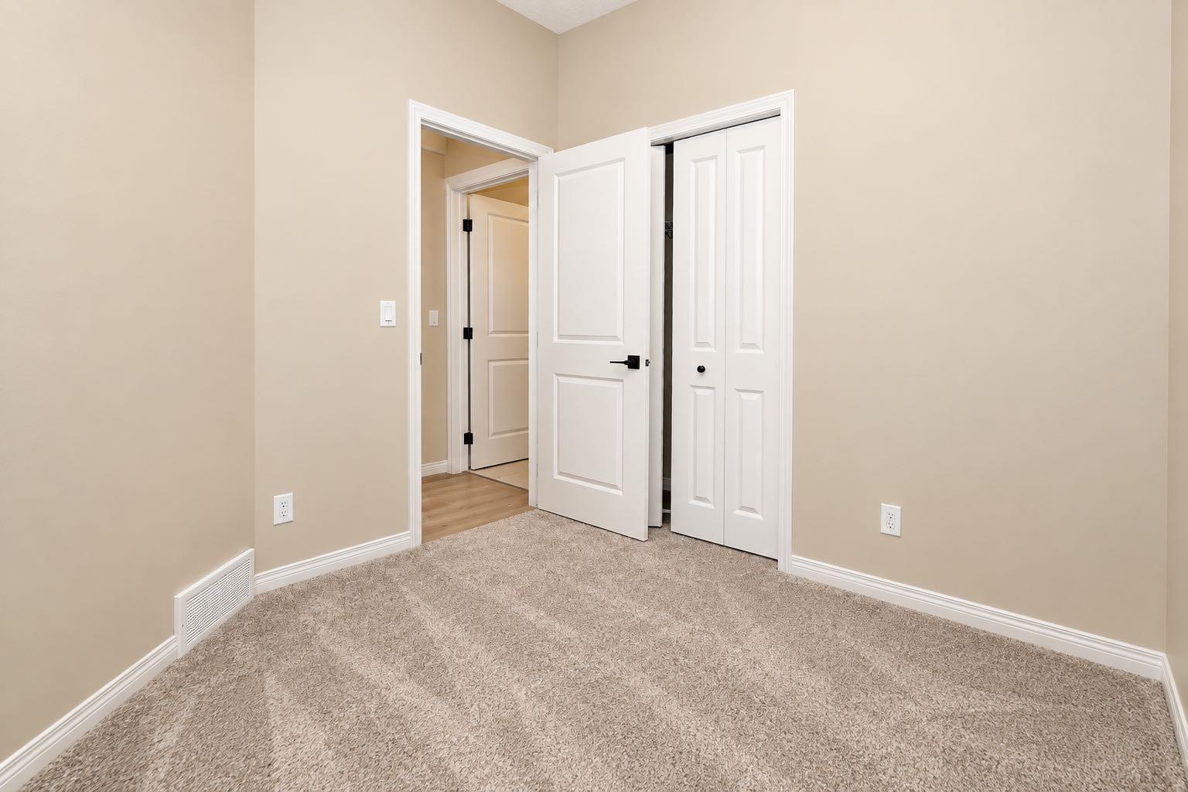
Welcome to this exceptional, recently built home in the vibrant community of Cornerstone, ideally positioned on a spacious traditional lot. Thoughtfully designed with modern elegance, functionality, and versatility in mind, this impressive property offers 6 bedrooms and 4 full bathrooms, providing ample space for families and guests. The main floor features a rare bedroom and full bathroom, creating an ideal setup for guests, seniors, or multi-generational living. The bright open-concept layout showcases a contemporary kitchen complete with built-in appliances and microwave, seamlessly flowing into the dining and living areas. A stylish electric fireplace adds warmth and sophistication to the inviting living space. Upstairs, generously sized bedrooms provide comfort and privacy for the entire family. Adding exceptional value, the brand-new legal 2-bedroom basement suite features a separate side entrance and dedicated appliances—an ideal mortgage helper or investment opportunity. With quality finishes, modern design, abundant living space, and excellent income potential, this outstanding home offers a rare combination of comfort and value in Cornerstone, one of Calgary’s most exciting and rapidly growing communities.

Save
Ask
Tour
Hide
Share
Listing Snapshot
Price 
$759,900
Days On Site 
0 Days
Bedrooms 
6
Inside Area (SqFt) 
2,025.96 sqft
Total Baths 
4
Full Baths 
4
Partial Baths 
N/A
Lot Size 
0.09 Acres
Year Built 
2025
MLS® Number 
A2345247
Status 
Active
Property Tax 
$5,316
Maintenance Fees 
$4.38 monthly
Sq Ft Source 
N/A
Friends & Family
Recent Activity
8 hours agoListing first seen on site
14 hours agoListing updated with changes from the MLS®
General Features
Acres 
0.09
Attached Garage 
Yes
Garage 
Yes
Garage Spaces 
2
Levels 
Two
Parking 
AttachedGarage
Parking Spaces 
4
Property Condition 
New Construction
Property Sub Type 
Single Family Residence
Style 
2 Storey
Zoning 
R-G
Interior Features
Appliances 
DishwasherDryerMicrowaveRange HoodRefrigeratorWasherElectric Range
Basement 
FullFinishedExterior Entry
Fireplace 
Yes
Fireplace Features 
Electric
Fireplaces 
1
Flooring 
CarpetCeramic TileVinyl
Heating 
Forced Air
Interior 
Double VanityKitchen IslandOpen Floorplan
Laundry Features 
Upper Level
3pc Bathroom 
Dimensions - 10`1" x 4`10"Level - Main
4pc Bathroom 
Dimensions - 8`0" x 4`11"Level - Basement
5pc Ensuite bath 
Dimensions - 8`6" x 10`3"Level - Second
Bedroom 
Dimensions - 9`5" x 10`2"Level - Basement
Bedroom - Primary 
Dimensions - 11`11" x 15`5"Level - Second
Dinette 
Dimensions - 11`11" x 6`0"Level - Main
Foyer 
Dimensions - 8`8" x 6`11"Level - Main
Furnace/Utility Room 
Dimensions - 9`8" x 8`3"Level - Basement
Kitchen 
Dimensions - 12`5" x 18`10"Level - Basement
Laundry 
Dimensions - 5`1" x 6`8"Level - Second
Living Room 
Dimensions - 11`0" x 13`8"Level - Main
Mud Room 
Dimensions - 8`7" x 8`11"Level - Main
Storage 
Dimensions - 9`1" x 3`3"Level - Basement
Walk-In Closet 
Dimensions - 8`6" x 6`5"Level - Second
Save
Ask
Tour
Hide
Share
Exterior Features
Construction Details 
ConcreteVinyl Siding
Exterior 
Private EntrancePrivate Yard
Frontage 
10.58M 34`8"
Lot Features 
Open Lot
Patio And Porch 
None
Roof 
ShingleAsphalt
Community Features
Association Amenities 
Recreation Facilities
Additional Maintenance Fee 
$52.5
Additional Maintenance Fee Frequency 
Annually
Community Features 
ParkPlaygroundSidewalks
Listing courtesy of Arun Verma of Royal LePage Blue Sky

Listing information is provided by Participants of the Alberta One Realty Listing Services (Pillar 9). IDX information is provided exclusively for personal, non-commercial use, and may not be used for any purpose other than to identify prospective properties consumers may be interested in purchasing. Information is deemed reliable but not guaranteed. Copyright 2026, Alberta One Realty Listing Services (Pillar 9)
Last checked 2026-09-15 03:33 AM UTC

Neighborhood & Commute
Source: Walkscore
Disclosure: Community information and market data powered by Constellation Data Labs. Information is deemed reliable but not guaranteed.
Save
Ask
Tour
Hide
Share