


Save
Ask
Tour
Hide
$690,000
New Listing
4510 Forman Crescent SECalgary, AB T2L 2G1
For Sale|Single Family Residence|Active
4
Beds
3
Total Baths
3
Full Baths
1,260
SqFt
$548
/SqFt
1962
Built
Subdivision:
Forest Heights
County:
Calgary
Call Now: 403.991.9886
Is this the listing for you? We can help make it yours.
403.991.9886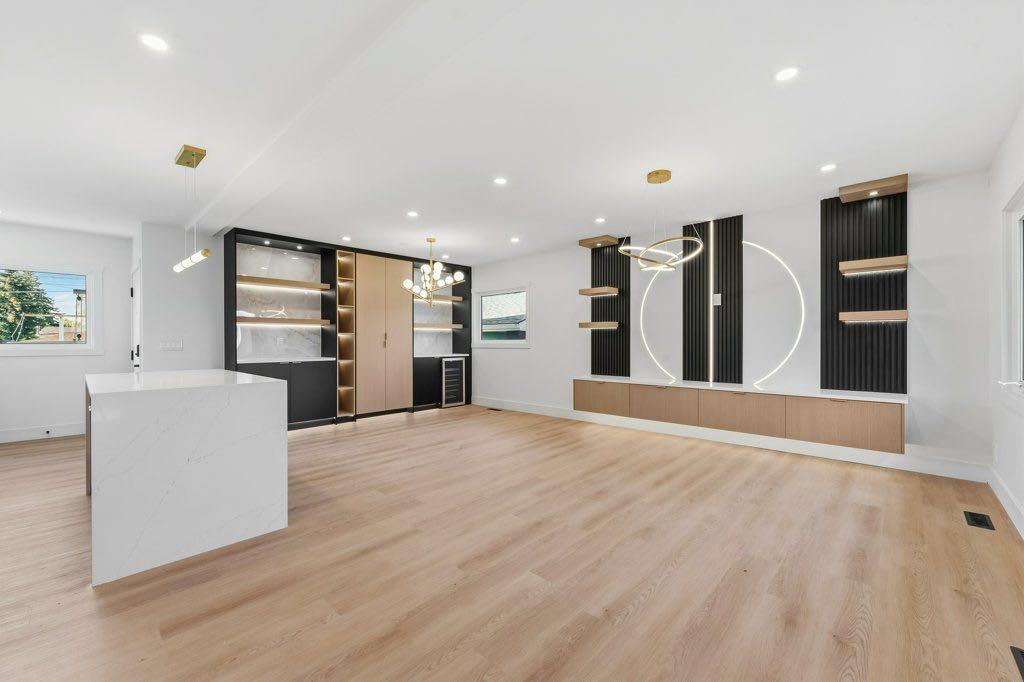
Save
Ask
Tour
Hide
Mortgage Calculator
Monthly Payment (Est.)
$3,148Calculator powered by Showcase IDX, a Constellation1 Company. Copyright ©2026 Information is deemed reliable but not guaranteed.
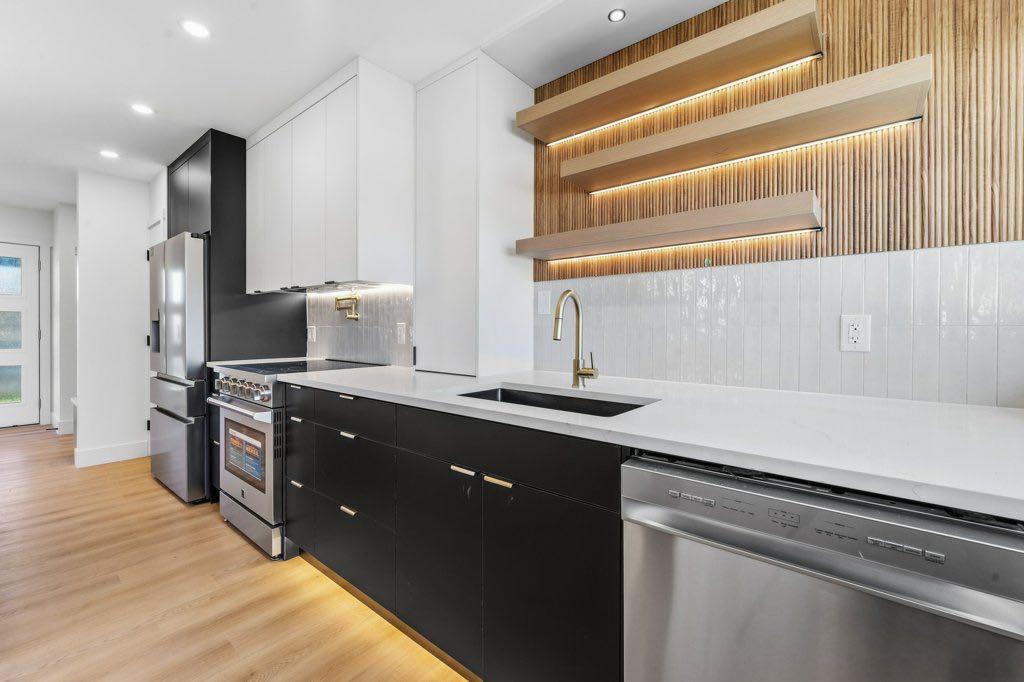
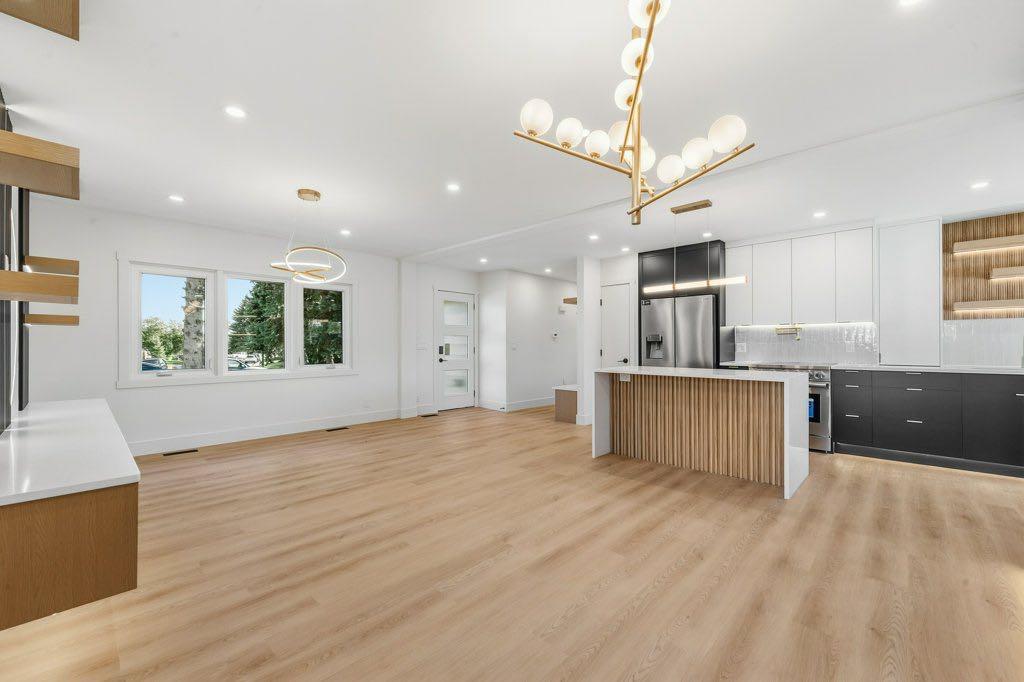
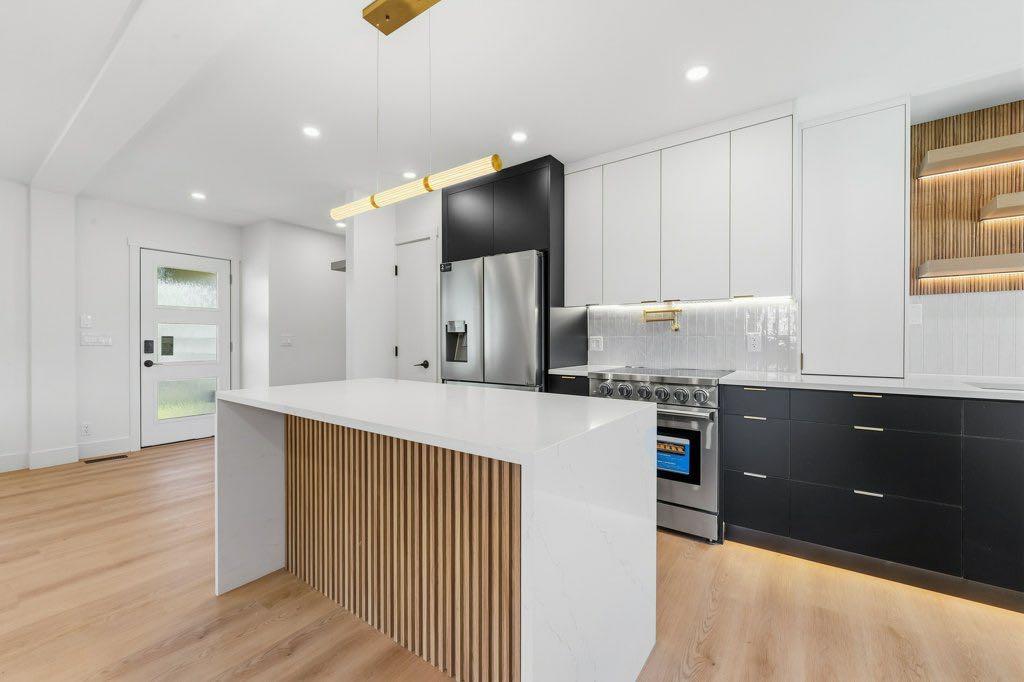
Fully renovated, legally suited, spacious bungalow offers 4 bedrooms and 3 FULL bathrooms on the main floor and 3 beds and 3 FULL baths downstairs. Sitting on a large lot, outside, you’ll find an oversized double detached garage, ample street parking, and backyard that enjoys plenty of sun throughout the day. A private deck & mature trees, add to the appeal. A rare opportunity to own a property that offers space, lifestyle, and location—all in one.
Save
Ask
Tour
Hide
Listing Snapshot
Price
$690,000
Days On Site
0 Days
Bedrooms
4
Inside Area (SqFt)
1,260 sqft
Total Baths
3
Full Baths
3
Partial Baths
N/A
Lot Size
0.17 Acres
Year Built
1962
MLS® Number
A2345239
Status
Active
Property Tax
$3,797
Maintenance Fees
N/A
Sq Ft Source
N/A
Friends & Family
Recent Activity
| 8 hours ago | Listing first seen on site | |
| 14 hours ago | Listing updated with changes from the MLS® |
General Features
Acres
0.17
Garage
Yes
Garage Spaces
2
Levels
One
Parking
Garage
Parking Spaces
2
Property Sub Type
Single Family Residence
Style
Bungalow
Zoning
R-CG
Interior Features
Appliances
Other
Basement
FullFinished
Fireplace
Yes
Fireplace Features
None
Fireplaces
1
Flooring
Other
Heating
Forced Air
Interior
Built-in FeaturesChandelierLaminate CountersSee RemarksStorage
Laundry Features
In BasementLaundry Room
3pc Ensuite bath
Dimensions - 3`11" x 7`10"Level - Main
4pc Bathroom
Dimensions - 7`10" x 4`11"Level - Main
4pc Ensuite bath
Dimensions - 7`8" x 5`0"Level - Main
Bedroom
Dimensions - 9`0" x 9`0"Level - Main
Bedroom - Primary
Dimensions - 12`0" x 12`5"Level - Main
Dining Room
Dimensions - 14`5" x 8`5"Level - Main
Kitchen
Dimensions - 17`11" x 7`9"Level - Main
Living Room
Dimensions - 13`1" x 14`5"Level - Main
Save
Ask
Tour
Hide
Exterior Features
Construction Details
Other
Exterior
BalconyOther
Fencing
Fenced
Frontage
22.91M 75`2"
Lot Features
Back YardIrregular LotPrivate
Patio And Porch
Deck
Roof
Other
Community Features
Community Features
OtherParkPlaygroundSidewalksStreet Lights
Listing courtesy of Terrin Daemen of eXp Realty

Listing information is provided by Participants of the Alberta One Realty Listing Services (Pillar 9). IDX information is provided exclusively for personal, non-commercial use, and may not be used for any purpose other than to identify prospective properties consumers may be interested in purchasing. Information is deemed reliable but not guaranteed. Copyright 2026, Alberta One Realty Listing Services (Pillar 9)
Last checked 2026-09-15 03:33 AM UTC
Listing information is provided by Participants of the Alberta One Realty Listing Services (Pillar 9). IDX information is provided exclusively for personal, non-commercial use, and may not be used for any purpose other than to identify prospective properties consumers may be interested in purchasing. Information is deemed reliable but not guaranteed. Copyright 2026, Alberta One Realty Listing Services (Pillar 9)
Last checked 2026-09-15 03:33 AM UTC
Neighborhood & Commute
Source: Walkscore
Disclosure: Community information and market data powered by Constellation Data Labs. Information is deemed reliable but not guaranteed.
Save
Ask
Tour
Hide