Save
Ask
Tour
Hide
Share
$389,900
New Listing

101 Tuscany Springs Gardens NW
Calgary, AB T3L 2R4

For Sale|Townhouse|Active
2
Beds
3
Total Baths
2
Full Baths
1
Partial Bath
1,150
SqFt
$339
/SqFt
2002
Built
Subdivision:
Tuscany
County:
Calgary
Call Now: 403.991.9886
Is this the listing for you? We can help make it yours.
403.991.9886
101 Tuscany Springs Gardens NW101 Tuscany Springs Gardens NW101 Tuscany Springs Gardens NW101 Tuscany Springs Gardens NW
Save
Ask
Tour
Hide
Share

Mortgage Calculator

Monthly Payment (Est.)

$1,779
Calculator powered by Showcase IDX, a Constellation1 Company. Copyright ©2026 Information is deemed reliable but not guaranteed.

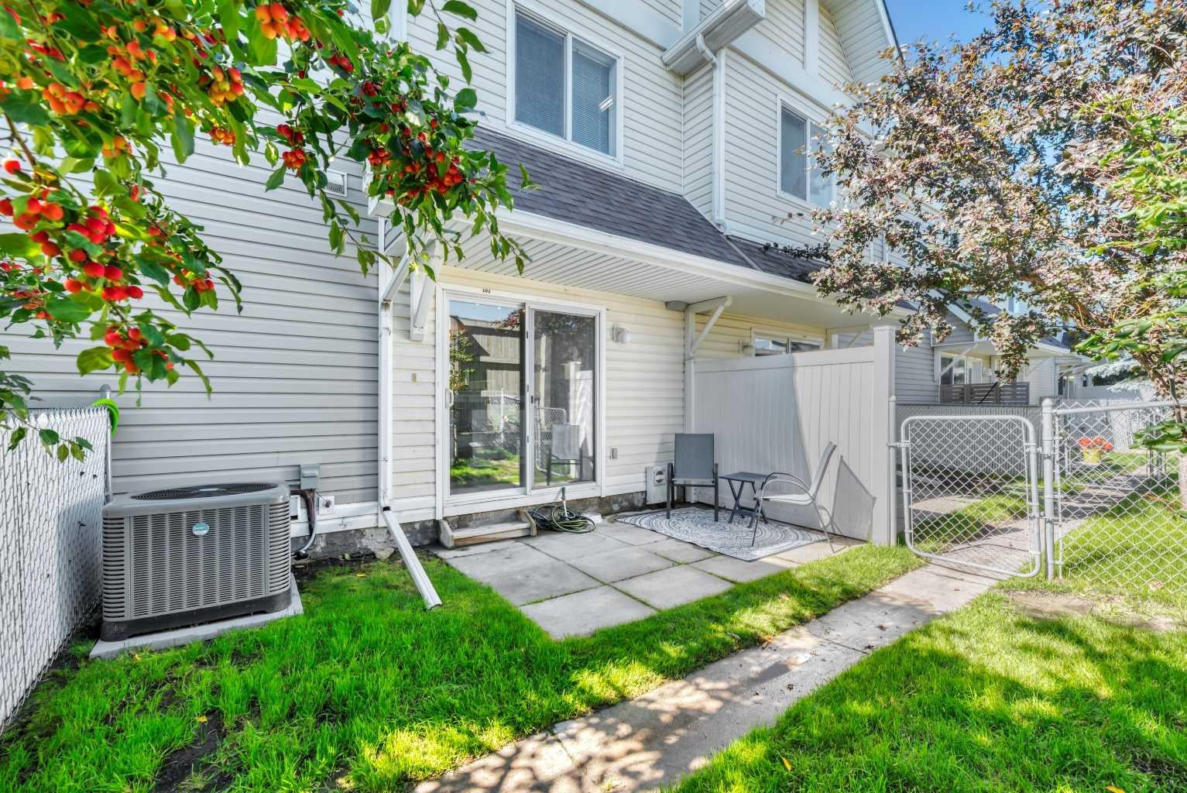
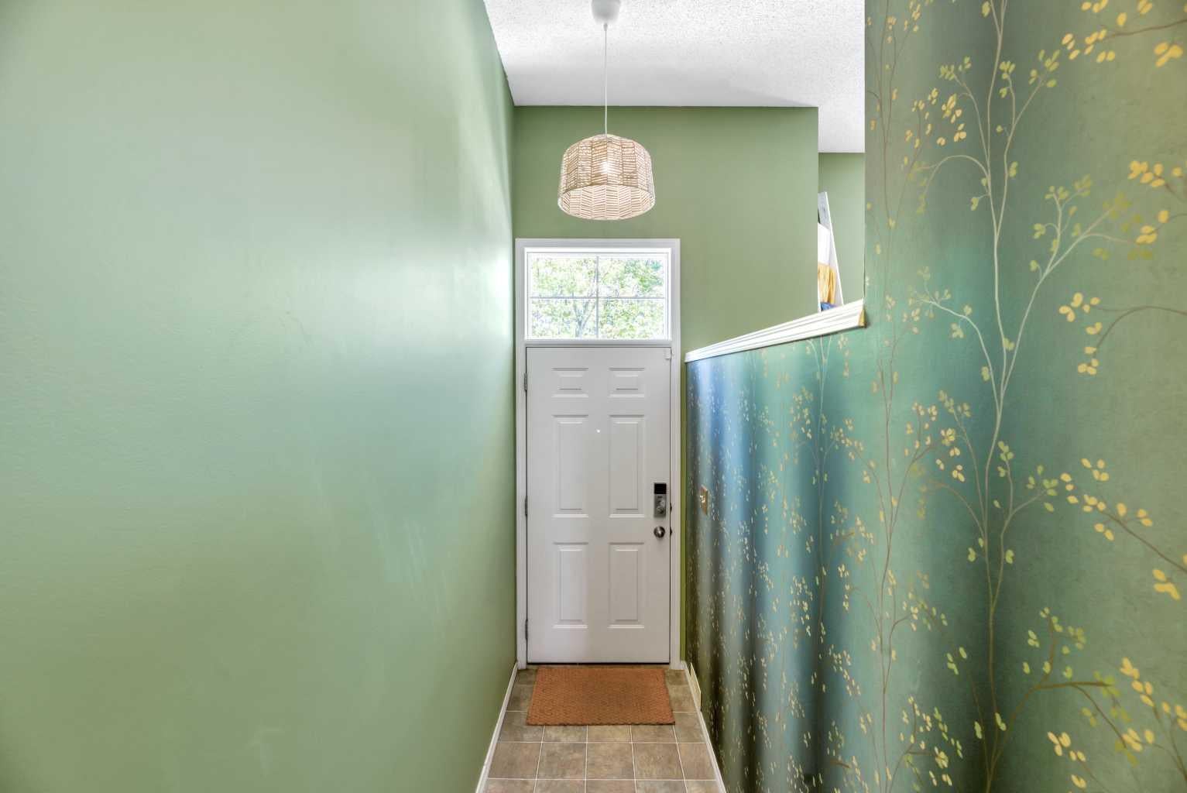
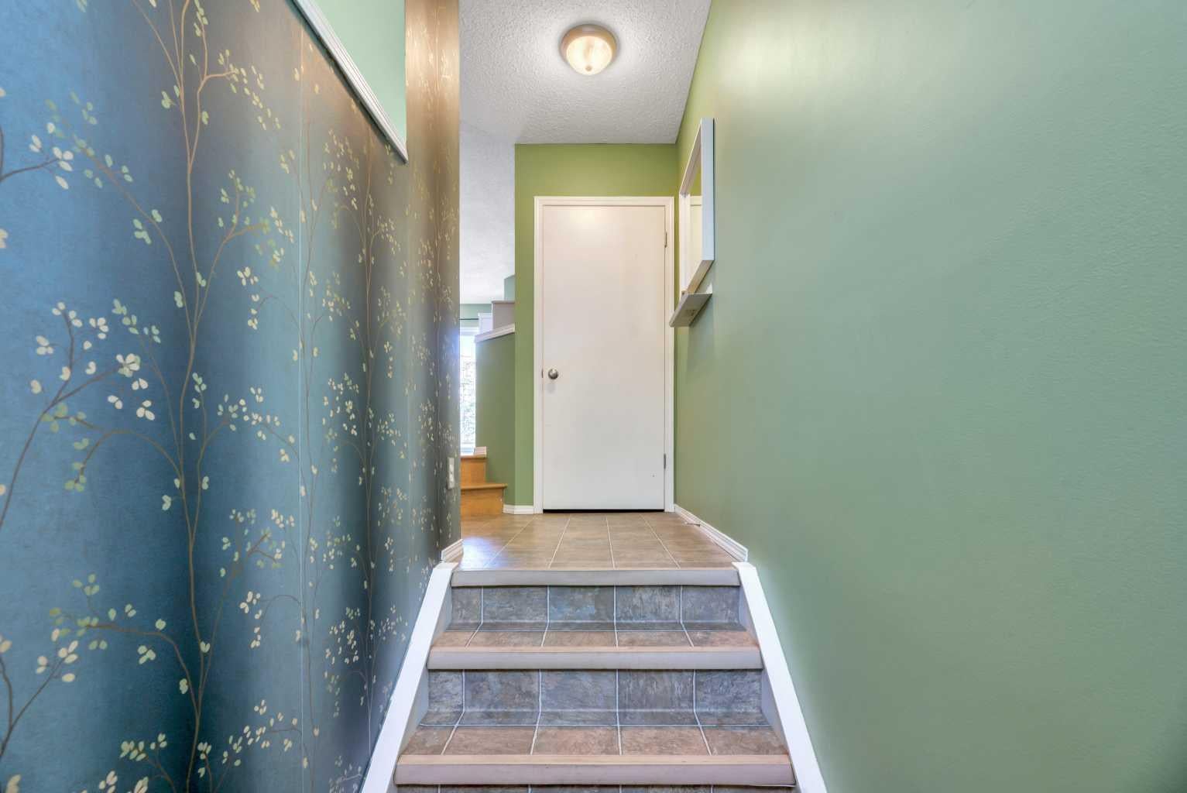
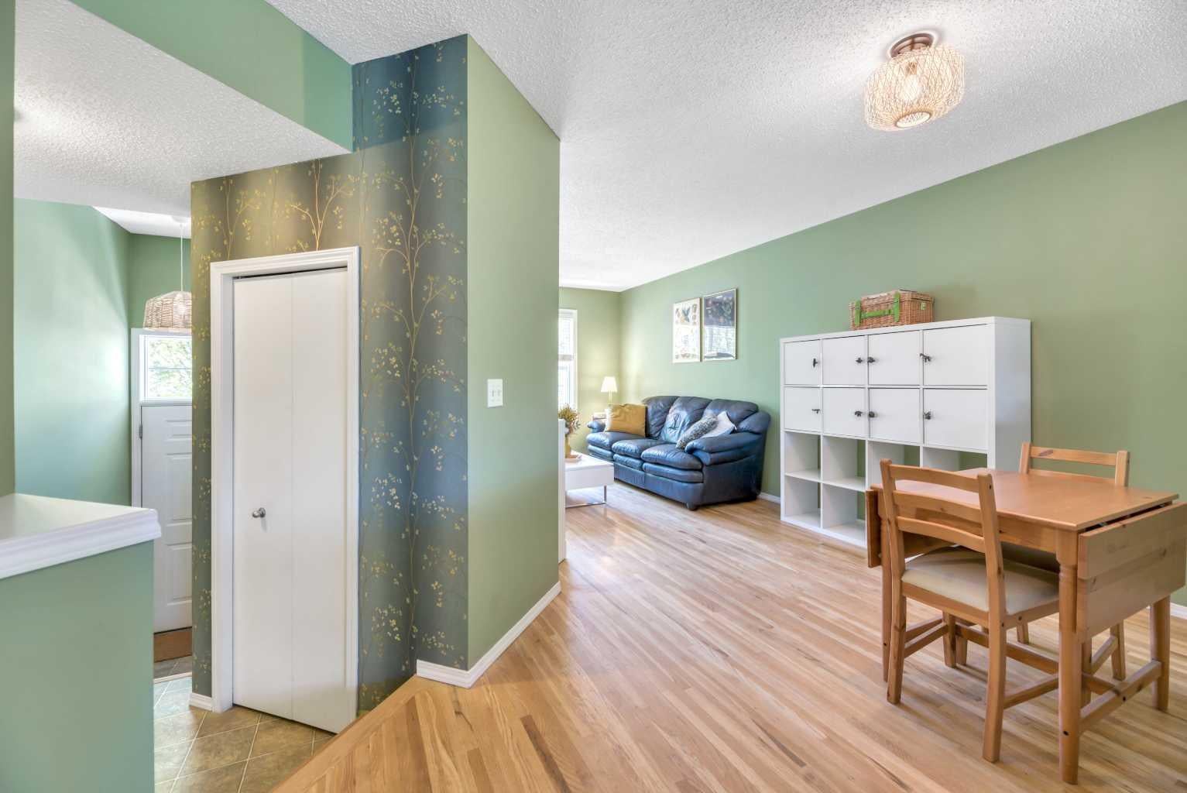
WOW! Welcome to this beautifully upgraded 2-bedroom, 2.5-bathroom townhouse in the sought-after community of Tuscany, NW Calgary! Offering 1,150 sq. ft. of above-grade living space plus a partial basement, this bright and stylish home features two spacious primary bedrooms, each with its own private ensuite, newer central air conditioning, beautiful hardwood floors, newer paint with tasteful wallpaper accents, upgraded light fixtures, ultra-modern ceiling fans, and a beautiful bright-white kitchen with newer stainless steel appliances. The SW-facing front exposure fills the home with natural sunlight, while the truly exceptional NE-facing backyard is fully fenced and private, with no neighbours behind, and features a concrete patio and flower/garden bed. An oversized single attached garage and full-length front driveway provide plenty of parking, while the partial basement offers laundry, mechanical space, additional storage, and convenient access to the garage. The Mosaic townhouse complex provides exceptional convenience with snow removal, lawn and hedge maintenance—including inside your private backyard—trash and recycling, annual exterior window cleaning, and so much more! The community of Tuscany also offers an impressive Homeowners Association (HOA) with a clubhouse, rentable gym space, tennis and pickleball courts, basketball courts, skate park, and splash park/waterpark! Located close to schools, shopping, transit, parks, pathways, and all community amenities – this location is unbeatable. Don’t miss out on the opportunity to own this mint-condition townhouse - call today!

Save
Ask
Tour
Hide
Share
Listing Snapshot
Price 
$389,900
Days On Site 
0 Days
Bedrooms 
2
Inside Area (SqFt) 
1,150 sqft
Total Baths 
3
Full Baths 
2
Partial Baths 
1
Lot Size 
N/A
Year Built 
2002
MLS® Number 
A2345189
Status 
Active
Property Tax 
$2,776
Maintenance Fees 
$443.92 monthly
Sq Ft Source 
N/A
Friends & Family
Recent Activity
5 hours agoListing first seen on site
11 hours agoListing updated with changes from the MLS®
General Features
Attached Garage 
Yes
Garage 
Yes
Garage Spaces 
1
Levels 
Two
Parking 
ConcreteGarage Door OpenerAttachedGarageDrivewayGuest
Parking Spaces 
2
Pets 
Cats OKDogs OKYesBreed Restrictions
Property Sub Type 
Townhouse
SqFt Above 
1150
SqFt Below 
179
Style 
2 Storey
Zoning 
M-C1 d100
Interior Features
Appliances 
DishwasherElectric OvenRange HoodRefrigeratorWasher/DryerElectric Range
Basement 
PartialUnfinishedExterior EntryWalk-Out Access
Cooling 
Central Air
Flooring 
CarpetHardwoodLinoleum
Heating 
CentralForced Air
Interior 
Breakfast BarCeiling Fan(s)Laminate CountersOpen FloorplanStorage
Laundry Features 
Laundry RoomLower Level
Window Features 
Window Coverings
2pc Bathroom 
Dimensions - 5`5" x 4`10"Level - Main
3pc Ensuite bath 
Dimensions - 4`11" x 8`8"Level - Upper
4pc Ensuite bath 
Dimensions - 4`11" x 8`8"Level - Upper
Bedroom 
Dimensions - 13`9" x 9`9"Level - Upper
Bedroom - Primary 
Dimensions - 14`11" x 11`10"Level - Upper
Dining Room 
Dimensions - 13`8" x 11`2"Level - Main
Kitchen 
Dimensions - 12`5" x 9`11"Level - Main
Laundry 
Dimensions - 17`3" x 7`11"Level - Lower
Living Room 
Dimensions - 13`4" x 12`4"Level - Main
Storage 
Dimensions - 3`8" x 8`1"Level - Lower
Save
Ask
Tour
Hide
Share
Exterior Features
Construction Details 
Frame
Exterior 
Private Yard
Fencing 
Fenced
Lot Features 
Back YardLandscapedLevelPrivateRectangular Lot
Patio And Porch 
Patio
Roof 
ShingleAsphalt
Windows/Doors 
Window Coverings
Community Features
Association Amenities 
OtherSnow RemovalTrash
Maintenance Fee 
$419.0
Maintenance Fee Frequency 
Monthly
Additional Maintenance Fee 
$299.0
Additional Maintenance Fee Frequency 
Annually
Community Features 
ClubhouseOtherParkPlaygroundSidewalksStreet LightsTennis Court(s)
Listing courtesy of Jamie Giszas of MaxWell Capital Realty

Listing information is provided by Participants of the Alberta One Realty Listing Services (Pillar 9). IDX information is provided exclusively for personal, non-commercial use, and may not be used for any purpose other than to identify prospective properties consumers may be interested in purchasing. Information is deemed reliable but not guaranteed. Copyright 2026, Alberta One Realty Listing Services (Pillar 9)
Last checked 2026-09-15 03:33 AM UTC

Neighborhood & Commute
Source: Walkscore
Disclosure: Community information and market data powered by Constellation Data Labs. Information is deemed reliable but not guaranteed.
Save
Ask
Tour
Hide
Share