Save
Ask
Tour
Hide
Share
$1,299,000
New Listing

707 Spring Creek Drive 401
Canmore, AB T1W 0K7

For Sale|Apartment|Active
2
Beds
2
Total Baths
2
Full Baths
1,146
SqFt
$1,134
/SqFt
2018
Built
Subdivision:
Spring Creek
County:
Bighorn No. 8, M.D. of
Call Now: 403.991.9886
Is this the listing for you? We can help make it yours.
403.991.9886
707 Spring Creek Drive 401707 Spring Creek Drive 401707 Spring Creek Drive 401707 Spring Creek Drive 401
Save
Ask
Tour
Hide
Share

Mortgage Calculator

Monthly Payment (Est.)

$5,927
Calculator powered by Showcase IDX, a Constellation1 Company. Copyright ©2026 Information is deemed reliable but not guaranteed.

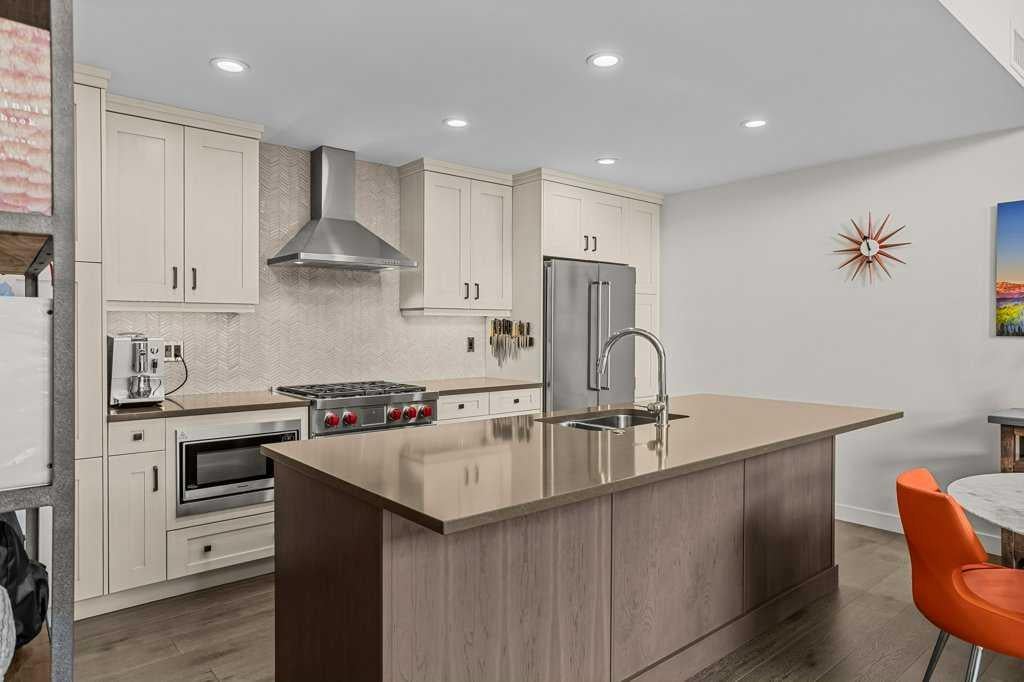
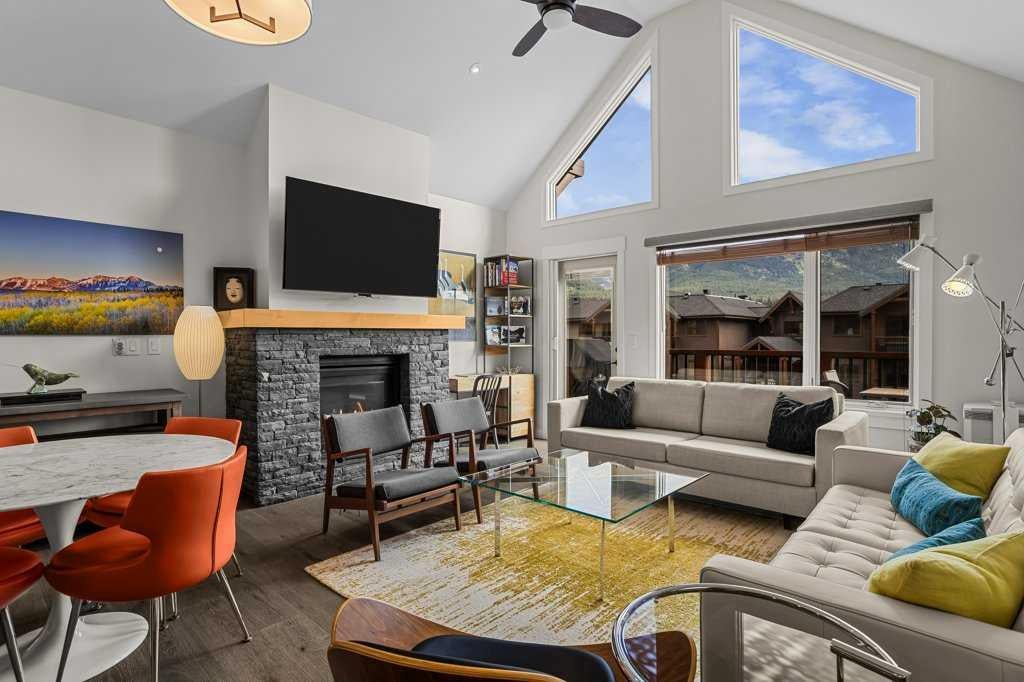
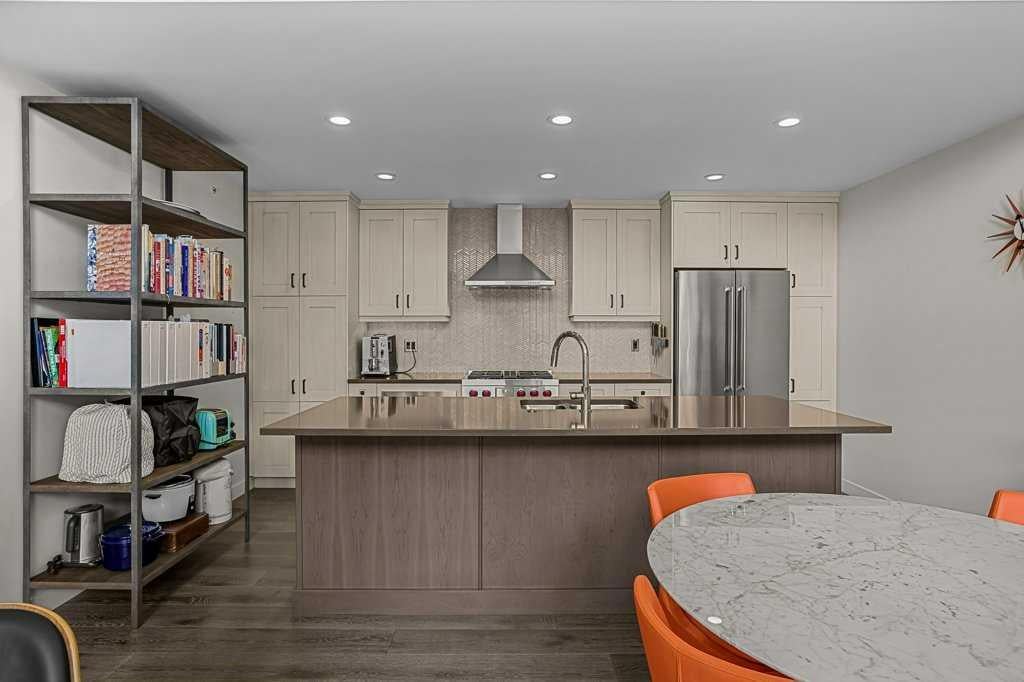
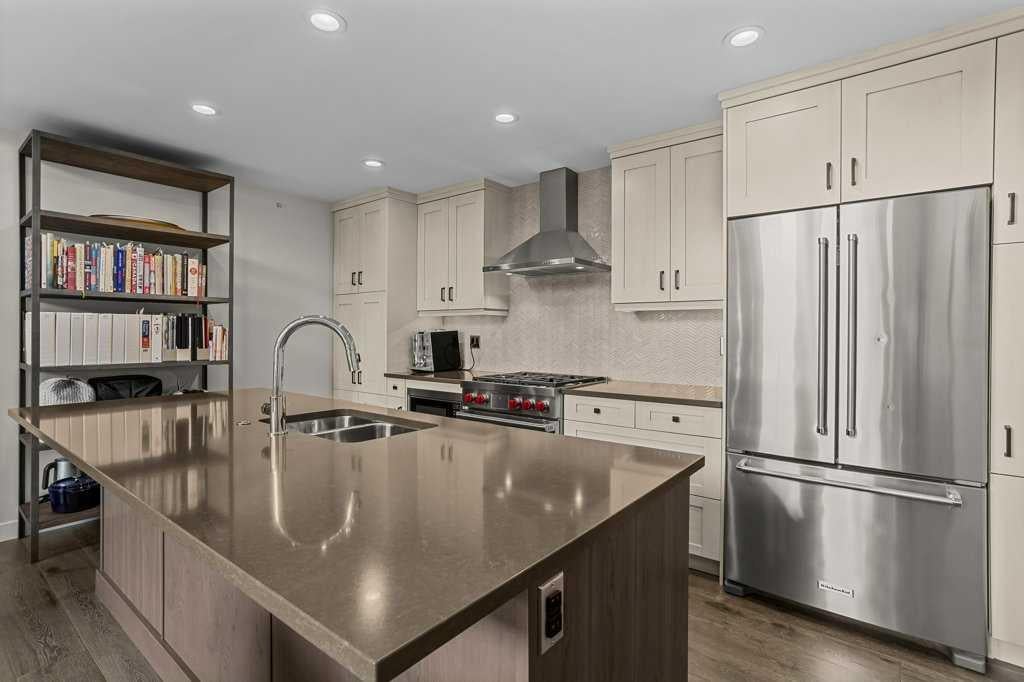
Welcome to Creekstone Mountain Lodge 401, a rare find and stunning 4th floor penthouse in Spring Creek with a soaring vaulted tongue and groove wood living room ceiling perched over expansive windows that bring in abundant natural light and outstanding mountain views up Lady MacDonald, Noble and Grotto. This property features hardwood floors through the main living area, quartz counters upgraded Miele dishwasher and Wolf gas range making it the ultimate gourmet kitchen. The Primary bedroom features a walk-in closet with an upgraded wood drawer and closet system, and a 5-piece ensuite bathroom. The second bedroom has a Custom Murphy wall bed, and both bedrooms feature Hunter Douglas Roman black out shades. Creekstone is well located in the heart of Spring Creek and 2 minutes from the Plaza area with 2 restaurants, a pharmacy and Rusticana groceteria. This property comes with 2 titled parking stalls, and one assigned storage cage.

Save
Ask
Tour
Hide
Share
Listing Snapshot
Price 
$1,299,000
Days On Site 
0 Days
Bedrooms 
2
Inside Area (SqFt) 
1,146 sqft
Total Baths 
2
Full Baths 
2
Partial Baths 
N/A
Lot Size 
N/A
Year Built 
2018
MLS® Number 
A2345183
Status 
Active
Property Tax 
$5,164
Maintenance Fees 
$744.9 monthly
Sq Ft Source 
N/A
Friends & Family
Recent Activity
7 hours agoListing first seen on site
13 hours agoListing updated with changes from the MLS®
General Features
Levels 
One
Number Of Stories 
4
Parking Spaces 
61
Pets 
Yes
Property Sub Type 
Apartment
SqFt Above 
1146
Style 
Apartment-Single Level Unit
Zoning 
DC-SCMV-C
Interior Features
Appliances 
DishwasherGas RangeHumidifierMicrowaveRange HoodWasher/Dryer Stacked
Cooling 
Other
Fireplace 
Yes
Fireplace Features 
GasLiving RoomStone
Fireplaces 
1
Flooring 
CarpetCeramic TileHardwood
Heating 
Geothermal
Interior 
Double VanityHigh CeilingsKitchen IslandLow Flow Plumbing FixturesOpen FloorplanSoaking TubVaulted Ceiling(s)
Laundry Features 
In Unit
Window Features 
Window CoveringsWood Frames
3pc Bathroom 
Level - Main
5pc Ensuite bath 
Level - Main
Bedroom 
Dimensions - 10`6" x 16`2"Level - Main
Bedroom - Primary 
Dimensions - 9`11" x 20`3"Level - Main
Dining Room 
Dimensions - 15`10" x 7`5"Level - Main
Kitchen 
Dimensions - 15`9" x 8`10"Level - Main
Living Room 
Dimensions - 15`11" x 11`0"Level - Main
Save
Ask
Tour
Hide
Share
Exterior Features
Construction Details 
ConcreteStoneStuccoWood SidingFrame
Exterior 
None
Patio And Porch 
Deck
Roof 
ShingleAsphalt
Windows/Doors 
Window CoveringsWood Frames
Community Features
Association Amenities 
Fitness CenterSpa/Hot Tub
Maintenance Fee 
$716.46
Maintenance Fee Frequency 
Monthly
Additional Maintenance Fee 
$341.25
Additional Maintenance Fee Frequency 
Annually
Community Features 
PlaygroundSidewalksStreet Lights
Listing courtesy of Ross Jansen of Spring Creek Realty

Listing information is provided by Participants of the Alberta One Realty Listing Services (Pillar 9). IDX information is provided exclusively for personal, non-commercial use, and may not be used for any purpose other than to identify prospective properties consumers may be interested in purchasing. Information is deemed reliable but not guaranteed. Copyright 2026, Alberta One Realty Listing Services (Pillar 9)
Last checked 2026-09-15 03:33 AM UTC

Neighborhood & Commute
Source: Walkscore
Disclosure: Community information and market data powered by Constellation Data Labs. Information is deemed reliable but not guaranteed.
Save
Ask
Tour
Hide
Share