Save
Ask
Tour
Hide
Share
$384,900
1 Day On Site

75 1 Avenue S 130
Lethbridge, AB T1J 2R2

For Sale|Apartment|Active
2
Beds
2
Total Baths
2
Full Baths
1,255
SqFt
$307
/SqFt
1994
Built
Subdivision:
Downtown
County:
Lethbridge
Call Now: 403.991.9886
Is this the listing for you? We can help make it yours.
403.991.9886
75 1 Avenue S 13075 1 Avenue S 13075 1 Avenue S 13075 1 Avenue S 130
Save
Ask
Tour
Hide
Share

Mortgage Calculator

Monthly Payment (Est.)

$1,756
Calculator powered by Showcase IDX, a Constellation1 Company. Copyright ©2026 Information is deemed reliable but not guaranteed.

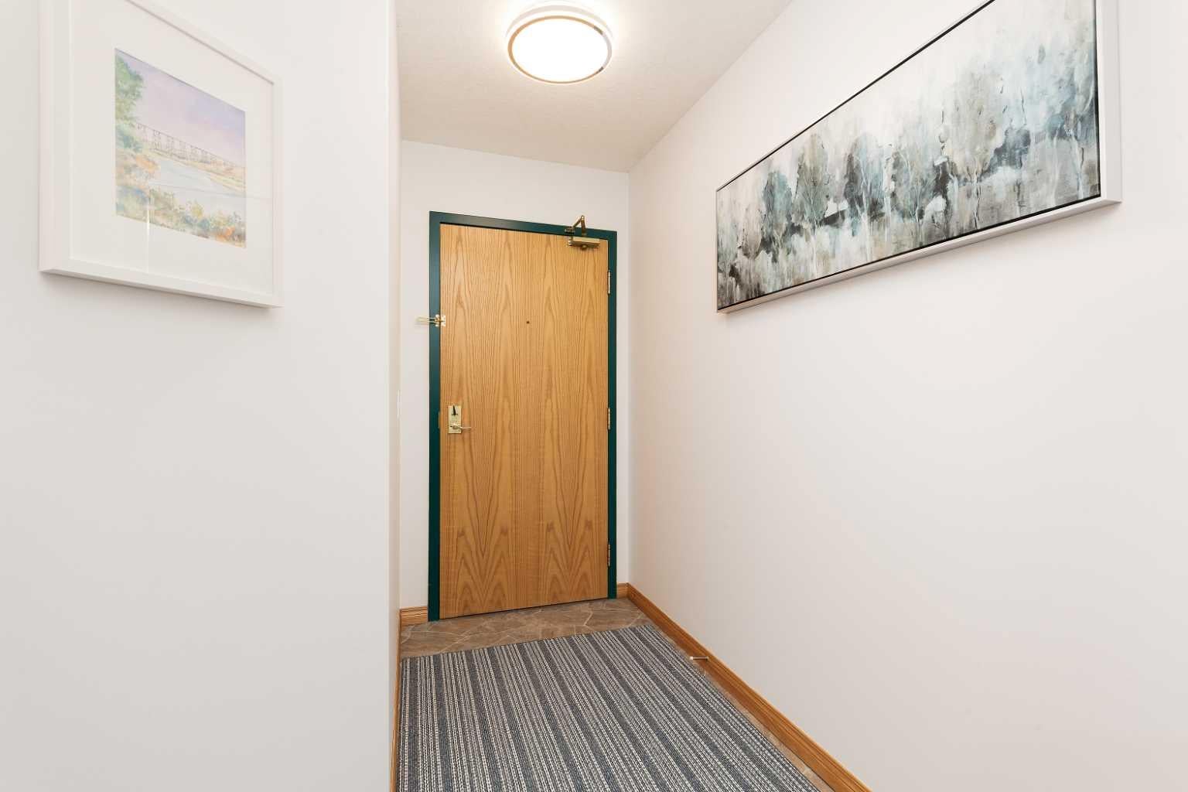
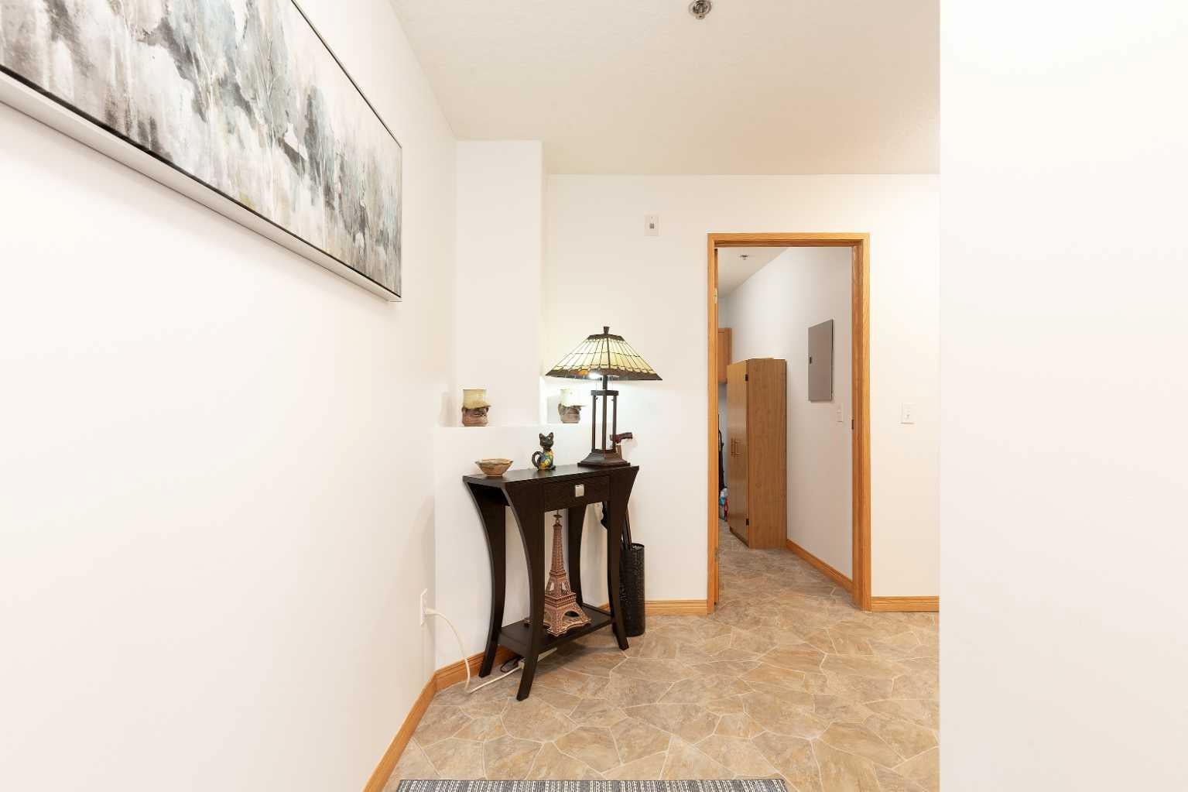
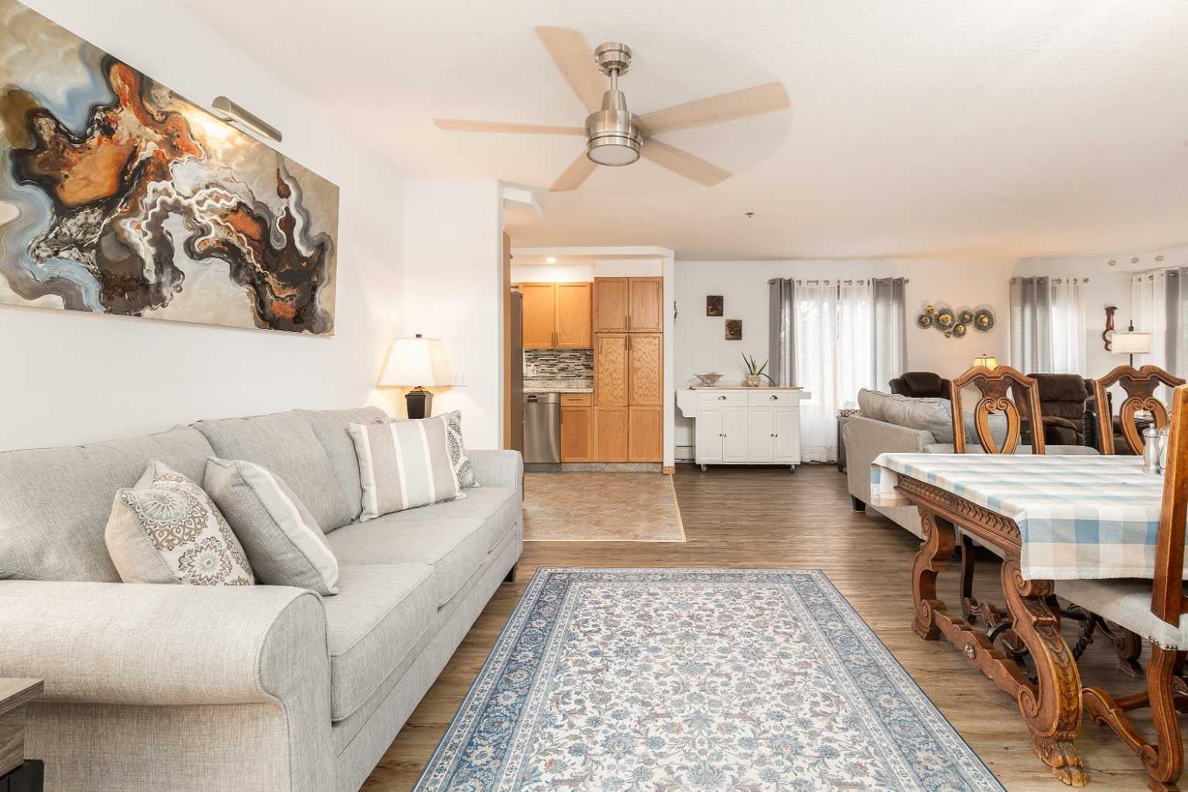
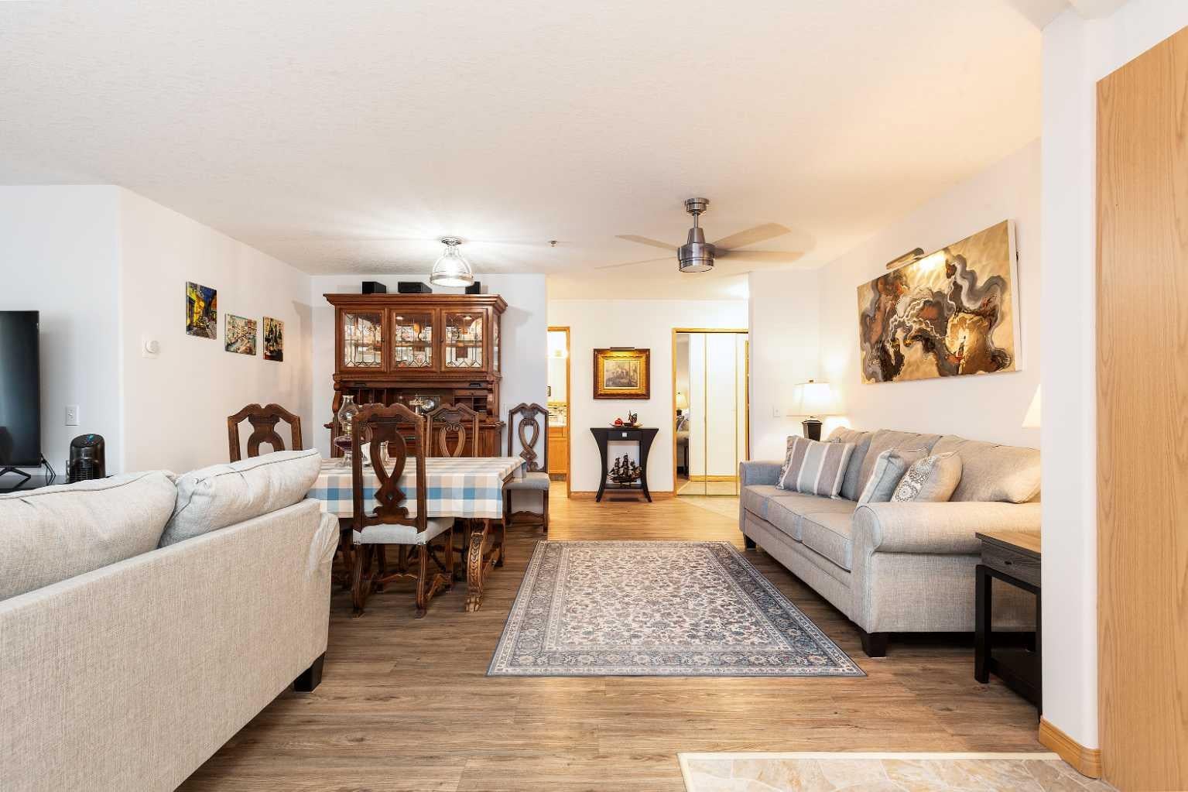
Welcome to Rio Vista, a beautiful 55+ community in the heart of Lethbridge. From the moment you walk into this beautiful 2 bedroom, 2 bathroom home, you will see the pride of ownership and attention to detail. This condo has been lovingly cared for and meticulously maintained over the years. The list of updates is extensive and includes flooring, paint, custom countertops, appliances, electrical, and so much more! Ask your REALTOR® for a complete list. One of the best located units in the building, 130 gives you the convenience of main floor living, while being above the actual ground level offering the security of higher floors. The corner location gives additional windows for natural light. With all the amenities you could want, Rio Vista is the perfect next step in your downsizing journey. Conveniently located close to shopping and main roads for easy travel to visit family. Your wait is over, come take a closer look today!

Save
Ask
Tour
Hide
Share
Listing Snapshot
Price 
$384,900
Days On Site 
1 Day
Bedrooms 
2
Inside Area (SqFt) 
1,255 sqft
Total Baths 
2
Full Baths 
2
Partial Baths 
N/A
Lot Size 
N/A
Year Built 
1994
MLS® Number 
A2345127
Status 
Active
Property Tax 
$3,371
Maintenance Fees 
$653.79 monthly
Sq Ft Source 
N/A
Friends & Family
Recent Activity
yesterdayListing first seen on site
yesterdayListing updated with changes from the MLS®
General Features
Levels 
One
Number Of Stories 
4
Parking 
AssignedGuest
Parking Spaces 
1
Pets 
No
Property Sub Type 
Apartment
Security 
Secured Garage/Parking
Style 
Apartment-Single Level Unit
Zoning 
DC,V
Interior Features
Cooling 
Wall/Window Unit(s)
Flooring 
LinoleumVinyl
Heating 
BaseboardHot Water
Interior 
Ceiling Fan(s)
Laundry Features 
In Unit
3pc Bathroom 
Dimensions - 0`0" x 0`0"Level - Main
4pc Ensuite bath 
Dimensions - 0`0" x 0`0"Level - Main
Bedroom 
Dimensions - 9`6" x 11`0"Level - Main
Bedroom - Primary 
Dimensions - 23`7" x 11`7"Level - Main
Dining Room 
Dimensions - 15`6" x 10`3"Level - Main
Kitchen 
Dimensions - 11`11" x 9`6"Level - Main
Laundry 
Dimensions - 5`11" x 10`3"Level - Main
Living Room 
Dimensions - 17`7" x 13`7"Level - Main
Save
Ask
Tour
Hide
Share
Exterior Features
Construction Details 
BrickFrame
Exterior 
None
Community Features
Association Amenities 
Elevator(s)Fitness CenterRecreation RoomRV/Boat StorageStorageTrashCar Wash Area
Maintenance Fee 
$653.79
Maintenance Fee Frequency 
Monthly
Listing courtesy of MICHAEL SHANKS of Lethbridge Real Estate.com

Listing information is provided by Participants of the Alberta One Realty Listing Services (Pillar 9). IDX information is provided exclusively for personal, non-commercial use, and may not be used for any purpose other than to identify prospective properties consumers may be interested in purchasing. Information is deemed reliable but not guaranteed. Copyright 2026, Alberta One Realty Listing Services (Pillar 9)
Last checked 2026-09-16 04:58 AM UTC

Neighborhood & Commute
Source: Walkscore
Disclosure: Community information and market data powered by Constellation Data Labs. Information is deemed reliable but not guaranteed.
Save
Ask
Tour
Hide
Share