Save
Ask
Tour
Hide
Share
$410,000
New Listing

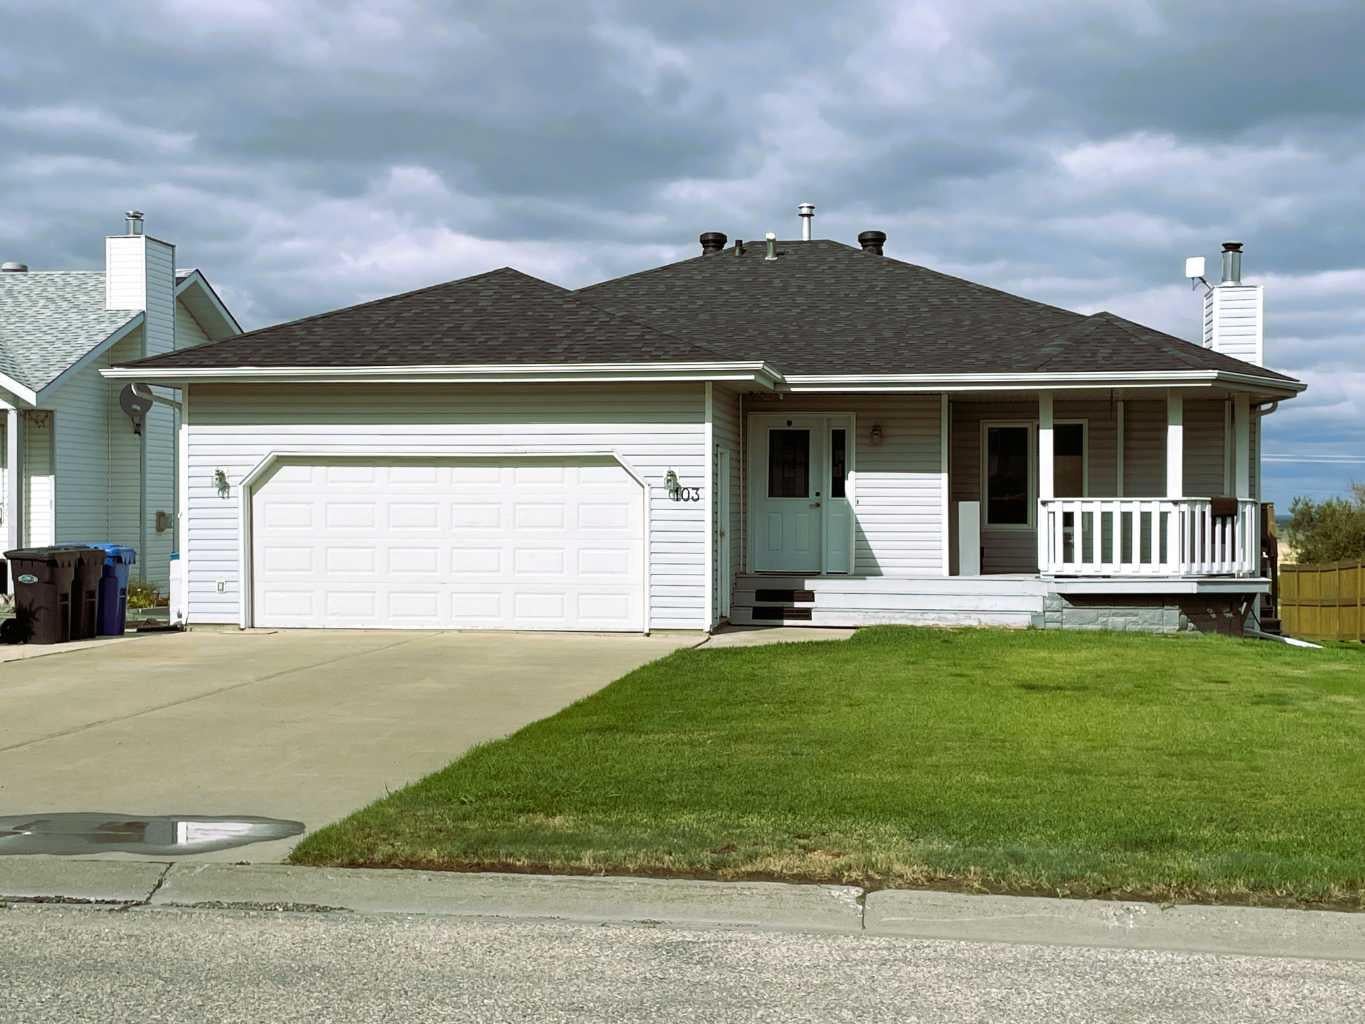
103 Sunset Drive
Spirit River, AB T0H 3G0

For Sale|Single Family Residence|Active
4
Beds
3
Total Baths
2
Full Baths
1
Partial Bath
1,436
SqFt
$286
/SqFt
1996
Built
County:
Spirit River No. 133, M.D. of
Call Now: 403.991.9886
Is this the listing for you? We can help make it yours.
403.991.9886
103 Sunset Drive103 Sunset Drive103 Sunset Drive103 Sunset Drive
Save
Ask
Tour
Hide
Share

Mortgage Calculator

Monthly Payment (Est.)

$1,871
Calculator powered by Showcase IDX, a Constellation1 Company. Copyright ©2026 Information is deemed reliable but not guaranteed.

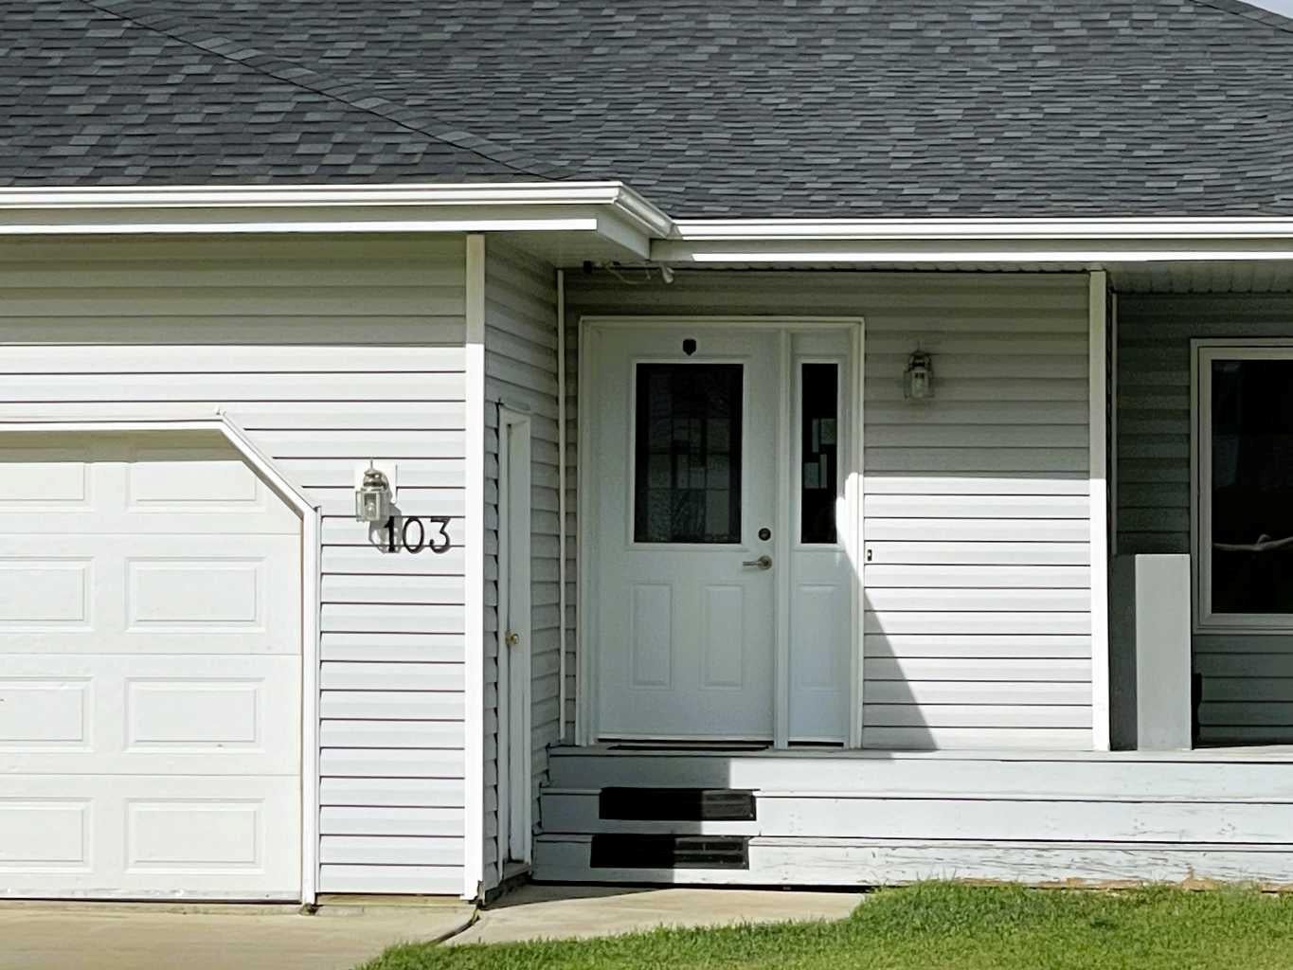
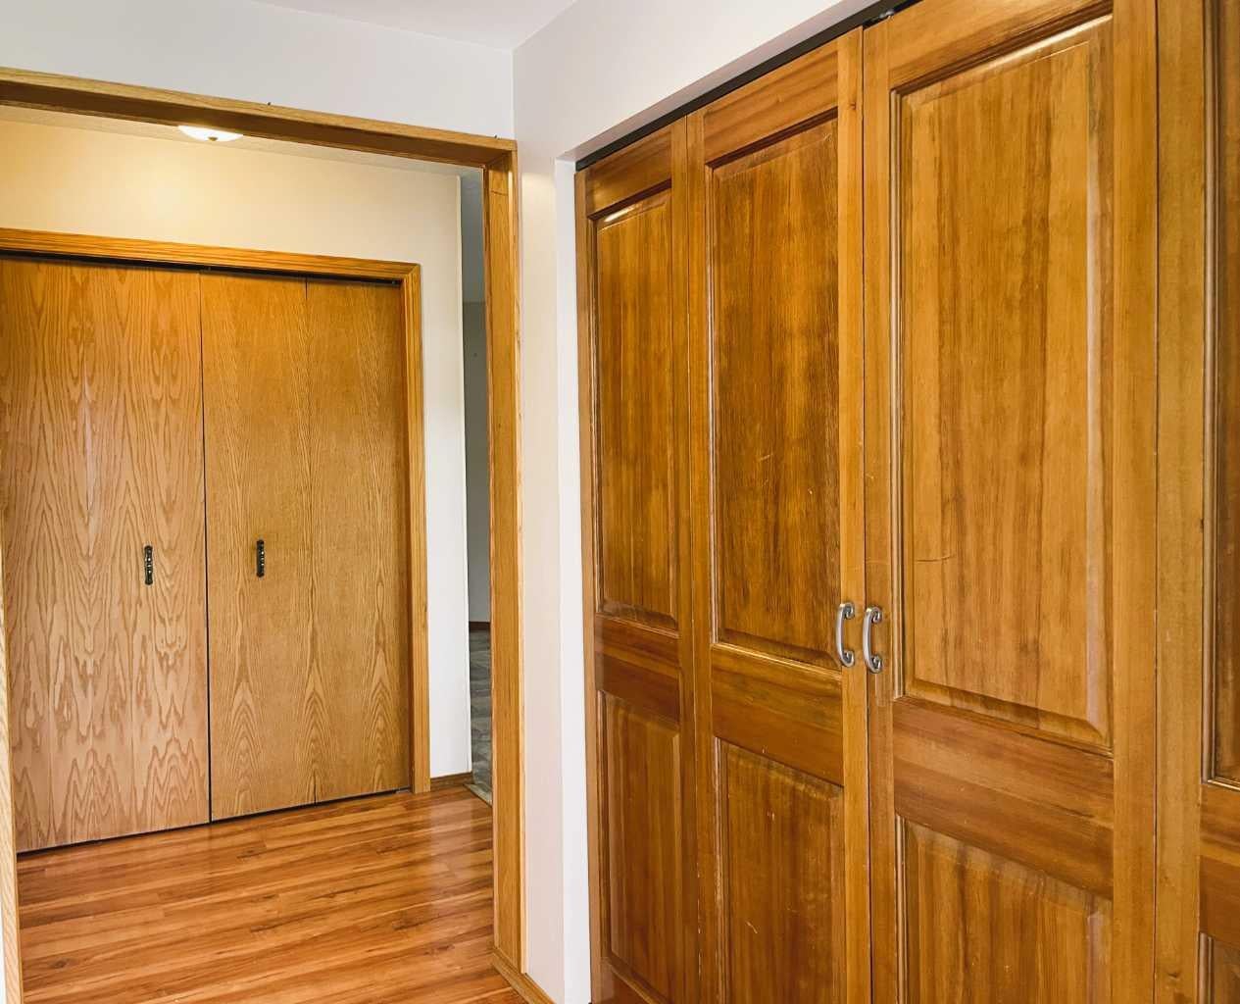
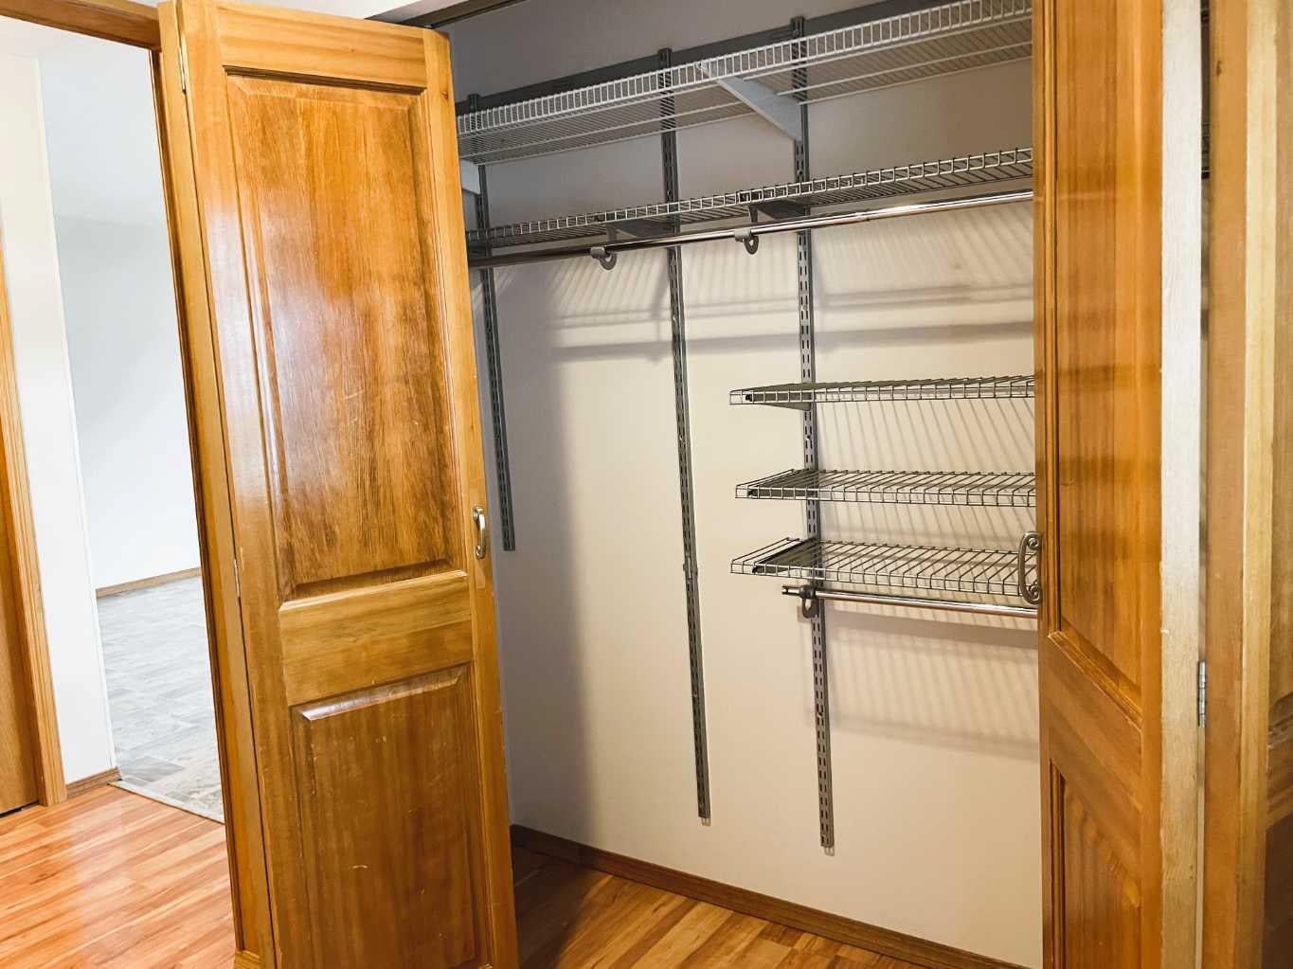
Welcome to Sunset Drive! This wonderful family home features 4 bedrooms, 3 bathrooms, a double garage, and a spacious, well-designed layout perfect for comfortable living and entertaining. The inviting entryway showcases a custom design with plenty of space to welcome family and guests. The kitchen, renovated in 2012, offers custom birch cabinetry with soft-close doors, pull-out pantry storage, specialized baking and cutlery organizers, generous counter space, and a movable island for flexible entertaining. Recent appliance updates include a dishwasher (3 years old), refrigerator (6 years old), and induction convection range (2025). The main floor includes a ¾ bathroom, two generous bedrooms connected by a walk-in closet that could accommodate an upstairs laundry conversion, and a spacious primary bedroom complete with an ensuite. Downstairs, you'll find a cozy den with a wood stove, a large family room, an additional bedroom, a full bathroom, laundry area, utility room, and ample storage space. Outside, the landscaped yard offers excellent storage solutions, including insulated storage, under-deck storage, cold storage, and a 220-amp RV outlet. This property provides the perfect blend of functionality, comfort, and convenience for the whole family. Book your private tour TODAY! Notes: Furnace 2010; Hot Water Tank 2025; Shingles 2022.

Save
Ask
Tour
Hide
Share
Listing Snapshot
Price 
$410,000
Days On Site 
0 Days
Bedrooms 
4
Inside Area (SqFt) 
1,436 sqft
Total Baths 
3
Full Baths 
2
Partial Baths 
1
Lot Size 
0.16 Acres
Year Built 
1996
MLS® Number 
A2345121
Status 
Active
Property Tax 
$3,722.93
Maintenance Fees 
N/A
Sq Ft Source 
N/A
Friends & Family
Recent Activity
5 hours agoListing first seen on site
11 hours agoListing updated with changes from the MLS®
General Features
Acres 
0.16
Attached Garage 
Yes
Garage 
Yes
Garage Spaces 
2
Levels 
One
Parking 
Off StreetAttachedGarage
Parking Spaces 
6
Property Sub Type 
Single Family Residence
Style 
Bungalow
Zoning 
R-1
Interior Features
Appliances 
Convection OvenInduction CooktopRefrigeratorElectric Range
Basement 
FullFinished
Fireplace 
Yes
Fireplace Features 
BasementWood Burning
Fireplaces 
1
Flooring 
CarpetLaminateLinoleumVinyl
Heating 
Forced AirNatural GasWoodWood Stove
Interior 
BarBuilt-in FeaturesKitchen IslandNatural WoodworkPantry
Laundry Features 
In Basement
2pc Ensuite bath 
Dimensions - 0`0" x 0`0"Level - Main
3pc Bathroom 
Dimensions - 0`0" x 0`0"Level - Main
4pc Bathroom 
Dimensions - 10`2" x 9`10"Level - Basement
Bedroom 
Dimensions - 11`7" x 9`11"Level - Main
Bedroom - Primary 
Dimensions - 11`7" x 13`3"Level - Main
Den 
Dimensions - 15`0" x 12`10"Level - Basement
Entrance 
Dimensions - 7`5" x 5`11"Level - Main
Family Room 
Dimensions - 11`0" x 28`7"Level - Basement
Kitchen With Eating Area 
Dimensions - 17`0" x 15`10"Level - Main
Living Room 
Dimensions - 15`4" x 13`0"Level - Main
Walk-In Closet 
Dimensions - 7`6" x 10`7"Level - Main
Save
Ask
Tour
Hide
Share
Exterior Features
Exterior 
Private YardRV HookupStorage
Fencing 
Fenced
Frontage 
18.03M 59`2"
Lot Features 
Back YardClearedFront YardGentle Sloping
Patio And Porch 
DeckFront PorchSee Remarks
Roof 
ShingleAsphalt
Community Features
Community Features 
Airport/RunwayOtherParkPlayground
Listing courtesy of Ellen Dreger Newman of Grassroots Realty Group Ltd.

Listing information is provided by Participants of the Alberta One Realty Listing Services (Pillar 9). IDX information is provided exclusively for personal, non-commercial use, and may not be used for any purpose other than to identify prospective properties consumers may be interested in purchasing. Information is deemed reliable but not guaranteed. Copyright 2026, Alberta One Realty Listing Services (Pillar 9)
Last checked 2026-09-15 03:33 AM UTC

Neighborhood & Commute
Source: Walkscore
Disclosure: Community information and market data powered by Constellation Data Labs. Information is deemed reliable but not guaranteed.
Save
Ask
Tour
Hide
Share