Save
Ask
Tour
Hide
Share
$370,000
New Listing

1320 1 Street SE 1507
Calgary, AB T2G 0G8

For Sale|Apartment|Active
2
Beds
2
Total Baths
2
Full Baths
823
SqFt
$450
/SqFt
2014
Built
Subdivision:
Beltline
County:
Calgary
Call Now: 403.991.9886
Is this the listing for you? We can help make it yours.
403.991.9886
1320 1 Street SE 15071320 1 Street SE 15071320 1 Street SE 15071320 1 Street SE 1507
Save
Ask
Tour
Hide
Share

Mortgage Calculator

Monthly Payment (Est.)

$1,688
Calculator powered by Showcase IDX, a Constellation1 Company. Copyright ©2026 Information is deemed reliable but not guaranteed.

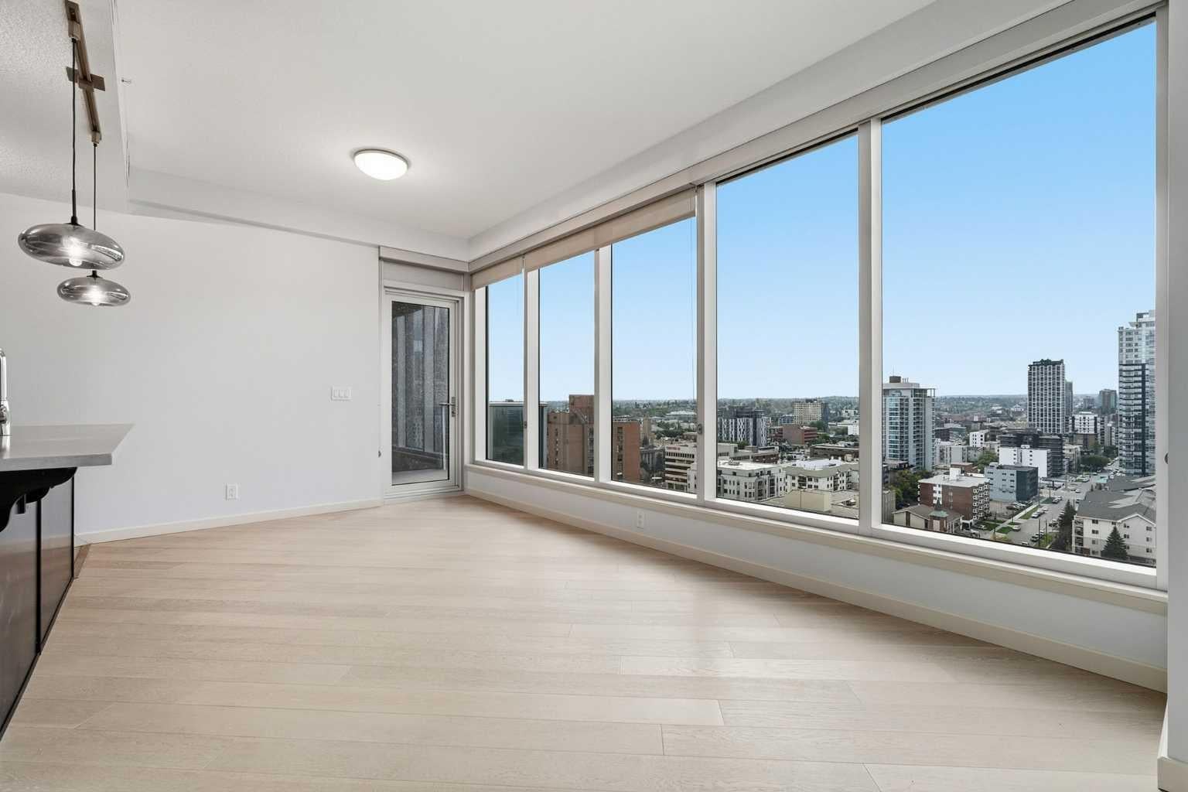
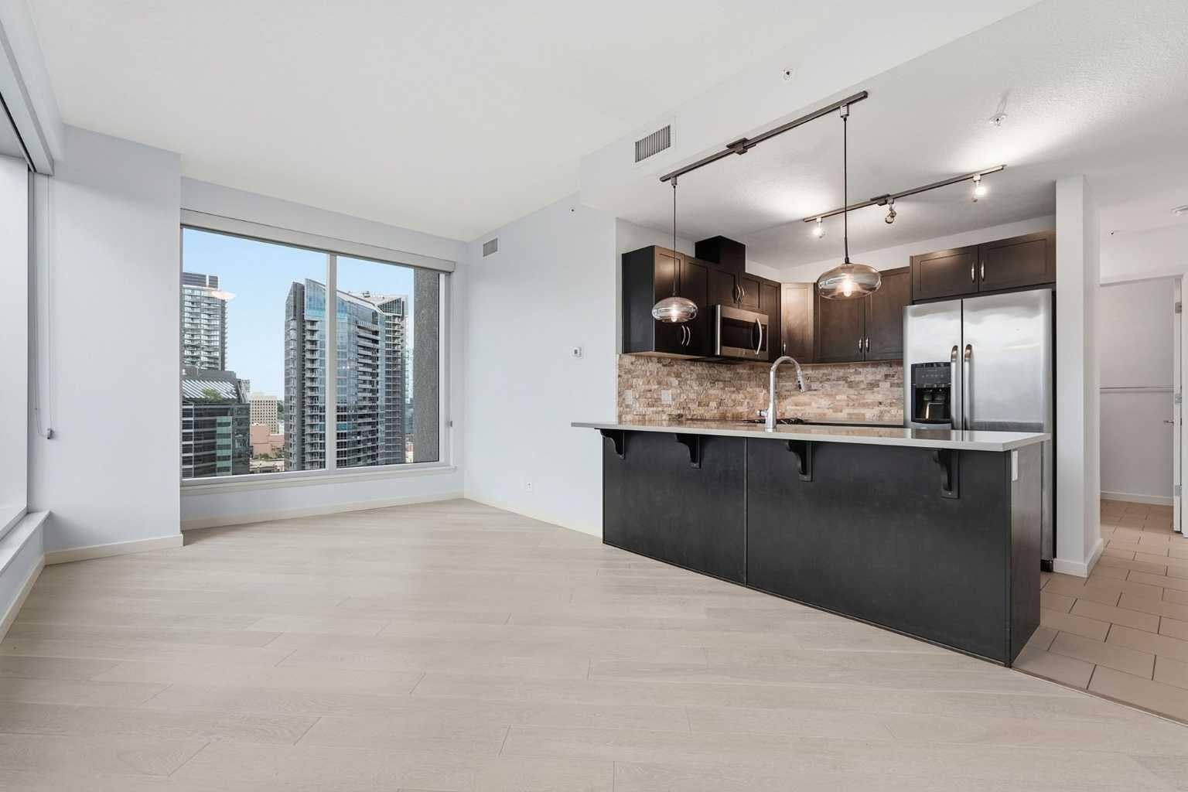
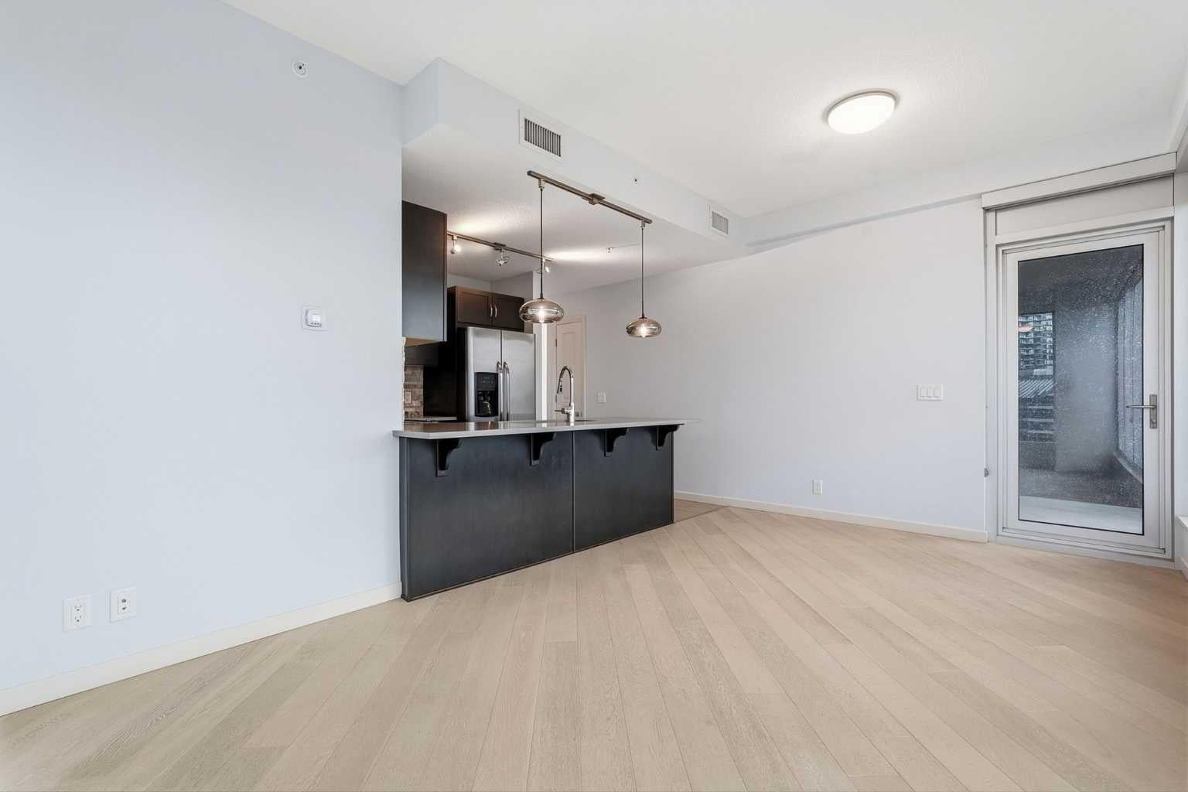
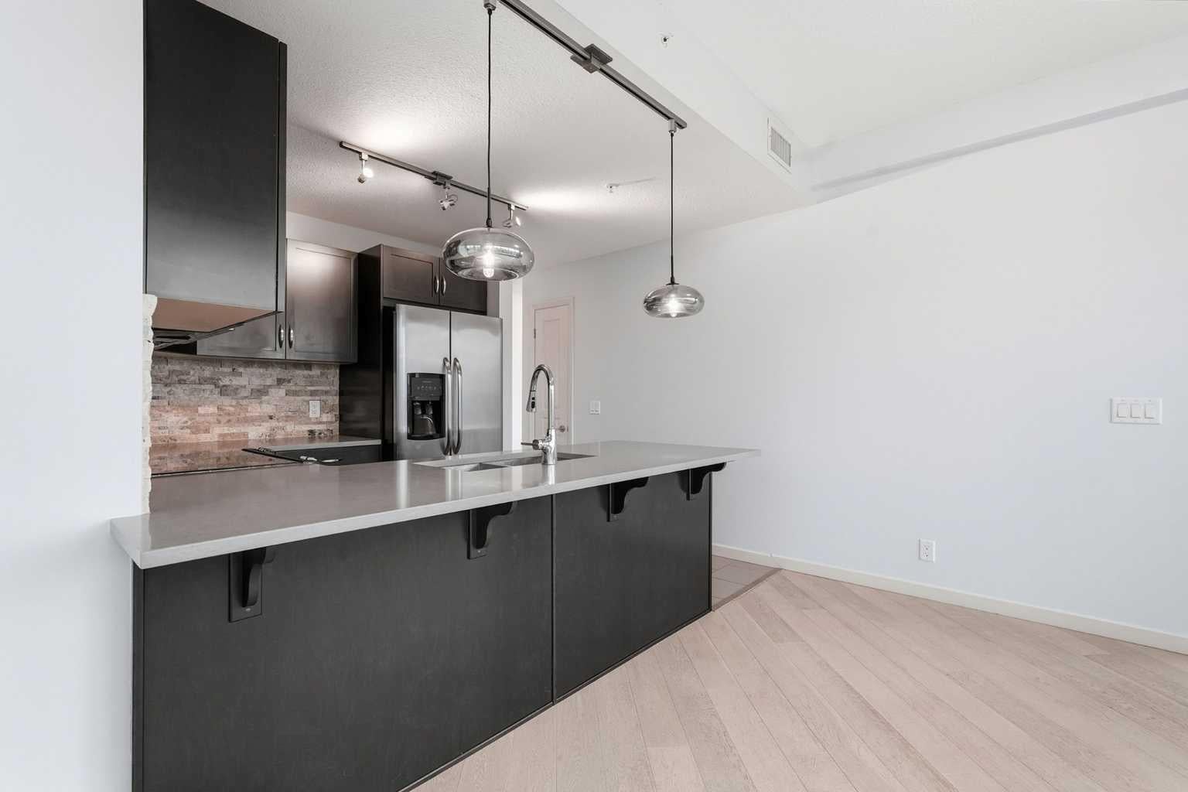
Welcome to the Alura! Walking distance to the core and just steps from shops, restaurants, entertainment, and the arts that Calgary has to offer. Short walk to the C Train, Saddledome, Stampede Grounds, the Elbow River pathway, and Lindsay Park Rec Centre. This well designed 2 bedroom, 2 bath corner unit on the 15th floor offers an inviting open concept kitchen with quartz countertops, attractive stainless steel appliances, and rich cabinetry, including a new dishwasher (2026). The unit was fully repainted in 2026 and feels bright and move in ready throughout. Functional and spacious living room for entertaining, large primary bedroom with walk in closet and 4 piece ensuite, plus in suite laundry with a new full size stacked washer and dryer (2025). West exposure balcony provides spectacular views of the mountains and downtown core, including the Calgary Tower. Age restriction is 18+. Alura and her sister tower Nuera share amenities including state of the art gyms, a steam room, party room, business centre, and landscaped terrace, plus 24 hour security and concierge service. Bike storage, titled parking, and a storage locker complete this offering.

Save
Ask
Tour
Hide
Share
Listing Snapshot
Price 
$370,000
Days On Site 
0 Days
Bedrooms 
2
Inside Area (SqFt) 
823 sqft
Total Baths 
2
Full Baths 
2
Partial Baths 
N/A
Lot Size 
N/A
Year Built 
2014
MLS® Number 
A2345119
Status 
Active
Property Tax 
$2,603
Maintenance Fees 
$553.44 monthly
Sq Ft Source 
N/A
Friends & Family
Recent Activity
8 hours agoListing first seen on site
15 hours agoListing updated with changes from the MLS®
General Features
Levels 
One
Number Of Stories 
29
Parking 
Garage Door Opener
Parking Spaces 
1
Pets 
Breed Restrictions
Property Sub Type 
Apartment
Style 
Apartment-Single Level Unit
Zoning 
DC (pre 1P2007)
Interior Features
Appliances 
DishwasherMicrowaveRefrigeratorWasher/DryerCooktop
Cooling 
Central Air
Flooring 
TileVinyl
Heating 
Forced Air
Interior 
See Remarks
Laundry Features 
In Unit
3pc Bathroom 
Dimensions - 8`1" x 5`6"Level - Main
4pc Ensuite bath 
Dimensions - 7`9" x 5`6"Level - Main
Bedroom 
Dimensions - 10`1" x 12`10"Level - Main
Bedroom - Primary 
Dimensions - 14`10" x 10`11"Level - Main
Kitchen 
Dimensions - 7`10" x 7`9"Level - Main
Living Room 
Dimensions - 18`10" x 10`7"Level - Main
Save
Ask
Tour
Hide
Share
Exterior Features
Construction Details 
ConcreteMetal Siding
Exterior 
Balcony
Community Features
Association Amenities 
Elevator(s)Fitness Center
Maintenance Fee 
$553.44
Maintenance Fee Frequency 
Monthly
Community Features 
SidewalksStreet Lights
Listing courtesy of Amy Caughlin of Charles

Listing information is provided by Participants of the Alberta One Realty Listing Services (Pillar 9). IDX information is provided exclusively for personal, non-commercial use, and may not be used for any purpose other than to identify prospective properties consumers may be interested in purchasing. Information is deemed reliable but not guaranteed. Copyright 2026, Alberta One Realty Listing Services (Pillar 9)
Last checked 2026-09-15 02:37 AM UTC

Neighborhood & Commute
Source: Walkscore
Disclosure: Community information and market data powered by Constellation Data Labs. Information is deemed reliable but not guaranteed.
Save
Ask
Tour
Hide
Share