Save
Ask
Tour
Hide
Share
$1,555,000
New Listing

2246 Township Road 384
Rural Red Deer County, AB T4E 2V4

For Sale|Single Family Residence|Active
5
Beds
2
Total Baths
2
Full Baths
1,994.29
SqFt
$780
/SqFt
2017
Built
County:
Red Deer County
Call Now: 403.991.9886
Is this the listing for you? We can help make it yours.
403.991.9886
2246 Township Road 3842246 Township Road 3842246 Township Road 3842246 Township Road 384
Save
Ask
Tour
Hide
Share

Mortgage Calculator

Monthly Payment (Est.)

$7,095
Calculator powered by Showcase IDX, a Constellation1 Company. Copyright ©2026 Information is deemed reliable but not guaranteed.

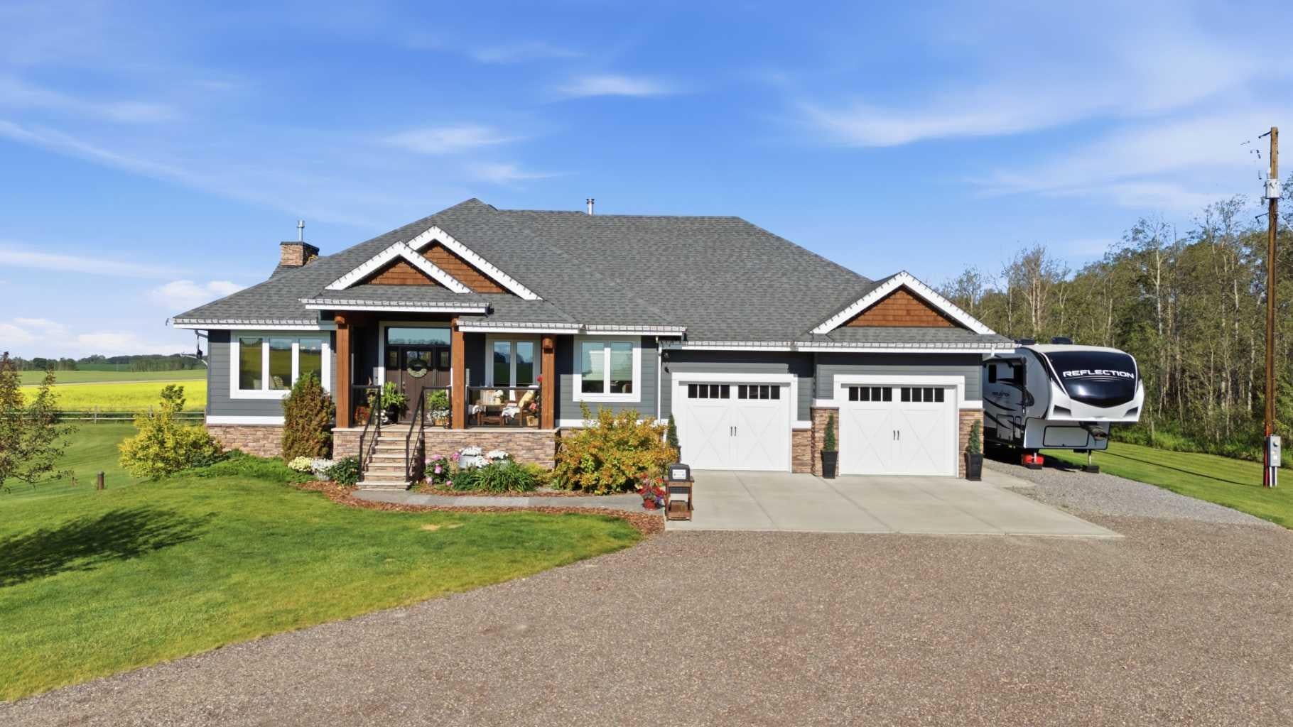
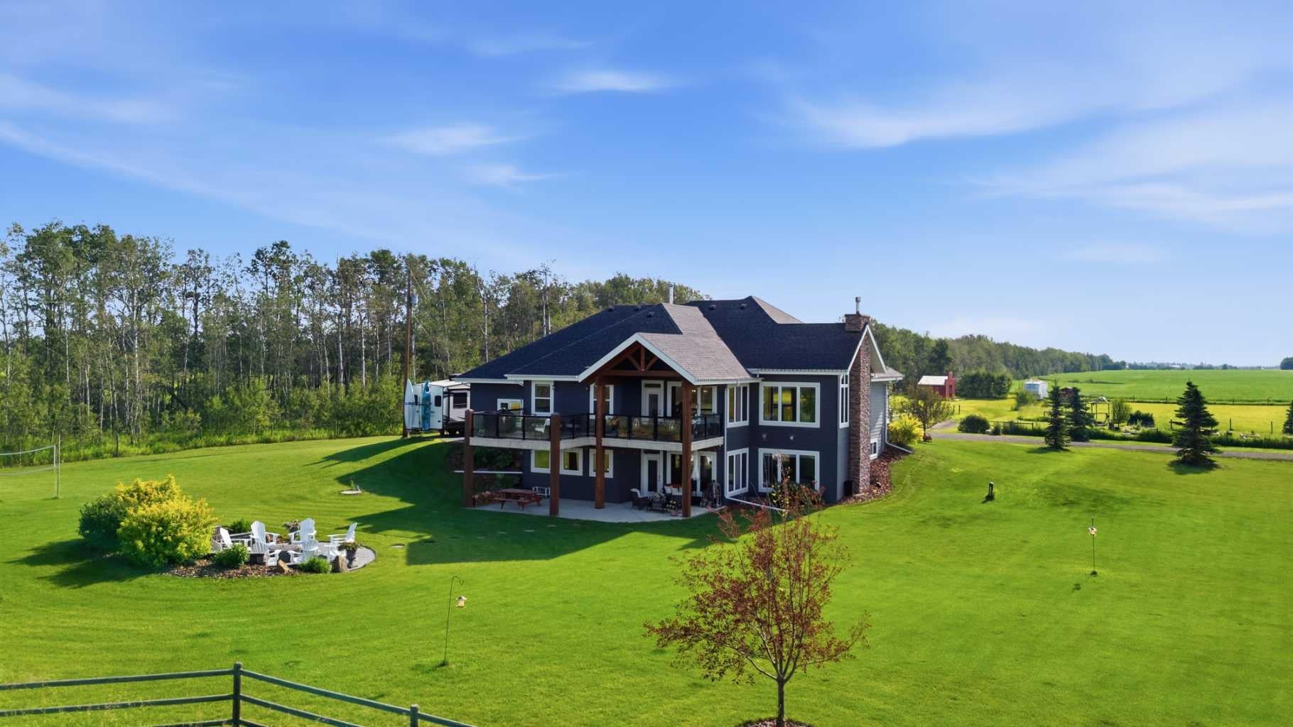
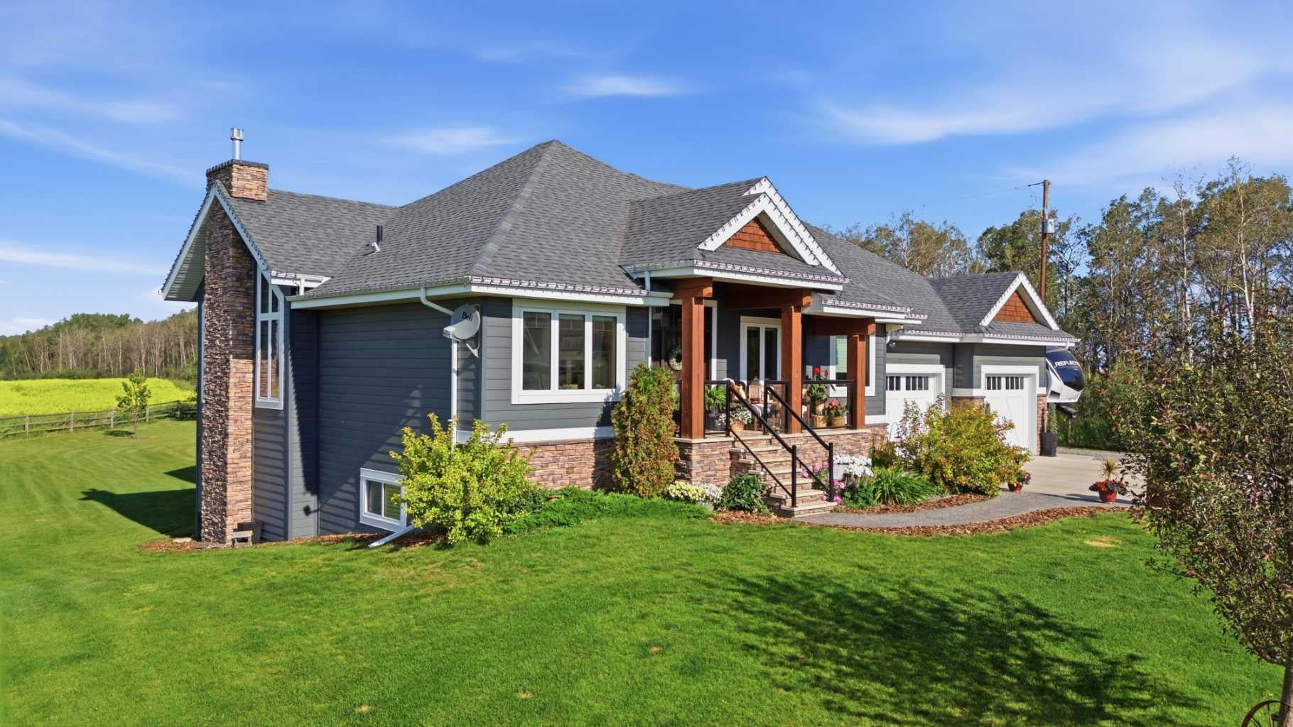
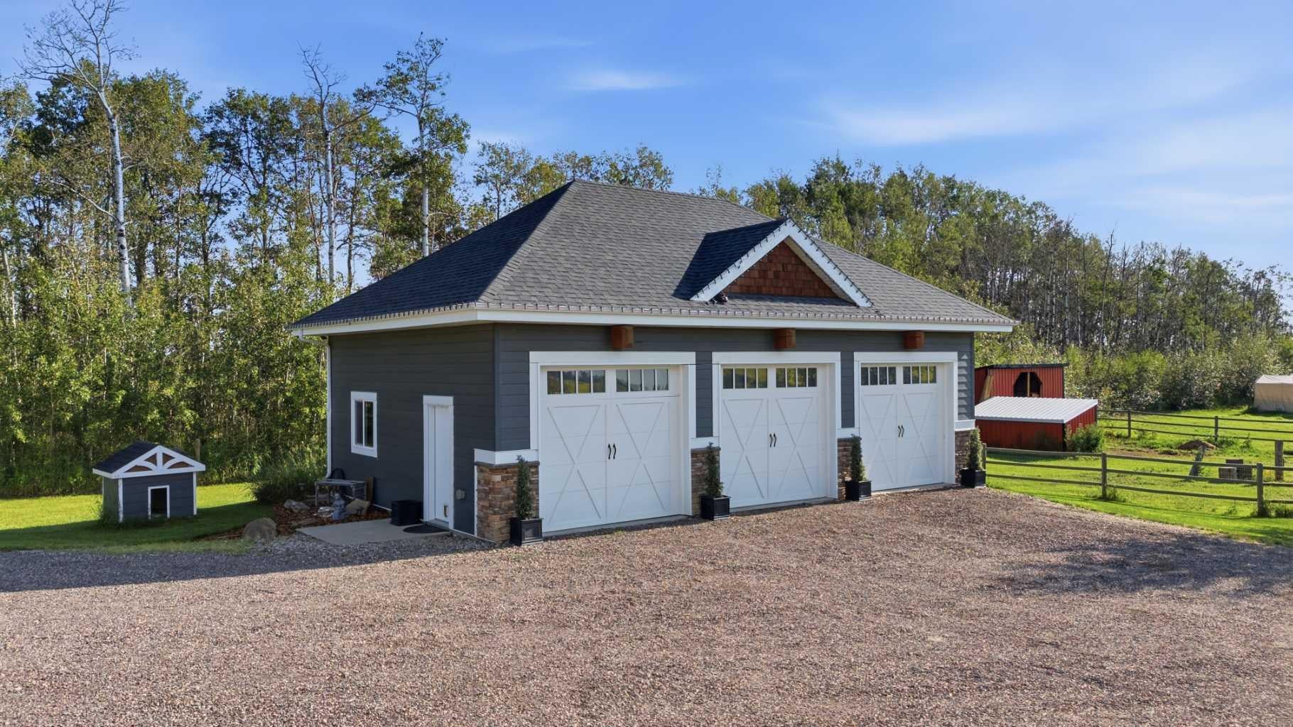
This is an insanely rare opportunity to own a 24.44-acre country property just 5 minutes west of Sylvan Lake, where beautiful mountain views, an exceptional blend of luxury, character and country living come together in an incredible setting. Inside, the home is filled with impressive architectural details including granite countertops, vaulted ceilings, exposed wood beams and thoughtfully designed feature spaces throughout. Extra features include a gas fireplace and wood-burning fireplace accented by custom woodwork and beautiful rockwork, along with a built-in fish tank incorporated into a striking feature wall. Vehicle and storage space is abundant, with an oversized heated double attached garage offering exceptional depth and additional usable space, plus a heated triple detached garage. Outside, mature trees and extensive landscaping create a private, established setting highlighted by a stunning two-tiered pond and an impressive stamped-concrete outdoor fireplace area with retaining wall that creates the perfect space for entertaining. The property is fenced and cross-fenced with pasture land, animal pens, a separate gated field and outbuildings, offering outstanding versatility. Multiple flower beds, an extra-large garden and raised garden boxes add even more charm and functionality to the beautifully developed outdoor space. The expansive rear deck offers both covered and uncovered areas, with the covered section featuring a peaked roof, exposed beams and wood columns. A welcoming front veranda adds even more outdoor living space. With over 24 acres, incredible improvements and a location only minutes from Sylvan Lake, properties like this are exceptionally hard to find.

Save
Ask
Tour
Hide
Share
Listing Snapshot
Price 
$1,555,000
Days On Site 
0 Days
Bedrooms 
5
Inside Area (SqFt) 
1,994.29 sqft
Total Baths 
2
Full Baths 
2
Partial Baths 
N/A
Lot Size 
24.44 Acres
Year Built 
2017
MLS® Number 
A2345095
Status 
Active
Property Tax 
$7,186
Maintenance Fees 
N/A
Sq Ft Source 
N/A
Friends & Family
Recent Activity
3 hours agoListing first seen on site
9 hours agoListing updated with changes from the MLS®
General Features
Acres 
24.44
Attached Garage 
Yes
Garage 
Yes
Garage Spaces 
3
Levels 
One
Parking 
AttachedGarage
Property Sub Type 
Single Family Residence
Sewer 
Holding Tank
SqFt Above 
1994.29
SqFt Below 
1897.39
Style 
Acreage with ResidenceBungalow
Water Source 
Well
Zoning 
AG
Interior Features
Appliances 
Built-In Gas RangeDishwasherHumidifierInstant Hot WaterMicrowaveRange HoodRefrigeratorWasher/DryerTankless Water Heater
Basement 
FullPartially FinishedExterior EntryWalk-Out Access
Cooling 
Central Air
Fireplace 
Yes
Fireplace Features 
GasWood Burning
Fireplaces 
2
Flooring 
HardwoodTileWood
Heating 
Fireplace(s)Forced AirHumidity ControlNatural Gas
Interior 
Beamed CeilingsBookcasesBuilt-in FeaturesCeiling Fan(s)ChandelierDouble VanityGranite CountersKitchen IslandNatural WoodworkOpen FloorplanRecessed LightingSoaking TubStorageVaulted Ceiling(s)Walk-In Closet(s)Wired for Sound
Laundry Features 
In GarageMain Level
4pc Bathroom 
Dimensions - 10`11" x 5`4"Level - Main
5pc Ensuite bath 
Dimensions - 11`0" x 11`9"Level - Main
Bathroom – Roughed-in 
Dimensions - 5`9" x 10`0"Level - Basement
Bedroom 
Dimensions - 12`10" x 13`8"Level - Basement
Bedroom - Primary 
Dimensions - 13`8" x 17`0"Level - Main
Dining Room 
Dimensions - 9`0" x 13`6"Level - Main
Exercise Room 
Dimensions - 17`1" x 13`8"Level - Basement
Family Room 
Dimensions - 24`0" x 34`6"Level - Basement
Foyer 
Dimensions - 8`5" x 9`4"Level - Main
Furnace/Utility Room 
Dimensions - 8`0" x 10`9"Level - Basement
Kitchen 
Dimensions - 18`0" x 12`9"Level - Main
Laundry 
Dimensions - 12`9" x 7`2"Level - Main
Living Room 
Dimensions - 17`1" x 13`11"Level - Main
Storage 
Dimensions - 10`10" x 6`7"Level - Basement
Walk-In Closet 
Dimensions - 11`2" x 5`0"Level - Main
Save
Ask
Tour
Hide
Share
Exterior Features
Construction Details 
ICFs (Insulated Concrete Forms)
Exterior 
BalconyFire PitGardenLightingRV HookupStorage
Fencing 
Fenced
Lot Features 
GardenLandscapedMany TreesPasture
Other Structures 
Workshop
Patio And Porch 
Deck
Roof 
ShingleAsphalt
Waterfront Features 
Pond
Community Features
Community Features 
None
Township 
38
Listing courtesy of Nils Mattig of eXp Realty - Red Deer

Listing information is provided by Participants of the Alberta One Realty Listing Services (Pillar 9). IDX information is provided exclusively for personal, non-commercial use, and may not be used for any purpose other than to identify prospective properties consumers may be interested in purchasing. Information is deemed reliable but not guaranteed. Copyright 2026, Alberta One Realty Listing Services (Pillar 9)
Last checked 2026-09-15 03:33 AM UTC

Neighborhood & Commute
Source: Walkscore
Disclosure: Community information and market data powered by Constellation Data Labs. Information is deemed reliable but not guaranteed.
Save
Ask
Tour
Hide
Share