Save
Ask
Tour
Hide
Share
$549,000
New Listing

Ironstone Dr 47
Coleman, AB T0K 0M0

For Sale|Townhouse|Active
4
Beds
3
Total Baths
3
Full Baths
1,133.25
SqFt
$484
/SqFt
2026
Built
County:
Crowsnest Pass
Call Now: 403.991.9886
Is this the listing for you? We can help make it yours.
403.991.9886
Ironstone Dr 47Ironstone Dr 47Ironstone Dr 47Ironstone Dr 47
Save
Ask
Tour
Hide
Share

Mortgage Calculator

Monthly Payment (Est.)

$2,505
Calculator powered by Showcase IDX, a Constellation1 Company. Copyright ©2026 Information is deemed reliable but not guaranteed.

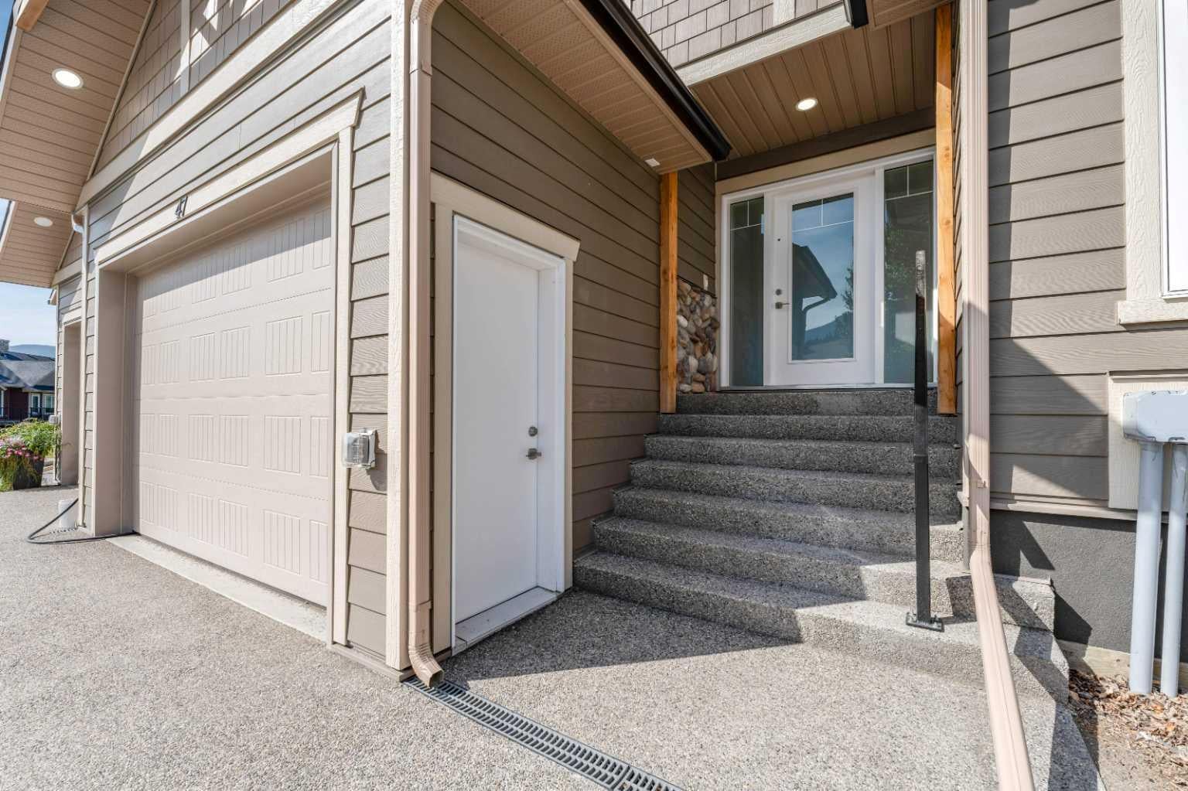
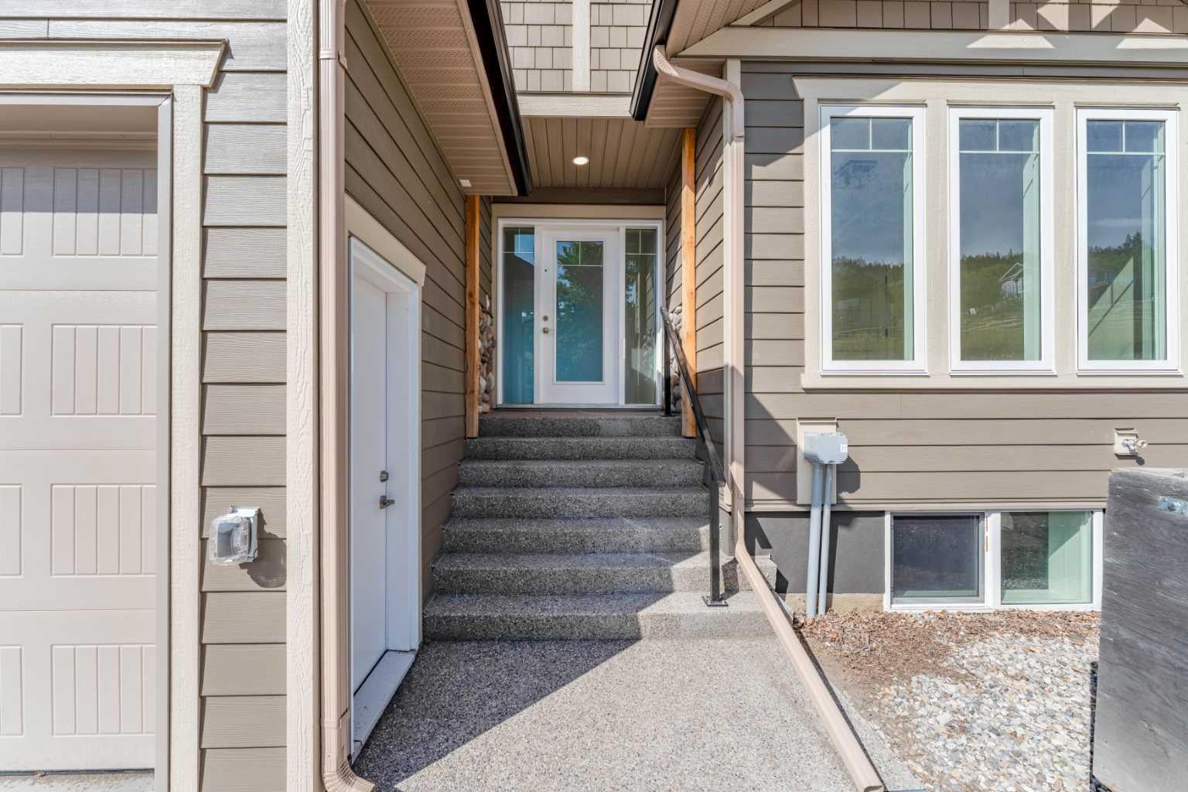
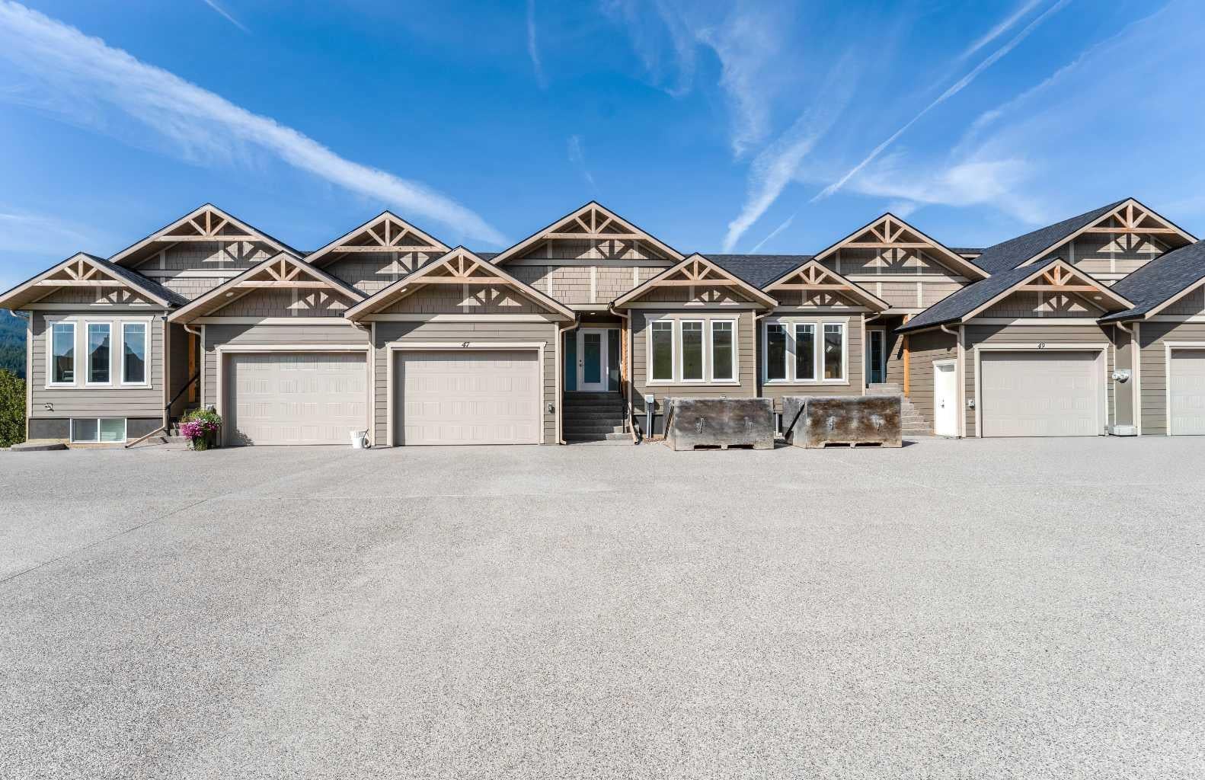
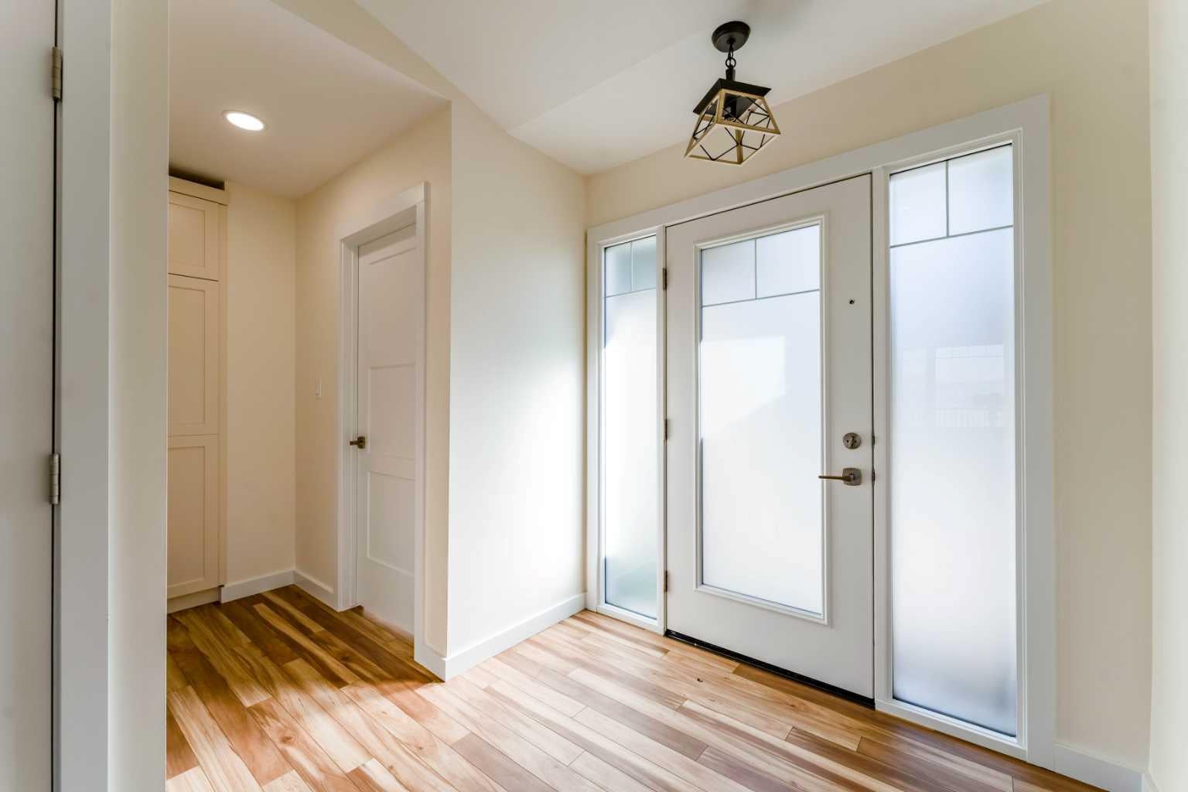
Don't miss your chance to own one of the last two brand-new units available at Ironstone Lookout! This bungalow-style condo offers 4 bedrooms and 3 bathrooms, with the convenience of a single attached garage and main floor laundry. Inside, you'll find granite countertops and a gas range in the kitchen, perfect for everyday living and entertaining, along with a gas fireplace to keep the living room cozy and warm all winter. The main living, dining, and kitchen area opens up to stunning mountain views, and steps out onto a deck where you can soak in the scenery from your own backyard. The main floor layout offers easy, one-level living, while the additional bedrooms provide plenty of space for family or guests. Backed by New Home Warranty, this is a rare opportunity to move into a brand-new build in the sought-after Ironstone Lookout development — nestled in the heart of Coleman, in the Crowsnest Pass. Enjoy easy access to hiking, skiing, and the mountain lifestyle this area is known for. Price plus GST (GST rebate available to qualifying first-time buyers only).

Save
Ask
Tour
Hide
Share
Listing Snapshot
Price 
$549,000
Days On Site 
0 Days
Bedrooms 
4
Inside Area (SqFt) 
1,133.25 sqft
Total Baths 
3
Full Baths 
3
Partial Baths 
N/A
Lot Size 
N/A
Year Built 
2026
MLS® Number 
A2345024
Status 
Active
Property Tax 
$5,120
Maintenance Fees 
$840.1 monthly
Sq Ft Source 
N/A
Friends & Family
Recent Activity
2 hours agoListing first seen on site
8 hours agoListing updated with changes from the MLS®
General Features
Attached Garage 
Yes
Garage 
Yes
Garage Spaces 
1
Levels 
One
Parking 
AttachedGarageGuest
Parking Spaces 
3
Pets 
Yes
Property Condition 
New Construction
Property Sub Type 
Townhouse
SqFt Below 
1075
Style 
Bungalow
Zoning 
R-2A
Interior Features
Appliances 
DishwasherDryerGas RangeRefrigeratorWasher
Basement 
FullFinished
Fireplace 
Yes
Fireplace Features 
GasLiving Room
Fireplaces 
1
Flooring 
CarpetVinyl
Heating 
Forced Air
Interior 
High CeilingsKitchen IslandOpen Floorplan
Laundry Features 
Main Level
3pc Ensuite bath 
Level - Main
4pc Bathroom 
Level - Lower
Bedroom 
Dimensions - 11`5" x 15`6"Level - Lower
Bedroom - Primary 
Dimensions - 12`6" x 18`4"Level - Main
Dining Room 
Dimensions - 10`0" x 9`7"Level - Main
Foyer 
Dimensions - 7`0" x 6`2"Level - Main
Furnace/Utility Room 
Dimensions - 6`6" x 7`2"Level - Lower
Game Room 
Dimensions - 20`5" x 24`11"Level - Lower
Kitchen 
Dimensions - 10`0" x 12`7"Level - Main
Living Room 
Dimensions - 11`1" x 17`5"Level - Main
Save
Ask
Tour
Hide
Share
Exterior Features
Exterior 
Other
Lot Features 
Cul-De-Sac
Patio And Porch 
Deck
Roof 
ShingleAsphalt
Community Features
Association Amenities 
OtherParkingSnow Removal
Maintenance Fee 
$420.05
Maintenance Fee Frequency 
Monthly
Additional Maintenance Fee 
$420.05
Additional Maintenance Fee Frequency 
Monthly
Community Features 
FishingGolfParkPlaygroundStreet Lights
Listing courtesy of Shannon Burton of eXp Realty of Canada

Listing information is provided by Participants of the Alberta One Realty Listing Services (Pillar 9). IDX information is provided exclusively for personal, non-commercial use, and may not be used for any purpose other than to identify prospective properties consumers may be interested in purchasing. Information is deemed reliable but not guaranteed. Copyright 2026, Alberta One Realty Listing Services (Pillar 9)
Last checked 2026-09-16 05:40 AM UTC

Neighborhood & Commute
Source: Walkscore
Disclosure: Community information and market data powered by Constellation Data Labs. Information is deemed reliable but not guaranteed.
Save
Ask
Tour
Hide
Share