Save
Ask
Tour
Hide
Share
$425,900
New Listing

317 Laval Boulevard W
Lethbridge, AB T1K 3W6

For Sale|Single Family Residence|Active
4
Beds
3
Total Baths
3
Full Baths
1,470
SqFt
$290
/SqFt
1973
Built
Subdivision:
Varsity Village
County:
Lethbridge
Call Now: 403.991.9886
Is this the listing for you? We can help make it yours.
403.991.9886
317 Laval Boulevard W317 Laval Boulevard W317 Laval Boulevard W317 Laval Boulevard W
Save
Ask
Tour
Hide
Share

Mortgage Calculator

Monthly Payment (Est.)

$1,943
Calculator powered by Showcase IDX, a Constellation1 Company. Copyright ©2026 Information is deemed reliable but not guaranteed.

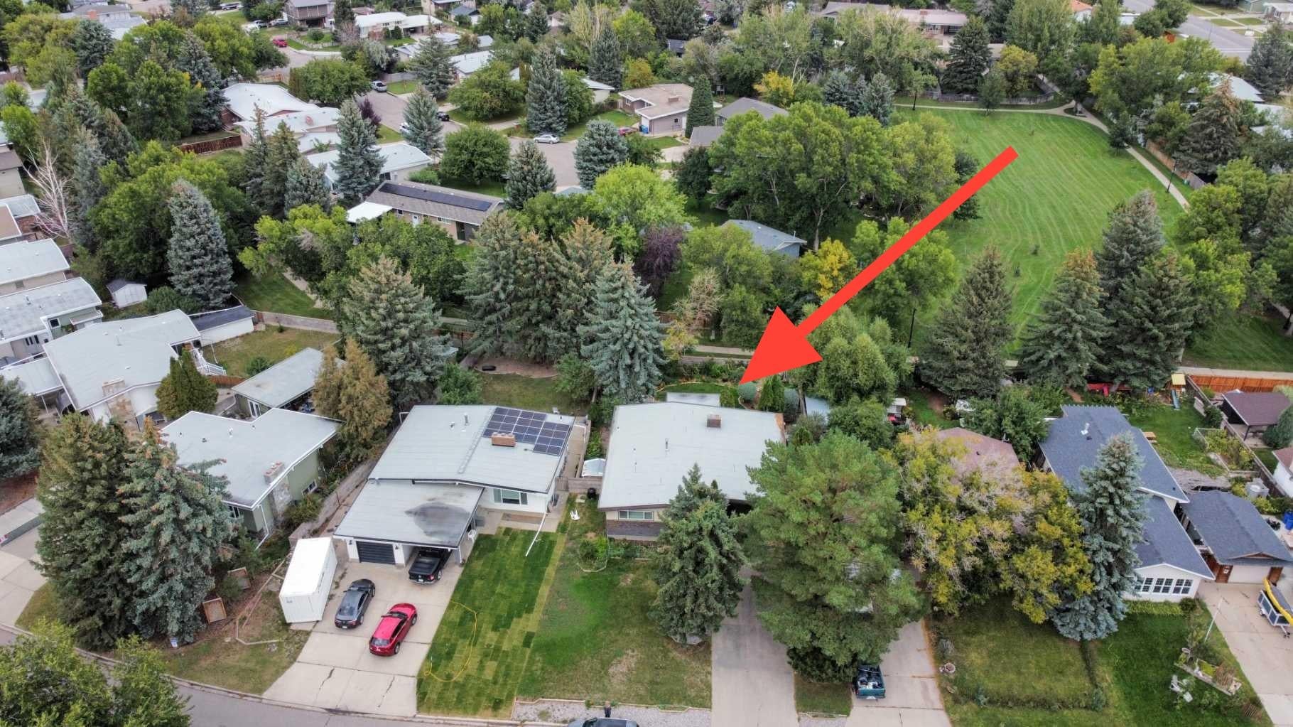
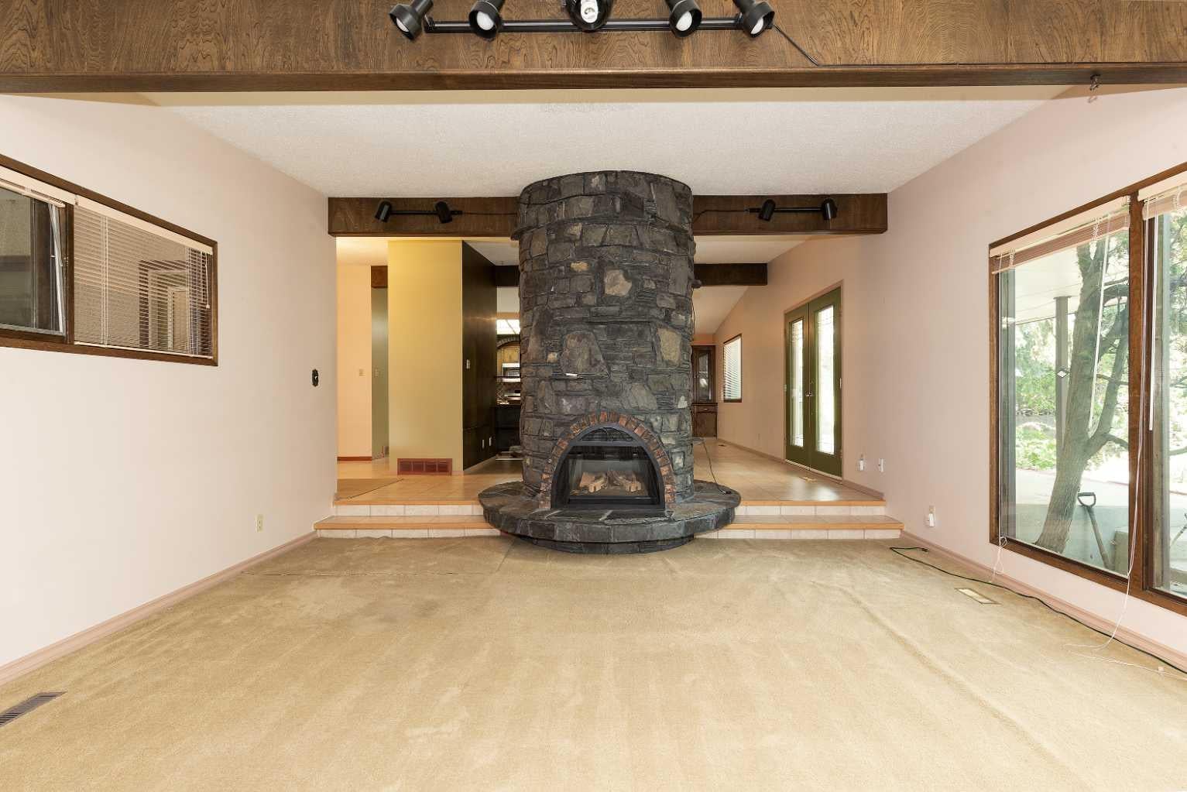
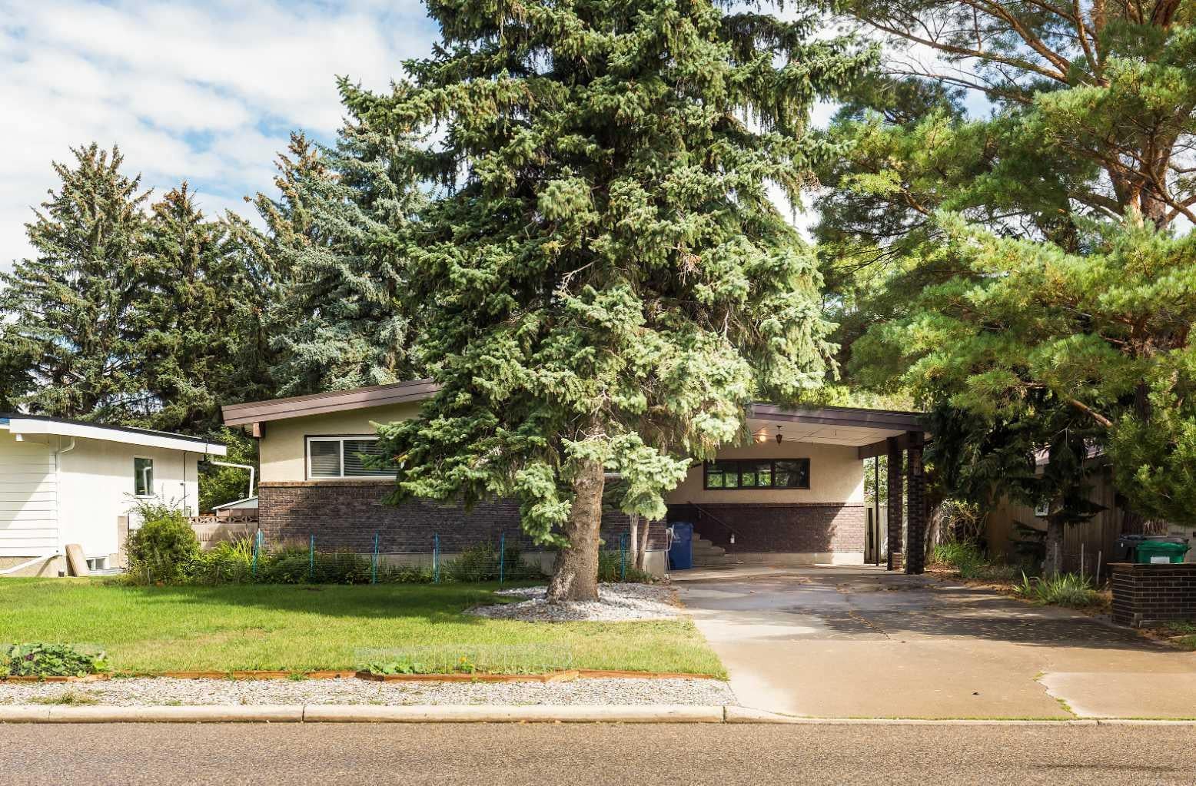
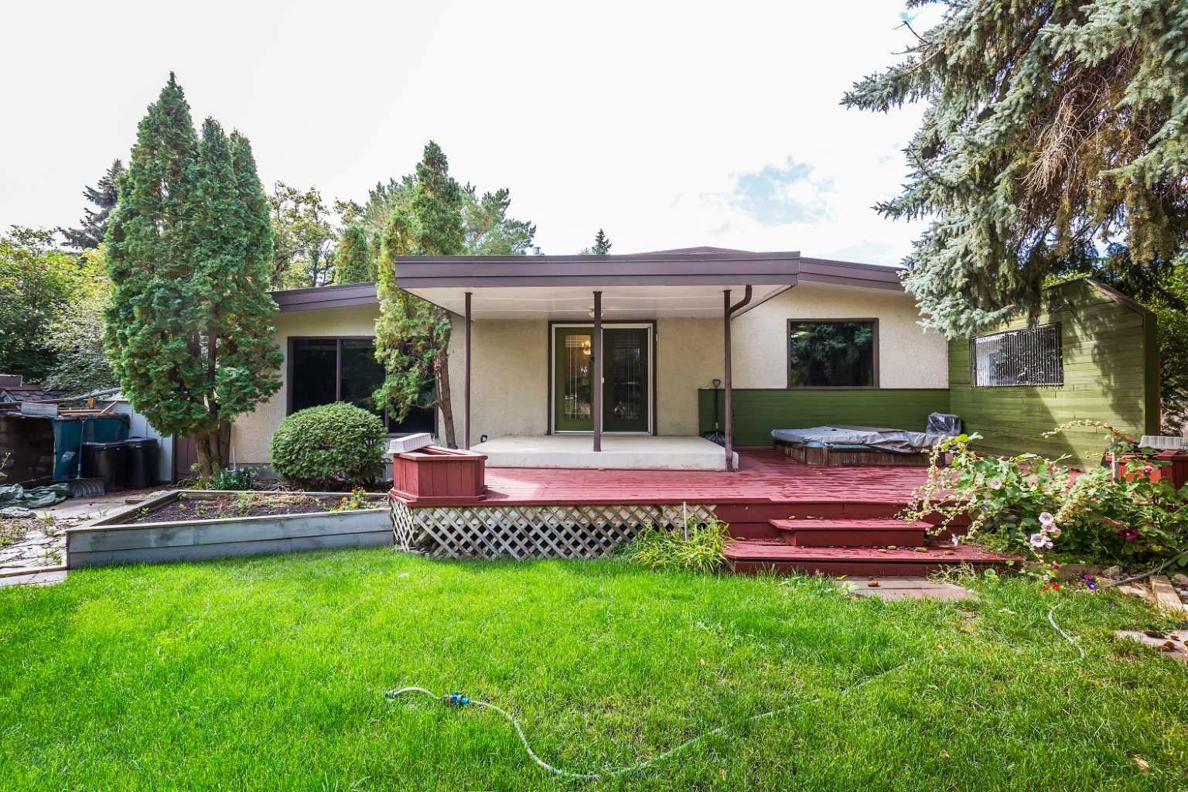
Are you looking for a large family home in an established area? (At a great price?) Close to walking paths, schools, parks and greenspace? Take a look at 317 Laval Blvd. This is one of the earlier homes built in West Lethbridge in Varsity Village, but some major updates have been done including roof in 2024, newer windows in front bedroom and ensuite, and a furnace about 5 years old. The lot is extra large at over 8000 square feet (.19 acres) and there is a beautiful yard that backs onto the walking paths. There is nothing quite like taking a stroll in the greenspace in Varsity Village, as you are so protected and can enjoy walks even on windy days. This one-owner home has lots of space. Almost 1,500 square feet on the main level. The kitchen cabinets are solid wood. The dining area is large, and the main floor also has a large family room, that looks out onto the backyard and deck. Upstairs, there are 3 bedrooms and 2 full bathrooms (including the ensuite). The basement also has a summer kitchen, a 3rd full bathroom, family room, den and a bedroom, plus plenty of storage. You can move in and enjoy the 70s style, or plan renovations. The home is vacant, and a quick possession is possible. Call your favourite REALTOR® today to see it for yourself.

Save
Ask
Tour
Hide
Share
Listing Snapshot
Price 
$425,900
Days On Site 
0 Days
Bedrooms 
4
Inside Area (SqFt) 
1,470 sqft
Total Baths 
3
Full Baths 
3
Partial Baths 
N/A
Lot Size 
0.19 Acres
Year Built 
1973
MLS® Number 
A2344994
Status 
Active
Property Tax 
$4,526
Maintenance Fees 
N/A
Sq Ft Source 
N/A
Friends & Family
Recent Activity
8 hours agoListing first seen on site
14 hours agoListing updated with changes from the MLS®
General Features
Acres 
0.19
Attached Garage 
Yes
Carport 
2
Levels 
One
Parking 
Off Street
Parking Spaces 
4
Property Sub Type 
Single Family Residence
SqFt Above 
1470
SqFt Below 
1117
Style 
Bungalow
Zoning 
R-L
Interior Features
Appliances 
Other
Basement 
FullFinished
Cooling 
Central Air
Fireplace 
Yes
Fireplace Features 
GasLiving Room
Fireplaces 
1
Flooring 
CarpetLinoleum
Heating 
Fireplace(s)Forced Air
Interior 
Bookcases
Laundry Features 
In Basement
4pc Bathroom 
Level - Basement
4pc Ensuite bath 
Level - Main
Bedroom 
Dimensions - 9`1" x 11`6"Level - Main
Bedroom - Primary 
Dimensions - 12`6" x 14`5"Level - Main
Den 
Dimensions - 11`2" x 10`10"Level - Basement
Dining Room 
Dimensions - 9`8" x 10`9"Level - Main
Family Room 
Dimensions - 14`10" x 17`6"Level - Basement
Kitchen 
Dimensions - 10`4" x 10`9"Level - Main
Kitchen With Eating Area 
Dimensions - 18`4" x 10`10"Level - Basement
Laundry 
Dimensions - 10`11" x 10`3"Level - Basement
Living Room 
Dimensions - 16`0" x 16`9"Level - Main
Save
Ask
Tour
Hide
Share
Exterior Features
Construction Details 
Brick
Exterior 
Garden
Fencing 
Fenced
Frontage 
19.81M 65`0"
Patio And Porch 
Deck
Roof 
Membrane
Community Features
Community Features 
ParkPlayground
Listing courtesy of JENNIFER BRODOWAY of Lethbridge Real Estate.com

Listing information is provided by Participants of the Alberta One Realty Listing Services (Pillar 9). IDX information is provided exclusively for personal, non-commercial use, and may not be used for any purpose other than to identify prospective properties consumers may be interested in purchasing. Information is deemed reliable but not guaranteed. Copyright 2026, Alberta One Realty Listing Services (Pillar 9)
Last checked 2026-09-15 03:33 AM UTC

Neighborhood & Commute
Source: Walkscore
Disclosure: Community information and market data powered by Constellation Data Labs. Information is deemed reliable but not guaranteed.
Save
Ask
Tour
Hide
Share