Save
Ask
Tour
Hide
Share
$709,900
1 Day On Site

237 Luxstone Green SW
Airdrie, AB T4B 3B5

For Sale|Single Family Residence|Active
3
Beds
4
Total Baths
3
Full Baths
1
Partial Bath
1,775.2
SqFt
$400
/SqFt
2006
Built
Subdivision:
Luxstone
County:
Airdrie
Call Now: 403.991.9886
Is this the listing for you? We can help make it yours.
403.991.9886
237 Luxstone Green SW237 Luxstone Green SW237 Luxstone Green SW237 Luxstone Green SW
Save
Ask
Tour
Hide
Share

Mortgage Calculator

Monthly Payment (Est.)

$3,239
Calculator powered by Showcase IDX, a Constellation1 Company. Copyright ©2026 Information is deemed reliable but not guaranteed.

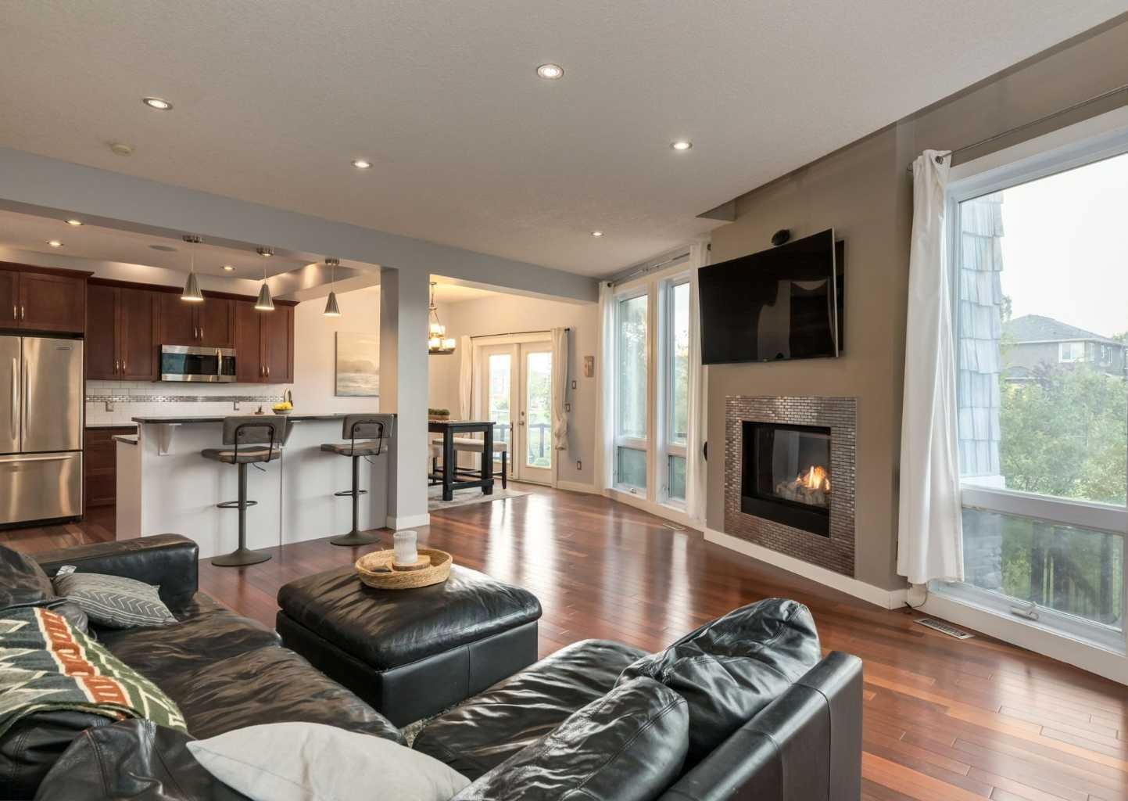
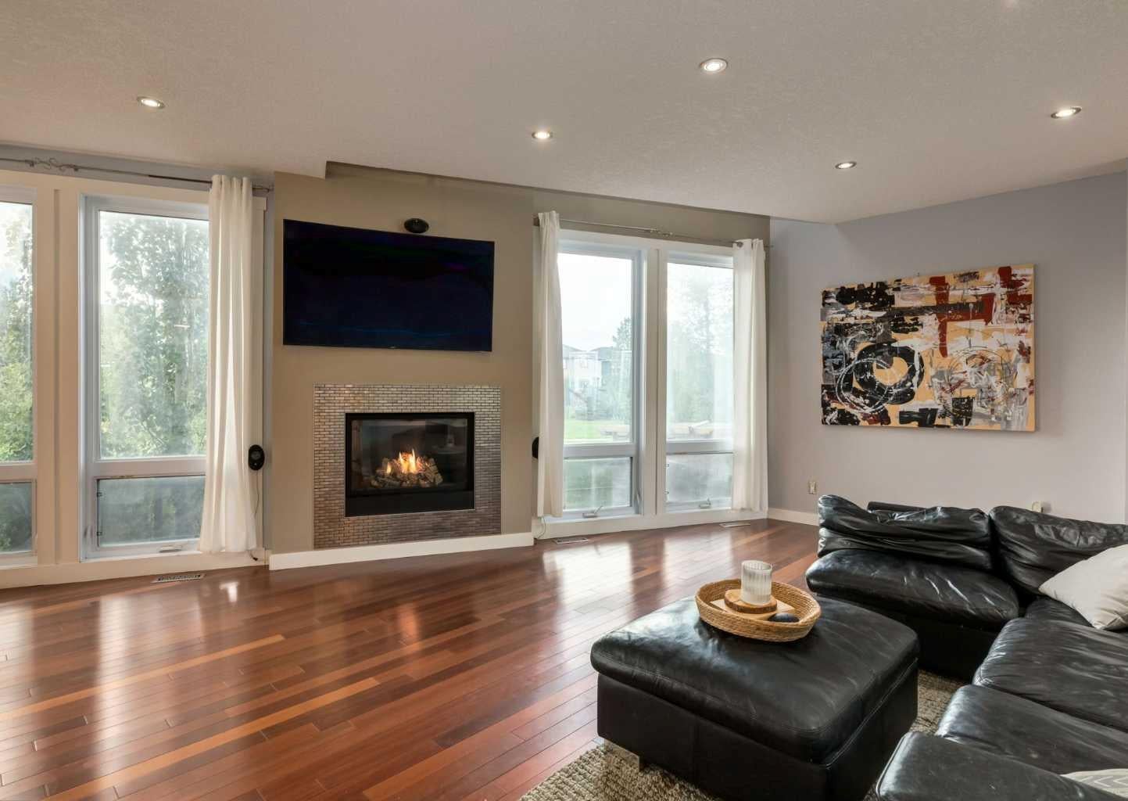
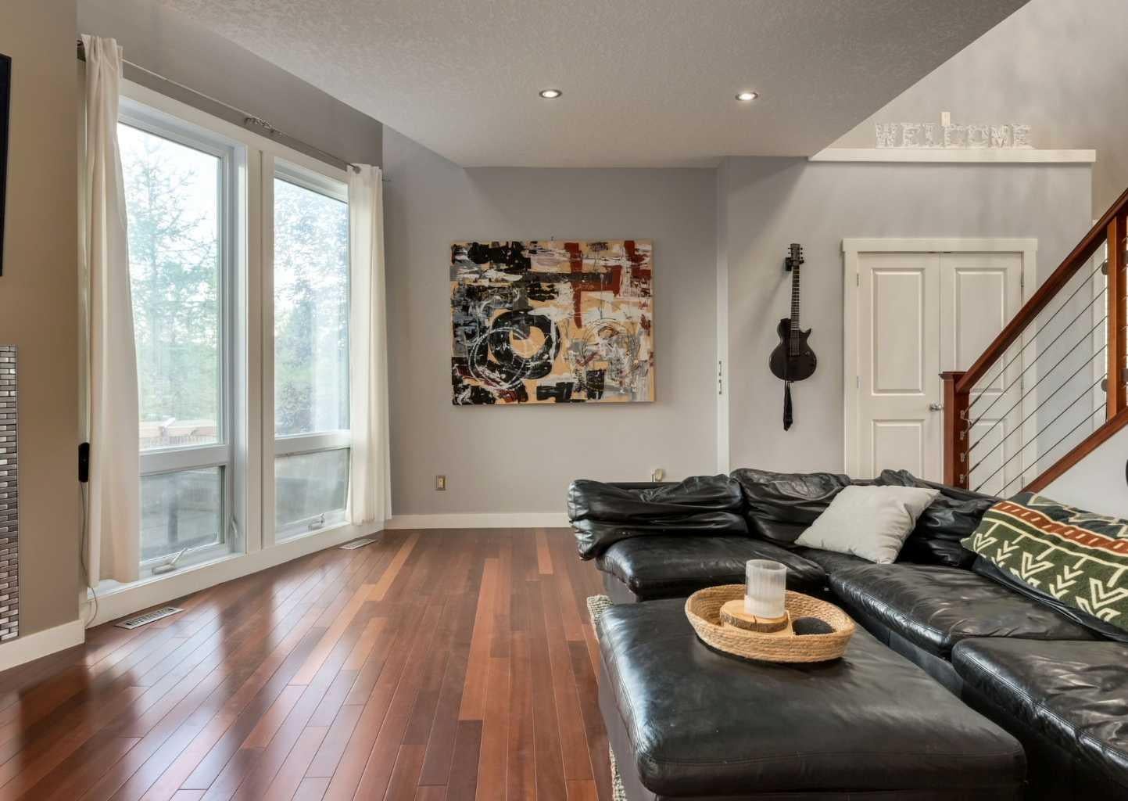
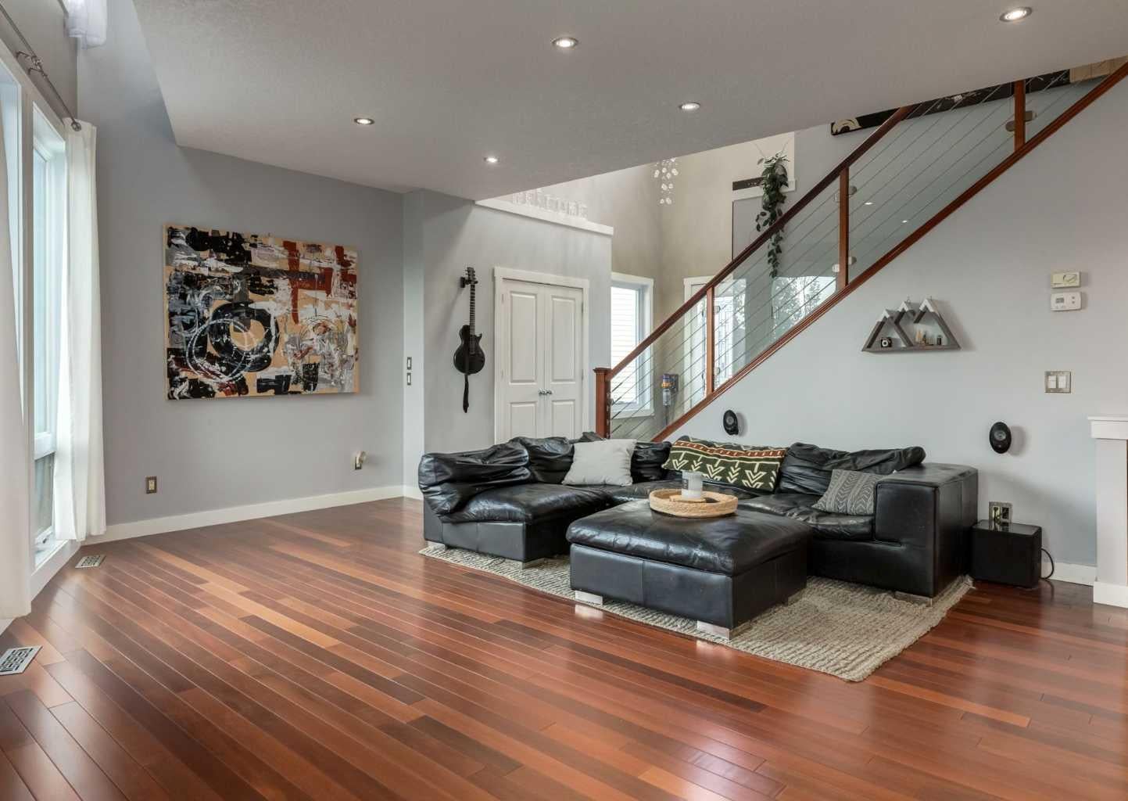
Beautifully finished 2-storey backing west onto green space and tucked away in a quiet cul-de-sac in Luxstone. This contemporary home offers a bright, open design with impressive architectural details throughout. Double 8' front entry doors open to a dramatic vaulted foyer highlighted by a 9' chandelier, while a wall of floor-to-ceiling windows fills the home with natural light. Brazilian hardwood flooring extends through the main living areas, complemented by custom glass and stainless-steel cable railings and a clean-view gas fireplace. The kitchen features granite countertops, stainless steel appliances including a Bosch dishwasher, plenty of cabinetry and a convenient central vacuum toe-kick inlet. A built-in speaker system extends both indoors and outside, and central air conditioning was added in September 2026. Upstairs you'll find a spacious open den/loft with built-in storage and bench seating, a full bathroom and two generously sized bedrooms. The impressive primary retreat features its own fireplace, a large walk-in closet and spacious ensuite with a fully tiled shower and dual vessel sinks. The fully finished basement adds excellent additional living space with a comfortable family/rec room, another bedroom and a 3-piece ensuite bathroom. Outside, take full advantage of the west-facing backyard and green space setting. The recently stained two-tiered sundeck provides plenty of room for entertaining and includes a gas line for the BBQ, while the pergola and hot tub create a great space to relax and unwind. Located in the established community of Luxstone, this home is close to parks, pathways, playgrounds and schools, with convenient access to shopping, restaurants and everyday amenities throughout Airdrie. Quick access to major routes makes getting around the city or commuting to Calgary easy. A fantastic combination of location, living space and a private west-facing setting backing onto green space. Click on media for the video and book your private showing today!

Save
Ask
Tour
Hide
Share
Listing Snapshot
Price 
$709,900
Days On Site 
1 Day
Bedrooms 
3
Inside Area (SqFt) 
1,775.2 sqft
Total Baths 
4
Full Baths 
3
Partial Baths 
1
Lot Size 
0.1 Acres
Year Built 
2006
MLS® Number 
A2344974
Status 
Active
Property Tax 
$4,688
Maintenance Fees 
N/A
Sq Ft Source 
N/A
Friends & Family
Recent Activity
yesterdayListing first seen on site
yesterdayListing updated with changes from the MLS®
General Features
Acres 
0.1
Attached Garage 
Yes
Garage 
Yes
Garage Spaces 
2
Levels 
Two
Parking 
AttachedGarageGarage Door Opener
Parking Spaces 
4
Property Sub Type 
Single Family Residence
SqFt Above 
1775.2
SqFt Below 
627.7
Style 
2 Storey
Zoning 
R1
Interior Features
Appliances 
Bar FridgeDishwasherDryerRefrigeratorWasherElectric Range
Basement 
FullFinished
Cooling 
Central Air
Fireplace 
Yes
Fireplace Features 
Gas
Fireplaces 
2
Flooring 
CarpetHardwoodTile
Heating 
Forced Air
Interior 
Built-in FeaturesChandelierHigh CeilingsSee Remarks
Laundry Features 
In BasementLaundry Room
Window Features 
Window Coverings
2pc Bathroom 
Dimensions - 4`11" x 4`10"Level - Main
3pc Ensuite bath 
Dimensions - 7`11" x 4`11"Level - Lower
4pc Bathroom 
Dimensions - 8`0" x 5`10"Level - Second
5pc Ensuite bath 
Dimensions - 16`2" x 9`3"Level - Second
Bedroom 
Dimensions - 11`11" x 10`7"Level - Second
Bedroom - Primary 
Dimensions - 22`8" x 13`11"Level - Second
Dining Room 
Dimensions - 10`7" x 8`7"Level - Main
Family Room 
Dimensions - 17`10" x 16`2"Level - Lower
Foyer 
Dimensions - 9`8" x 5`2"Level - Main
Kitchen 
Dimensions - 11`10" x 10`9"Level - Main
Laundry 
Dimensions - 8`5" x 6`4"Level - Lower
Living Room 
Dimensions - 18`5" x 17`2"Level - Main
Loft 
Dimensions - 9`10" x 9`3"Level - Second
Pantry 
Dimensions - 5`0" x 5`0"Level - Main
Walk-In Closet 
Dimensions - 9`11" x 8`0"Level - Second
Save
Ask
Tour
Hide
Share
Exterior Features
Construction Details 
StoneVinyl SidingFrame
Exterior 
Fire PitOther
Fencing 
Fenced
Frontage 
9.18M 30`1"
Lot Features 
LandscapedPie Shaped LotSee RemarksWooded
Patio And Porch 
Deck
Roof 
ShingleAsphalt
Windows/Doors 
Window Coverings
Community Features
Community Features 
ParkPlaygroundSidewalksStreet Lights
Listing courtesy of Tim Lind of RE/MAX Real Estate (Mountain View)

Listing information is provided by Participants of the Alberta One Realty Listing Services (Pillar 9). IDX information is provided exclusively for personal, non-commercial use, and may not be used for any purpose other than to identify prospective properties consumers may be interested in purchasing. Information is deemed reliable but not guaranteed. Copyright 2026, Alberta One Realty Listing Services (Pillar 9)
Last checked 2026-09-16 04:05 AM UTC

Neighborhood & Commute
Source: Walkscore
Disclosure: Community information and market data powered by Constellation Data Labs. Information is deemed reliable but not guaranteed.
Save
Ask
Tour
Hide
Share