Save
Ask
Tour
Hide
Share
$440,000
New Listing

20638 24 Avenue
Bellevue, AB T0K 0C0

For Sale|Single Family Residence|Active
2
Beds
1
Total Bath
1
Full Bath
1,180
SqFt
$373
/SqFt
1921
Built
County:
Crowsnest Pass
Call Now: 403.991.9886
Is this the listing for you? We can help make it yours.
403.991.9886
20638 24 Avenue20638 24 Avenue20638 24 Avenue20638 24 Avenue
Save
Ask
Tour
Hide
Share

Mortgage Calculator

Monthly Payment (Est.)

$2,007
Calculator powered by Showcase IDX, a Constellation1 Company. Copyright ©2026 Information is deemed reliable but not guaranteed.

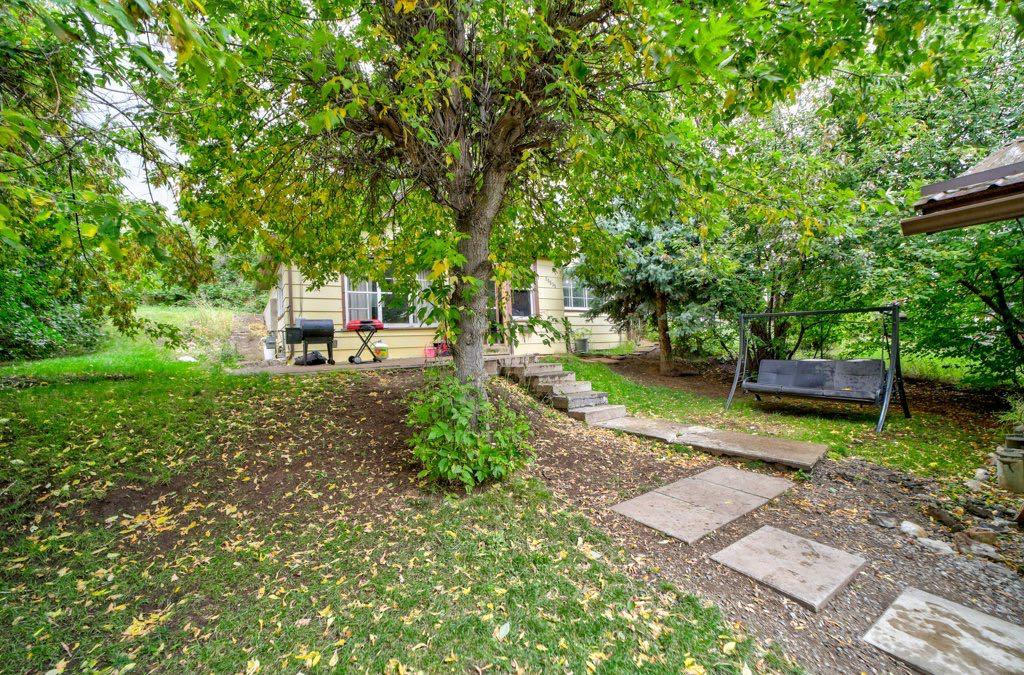
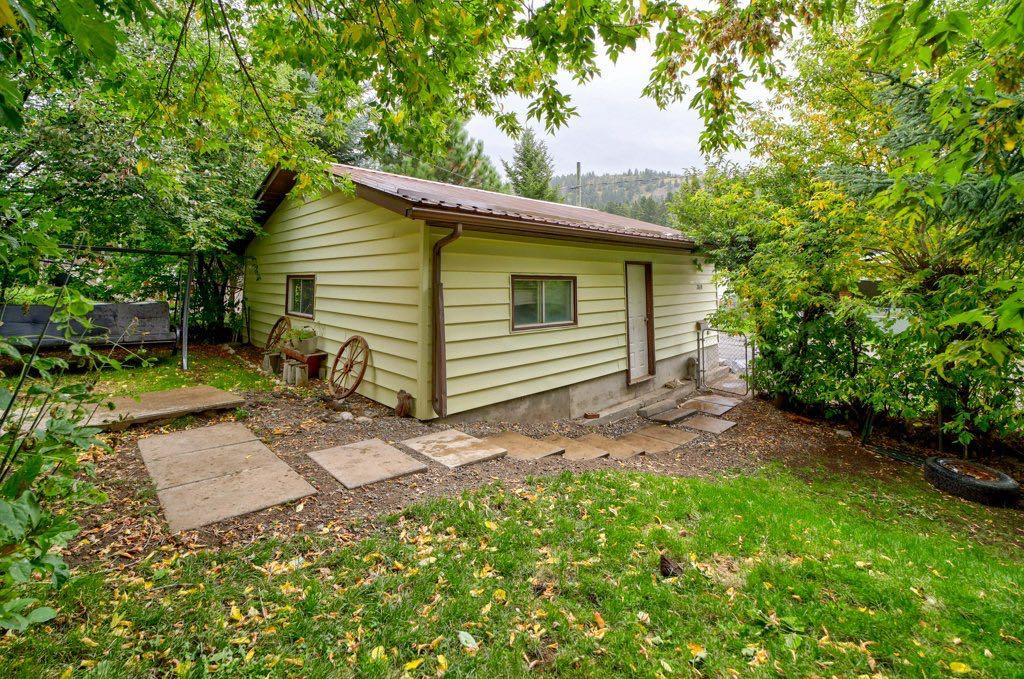
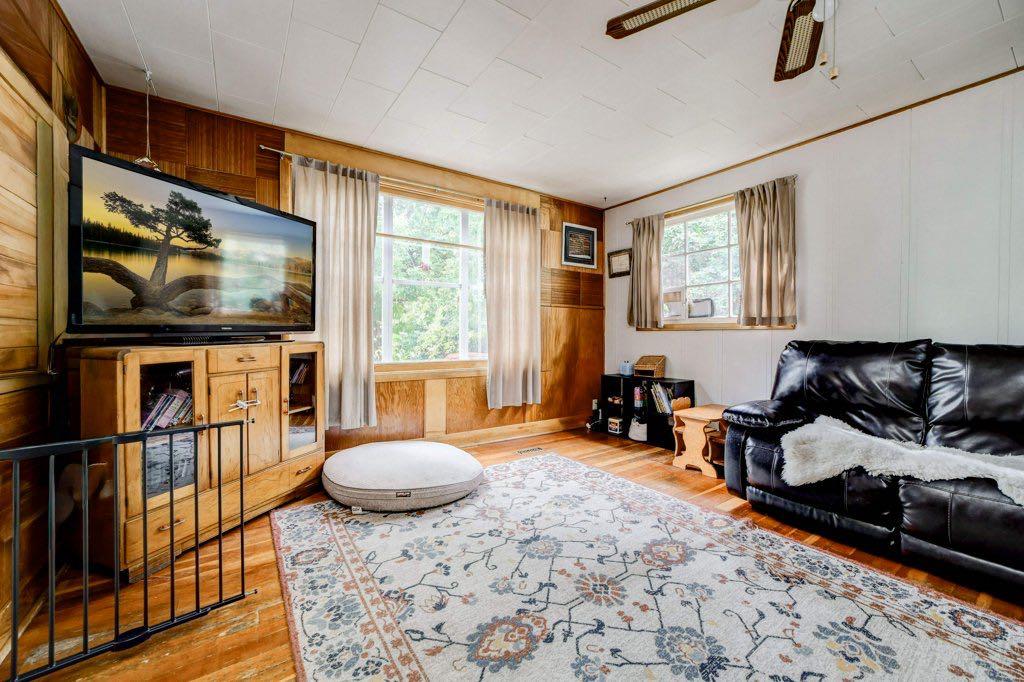
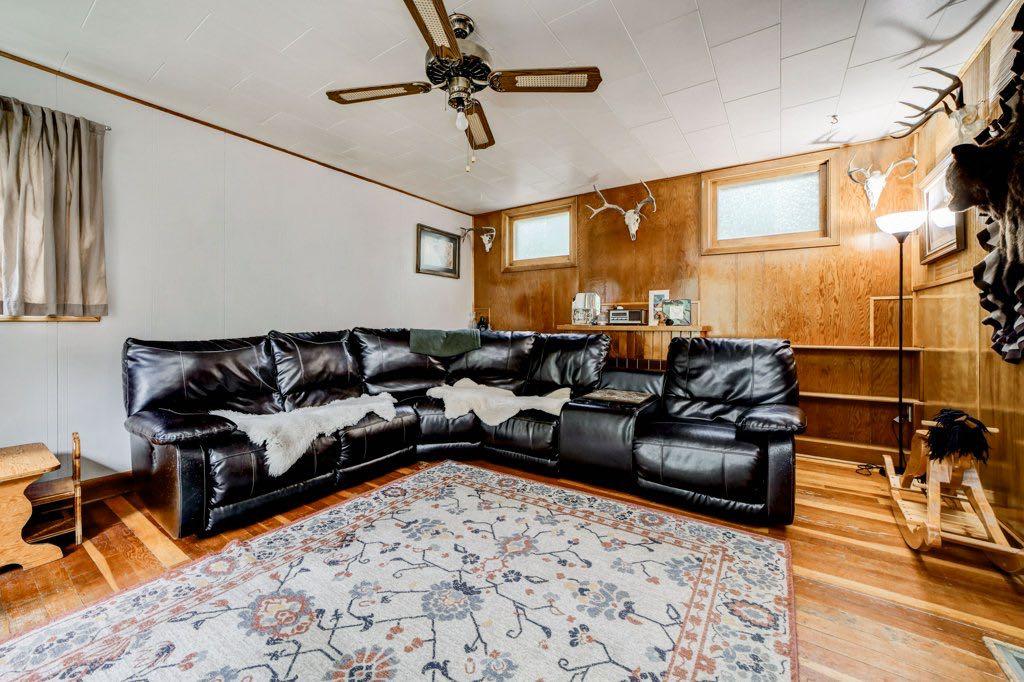
Welcome to Bellevue, Crowsnest Pass. This charming cottage style home offers approximately 1,180 sq. ft. of living space, featuring 2 bedrooms and 1 bathroom, main floor laundry and storage. The living room showcases original fir hardwood flooring and a custom built in bookcase that flanks a decorative electric fireplace, creating a warm and inviting space. Tucked away in a private location just off Dairy Road, this home offers a wonderful opportunity to add your own personal touches and make it your own. The oversized lot provides plenty of room to develop and create your own outdoor retreat. Alley access adds convenience to the property and a double detached garage provides additional parking. Whether you're a first time buyer, looking for a weekend getaway, investment property or ready to downsize, this cozy home features character, privacy and plenty of potential.

Save
Ask
Tour
Hide
Share
Listing Snapshot
Price 
$440,000
Days On Site 
0 Days
Bedrooms 
2
Inside Area (SqFt) 
1,180 sqft
Total Baths 
1
Full Baths 
1
Partial Baths 
N/A
Lot Size 
0.28 Acres
Year Built 
1921
MLS® Number 
A2344739
Status 
Active
Property Tax 
$2,488
Maintenance Fees 
N/A
Sq Ft Source 
N/A
Friends & Family
Recent Activity
8 hours agoListing first seen on site
14 hours agoListing updated with changes from the MLS®
General Features
Acres 
0.28
Foundation 
Combination
Garage 
Yes
Garage Spaces 
2
Levels 
One and One Half
Parking 
Garage Door OpenerGarage
Parking Spaces 
5
Property Sub Type 
Single Family Residence
Sewer 
Public Sewer
SqFt Above 
1180
Style 
1 and Half Storey
Utilities 
Electricity ConnectedNatural Gas ConnectedSewer ConnectedWater Connected
Water Source 
Public
Zoning 
Residential
Interior Features
Appliances 
Electric RangeRefrigeratorWasher/Dryer
Basement 
Crawl SpaceUnfinished
Electric 
100 Amp Service
Fireplace 
Yes
Fireplace Features 
DecorativeElectricLiving Room
Fireplaces 
1
Flooring 
HardwoodLaminateLinoleum
Heating 
Forced AirNatural Gas
Interior 
BookcasesBuilt-in FeaturesSee RemarksStorage
Laundry Features 
Main Level
4pc Bathroom 
Dimensions - 10`9" x 5`4"Level - Main
Bedroom 
Dimensions - 10`2" x 13`3"Level - Second
Bedroom - Primary 
Dimensions - 13`5" x 13`3"Level - Second
Kitchen With Eating Area 
Dimensions - 13`3" x 19`1"Level - Main
Laundry 
Dimensions - 16`2" x 5`10"Level - Main
Living Room 
Dimensions - 17`11" x 13`10"Level - Main
Save
Ask
Tour
Hide
Share
Exterior Features
Exterior 
Private EntrancePrivate Yard
Fencing 
Fenced
Frontage 
16.15M 53`0"
Lot Features 
Back YardFew TreesFront YardLandscapedPrivateRectangular Lot
Other Structures 
Shed(s)
Patio And Porch 
Patio
Roof 
Metal
Community Features
Community Features 
FishingGolfParkPlaygroundPoolStreet Lights
Listing courtesy of CORY TOUROND of RE/MAX REAL ESTATE - LETHBRIDGE

Listing information is provided by Participants of the Alberta One Realty Listing Services (Pillar 9). IDX information is provided exclusively for personal, non-commercial use, and may not be used for any purpose other than to identify prospective properties consumers may be interested in purchasing. Information is deemed reliable but not guaranteed. Copyright 2026, Alberta One Realty Listing Services (Pillar 9)
Last checked 2026-09-15 03:33 AM UTC

Neighborhood & Commute
Source: Walkscore
Disclosure: Community information and market data powered by Constellation Data Labs. Information is deemed reliable but not guaranteed.
Save
Ask
Tour
Hide
Share