


Save
Ask
Tour
Hide
$534,900
New Listing
40 Cornerbrook Gate NECalgary, AB T3N 1L6
For Sale|Single Family Residence|Active
4
Beds
4
Total Baths
3
Full Baths
1
Partial Bath
1,428.75
SqFt
$374
/SqFt
2019
Built
Subdivision:
Cornerstone
County:
Calgary
Call Now: 403.991.9886
Is this the listing for you? We can help make it yours.
403.991.9886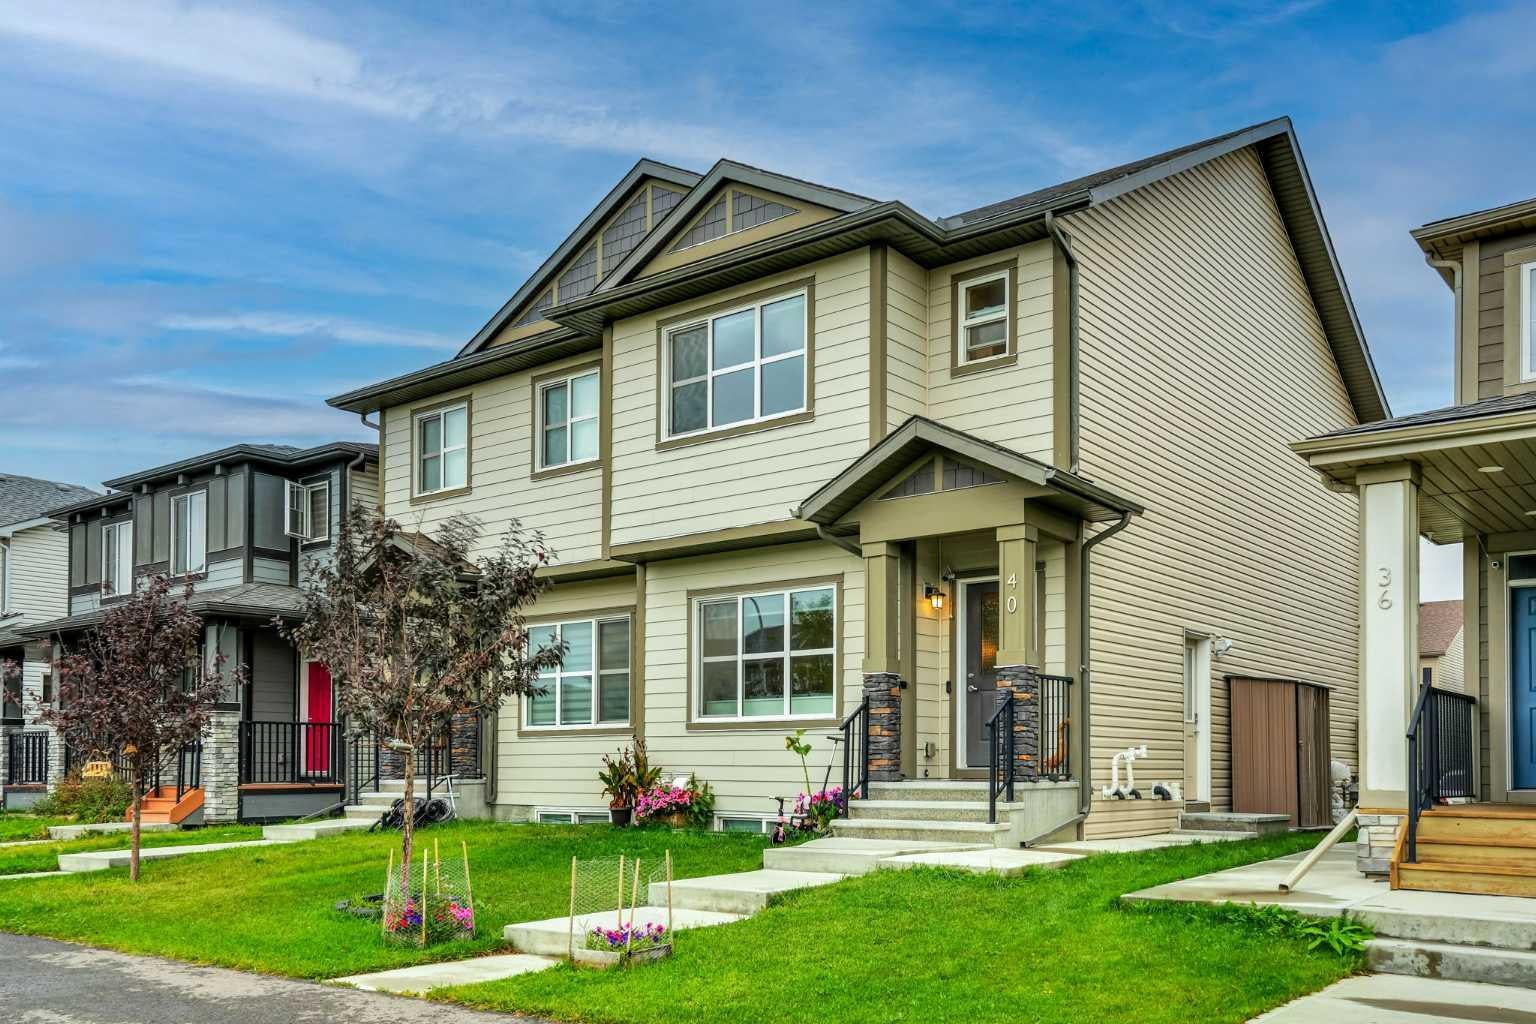
Save
Ask
Tour
Hide
Mortgage Calculator
Monthly Payment (Est.)
$2,440Calculator powered by Showcase IDX, a Constellation1 Company. Copyright ©2026 Information is deemed reliable but not guaranteed.
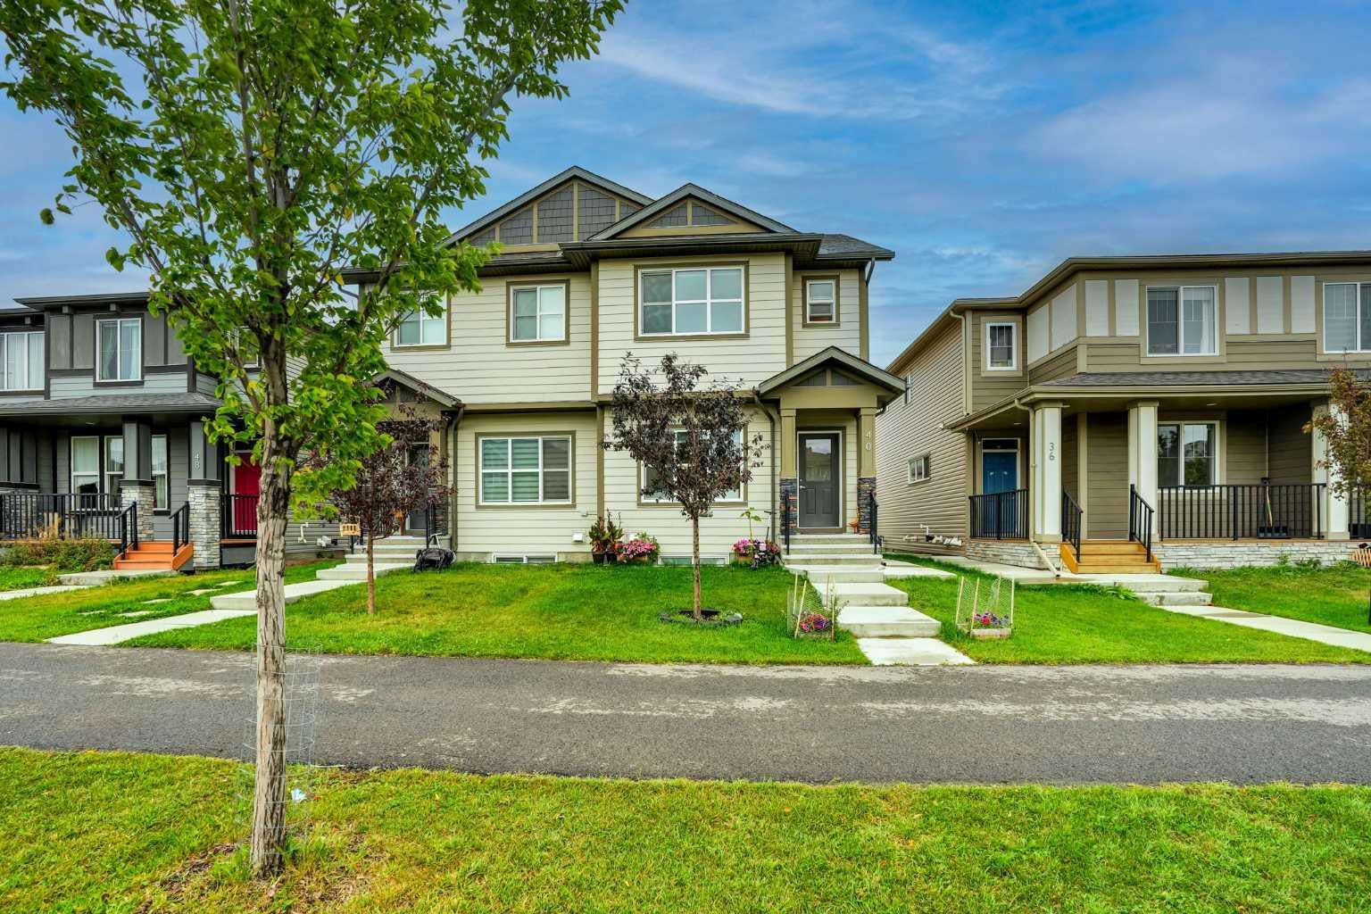
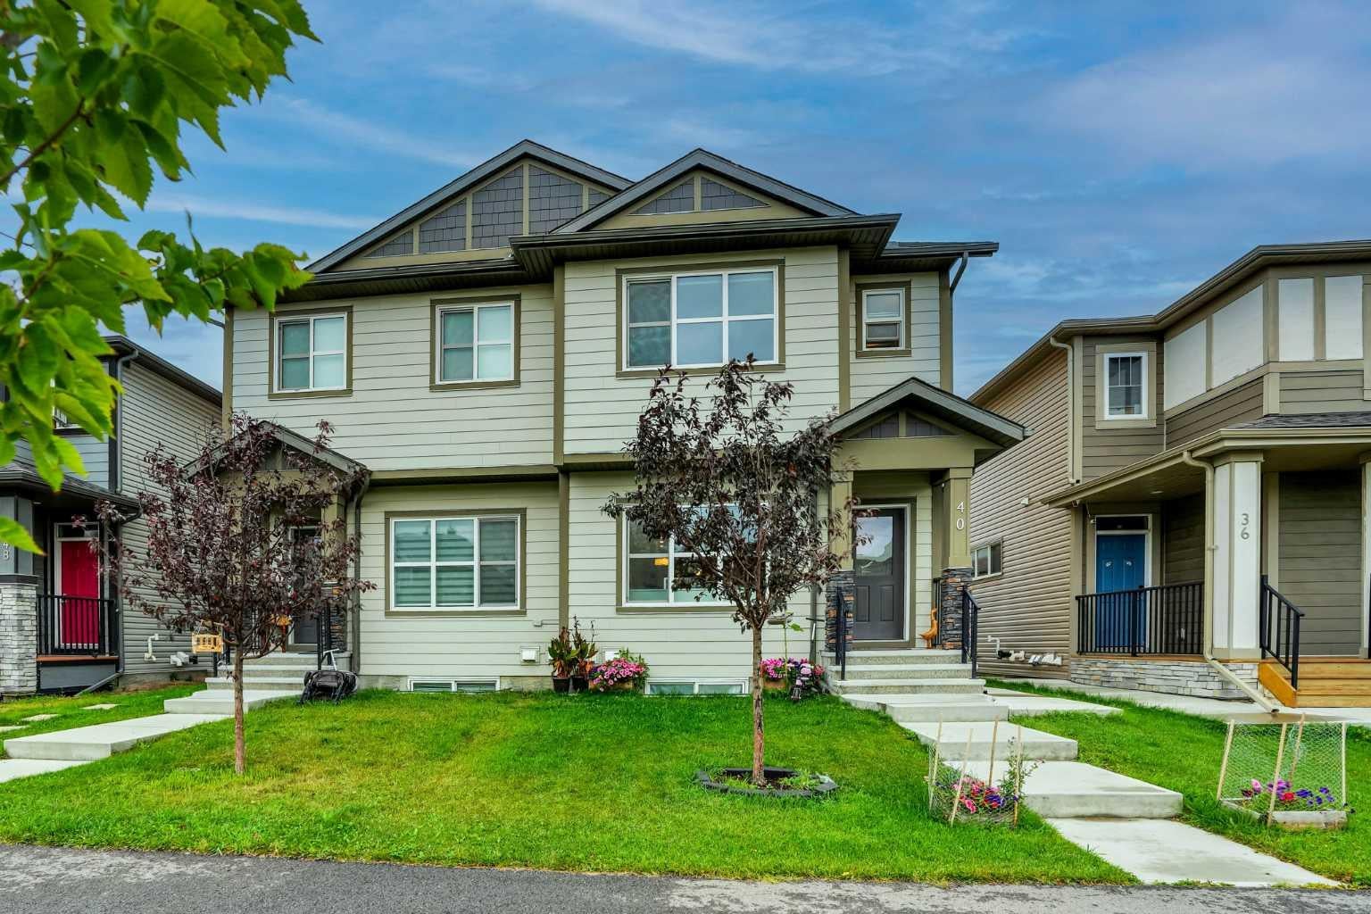
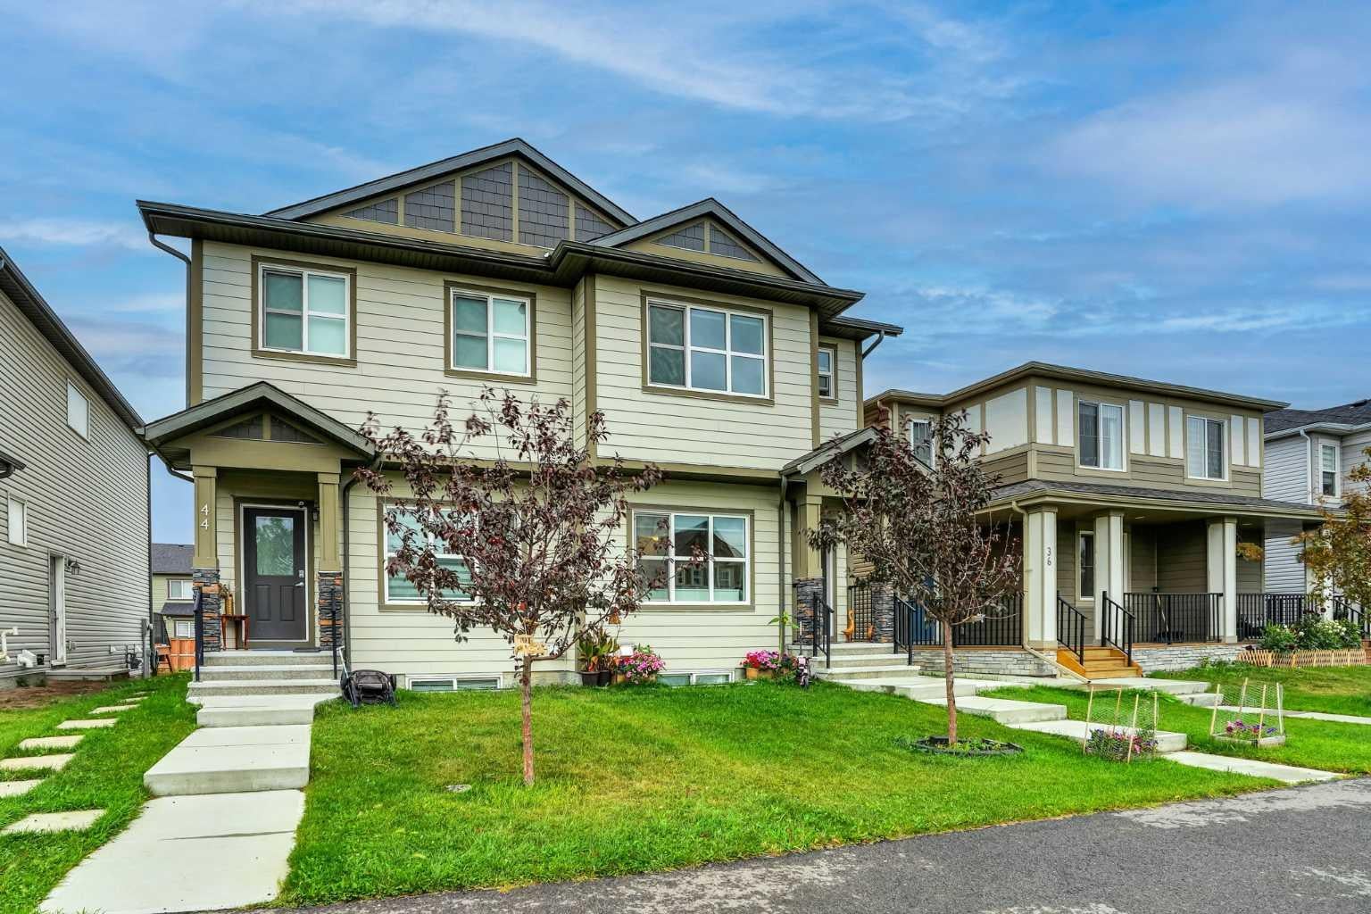
Discover exceptional living in this beautifully designed semi-detached home in Cornerstone, NE Calgary. Meticulously maintained in pristine, show-home condition, it showcases premium finishes, three spacious bedrooms and 2.5 bathrooms. The fully finished basement adds incredible versatility with a separate entrance, private laundry, separate furnace, a large bedroom, full bathroom, kitchen and generous recreation room. Complete with a parking pad and ideally located near shopping, transit, parks and playgrounds, with quick and easy access to Country Hills Boulevard and Stoney Trail—this move-in-ready home truly stands out.
Save
Ask
Tour
Hide
Listing Snapshot
Price
$534,900
Days On Site
0 Days
Bedrooms
4
Inside Area (SqFt)
1,428.75 sqft
Total Baths
4
Full Baths
3
Partial Baths
1
Lot Size
0.06 Acres
Year Built
2019
MLS® Number
A2344511
Status
Active
Property Tax
$3,617.55
Maintenance Fees
$4.33 monthly
Sq Ft Source
N/A
Friends & Family
Recent Activity
| 3 hours ago | Listing first seen on site | |
| 9 hours ago | Listing updated with changes from the MLS® |
General Features
Acres
0.06
Levels
Two
Parking
On Street
Parking Spaces
2
Property Sub Type
Single Family Residence
Style
2 StoreyAttached-Side by Side
Zoning
R-G
Interior Features
Appliances
DishwasherMicrowaveRange HoodRefrigeratorWasher/DryerWasher/Dryer StackedElectric Range
Basement
FullFinishedExterior Entry
Flooring
CarpetLaminateVinyl
Heating
Forced Air
Interior
Granite CountersKitchen Island
Laundry Features
In BasementUpper Level
Window Features
Window Coverings
2pc Bathroom
Dimensions - 4`8" x 5`2"Level - Main
3pc Bathroom
Dimensions - 4`11" x 8`6"Level - Basement
3pc Ensuite bath
Dimensions - 9`6" x 4`11"Level - Upper
4pc Bathroom
Dimensions - 5`0" x 8`1"Level - Upper
Bedroom
Dimensions - 9`0" x 10`0"Level - Basement
Bedroom - Primary
Dimensions - 11`11" x 11`7"Level - Upper
Dining Room
Dimensions - 11`5" x 8`8"Level - Main
Foyer
Dimensions - 6`2" x 5`6"Level - Main
Game Room
Dimensions - 16`1" x 16`7"Level - Basement
Kitchen
Dimensions - 9`2" x 7`7"Level - Basement
Laundry
Dimensions - 3`0" x 5`1"Level - Basement
Living Room
Dimensions - 14`6" x 11`2"Level - Main
Mud Room
Dimensions - 4`7" x 3`10"Level - Main
Storage
Dimensions - 3`3" x 7`1"Level - Basement
Walk-In Closet
Dimensions - 3`9" x 4`8"Level - Upper
Save
Ask
Tour
Hide
Exterior Features
Construction Details
Vinyl SidingFrame
Exterior
Other
Frontage
7.38M 24`3"
Lot Features
Back Yard
Patio And Porch
DeckFront Porch
Roof
ShingleAsphalt
Windows/Doors
Window Coverings
Community Features
Association Amenities
Other
Additional Maintenance Fee
$52.0
Additional Maintenance Fee Frequency
Annually
Community Features
ParkPlayground
Listing courtesy of Simer Sidhu of Prep Realty Inc.

Listing information is provided by Participants of the Alberta One Realty Listing Services (Pillar 9). IDX information is provided exclusively for personal, non-commercial use, and may not be used for any purpose other than to identify prospective properties consumers may be interested in purchasing. Information is deemed reliable but not guaranteed. Copyright 2026, Alberta One Realty Listing Services (Pillar 9)
Last checked 2026-09-15 03:33 AM UTC
Listing information is provided by Participants of the Alberta One Realty Listing Services (Pillar 9). IDX information is provided exclusively for personal, non-commercial use, and may not be used for any purpose other than to identify prospective properties consumers may be interested in purchasing. Information is deemed reliable but not guaranteed. Copyright 2026, Alberta One Realty Listing Services (Pillar 9)
Last checked 2026-09-15 03:33 AM UTC
Neighborhood & Commute
Source: Walkscore
Disclosure: Community information and market data powered by Constellation Data Labs. Information is deemed reliable but not guaranteed.
Save
Ask
Tour
Hide