Save
Ask
Tour
Hide
Share
$950,000
New Listing

1743 46 Avenue SW
Calgary, AB T2T 2R6

For Sale|Single Family Residence|Active
4
Beds
4
Total Baths
3
Full Baths
1
Partial Bath
1,910
SqFt
$497
/SqFt
2005
Built
Subdivision:
Altadore
County:
Calgary
Call Now: 403.991.9886
Is this the listing for you? We can help make it yours.
403.991.9886
1743 46 Avenue SW1743 46 Avenue SW1743 46 Avenue SW1743 46 Avenue SW
Save
Ask
Tour
Hide
Share

Mortgage Calculator

Monthly Payment (Est.)

$4,334
Calculator powered by Showcase IDX, a Constellation1 Company. Copyright ©2026 Information is deemed reliable but not guaranteed.

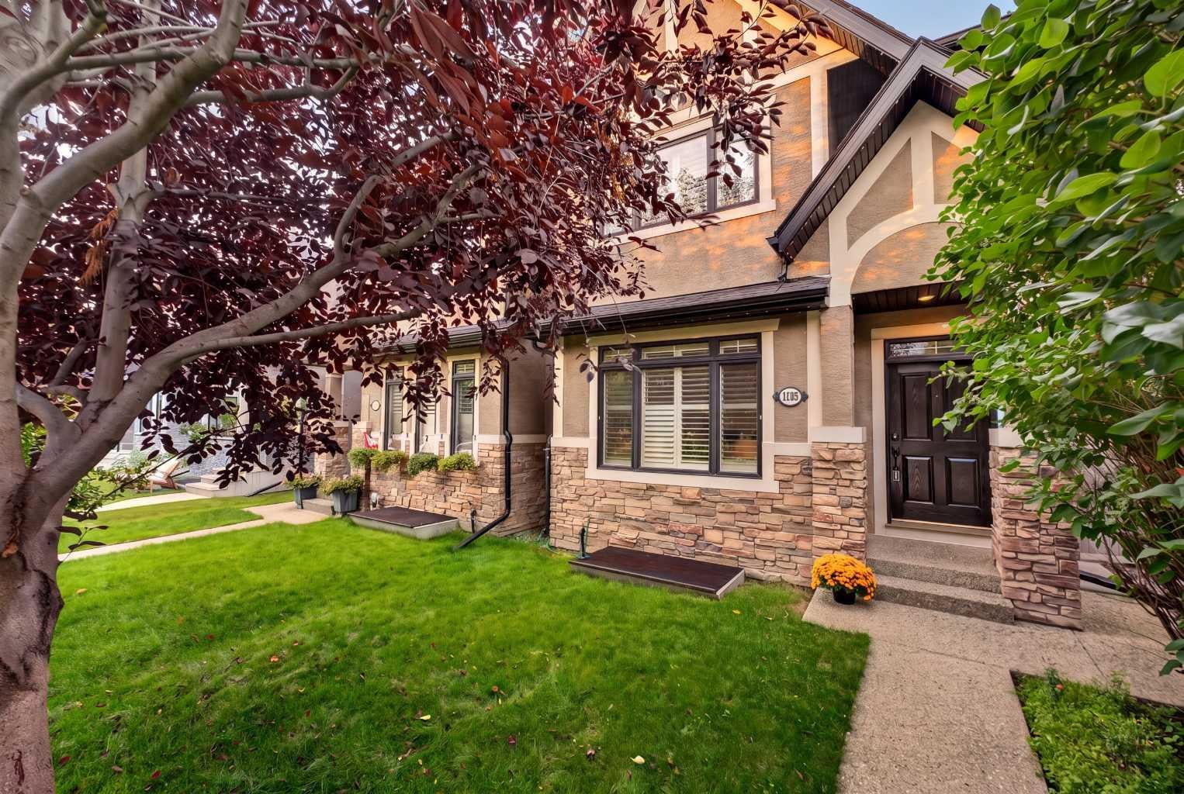
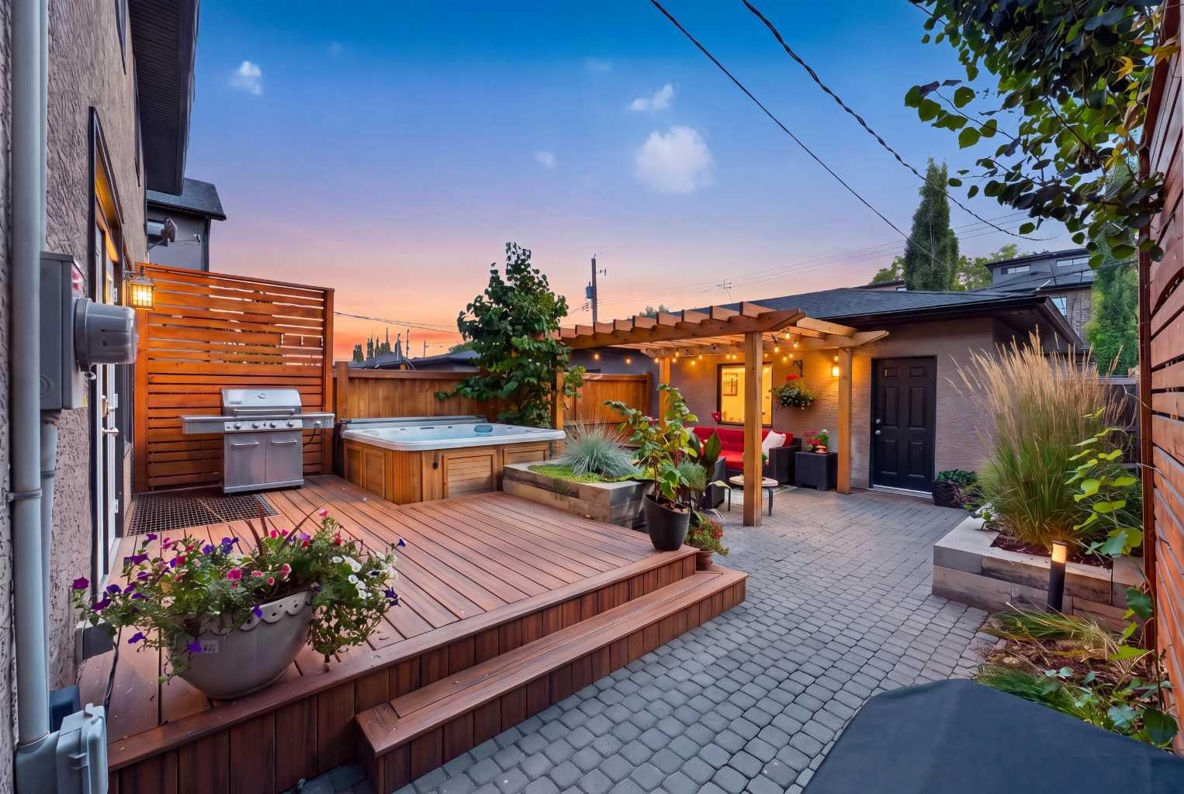
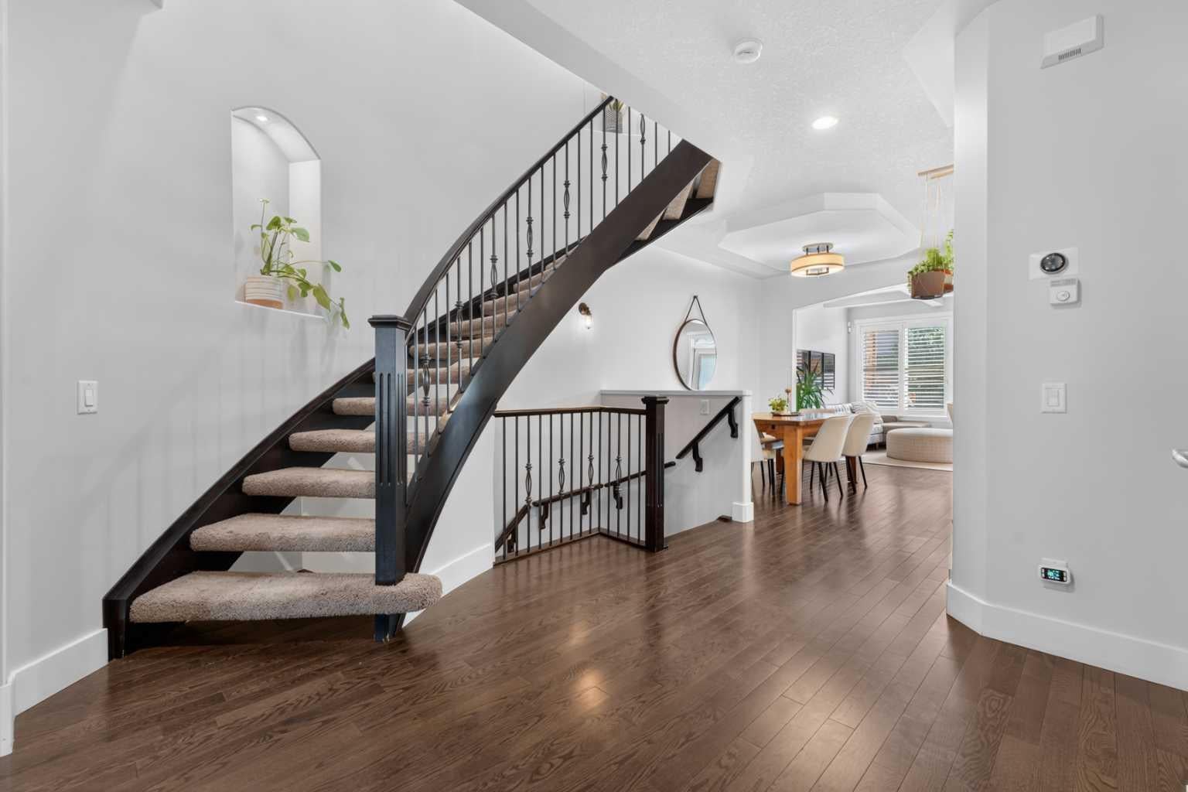
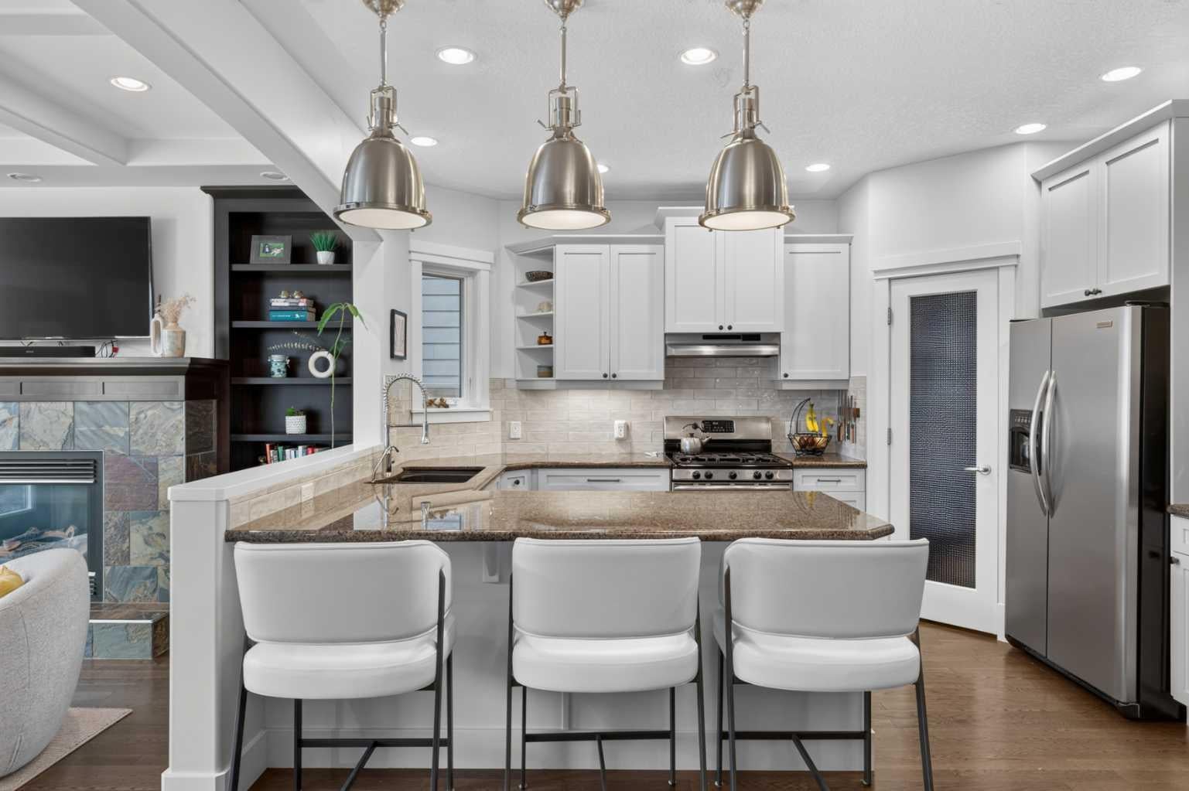
One door from Altadore Park, on one of the neighbourhood’s most desirable streets, this beautifully designed 2700 sq.ft. home offers an exceptional combination of space, privacy, and everyday convenience. The home opens with a welcoming front entry and private office, flowing into a spacious dining area and well-appointed kitchen with granite counters, stainless steel appliances, rich cabinetry, and walk-in pantry. The adjoining family room, anchored by a fireplace, overlooks the completely redesigned south-facing backyard, creating a bright and inviting setting for both relaxed family living and entertaining. The outdoor space has been houghtfully transformed into a private extension of the home, with the added benefit of valuable southern exposure. Upstairs, the generous primary suite offers a peaceful retreat with walk-in closet and spa-inspired ensuite, complemented by two additional bedrooms, a full bathroom, and convenient upper-level laundry. The finished lower level adds another dimension of living space with a large recreation room, wet bar, fourth bedroom, and dedicated workout room. The home has also seen a number of thoughtful updates, including refreshed kitchen and ensuite finishes, while 8 kW of solar panels add a meaningful modern upgrade and help reduce the home’s energy consumption. And then there is the location. Step outside and you are literally one door from Altadore Park, complete with skating rink in winter and a children’s play area. River Park, Glenmore Athletic Park, excellent schools, transit, and Calgary’s extensive pathway system are all within easy reach. A substantial family home in an exceptional Altadore setting, with a newly transformed south-facing backyard and the rare advantage of park access virtually at your doorstep. Selected exterior images are digitally enhanced.

Save
Ask
Tour
Hide
Share
Listing Snapshot
Price 
$950,000
Days On Site 
0 Days
Bedrooms 
4
Inside Area (SqFt) 
1,910 sqft
Total Baths 
4
Full Baths 
3
Partial Baths 
1
Lot Size 
0.07 Acres
Year Built 
2005
MLS® Number 
A2344005
Status 
Active
Property Tax 
$6,626
Maintenance Fees 
N/A
Sq Ft Source 
N/A
Friends & Family
Recent Activity
4 hours agoListing first seen on site
10 hours agoListing updated with changes from the MLS®
General Features
Acres 
0.07
Garage 
Yes
Garage Spaces 
2
Levels 
Two
Parking 
GarageGarage Door Opener
Parking Spaces 
2
Property Sub Type 
Single Family Residence
SqFt Above 
1910
Style 
2 StoreyAttached-Side by Side
Zoning 
R-CG
Interior Features
Appliances 
DishwasherDryerGas RangeRefrigeratorWasher
Basement 
FullFinished
Cooling 
Central Air
Fireplace 
Yes
Fireplace Features 
Gas
Fireplaces 
1
Flooring 
CarpetCeramic TileHardwoodSlate
Heating 
Forced Air
Interior 
BarGranite CountersVaulted Ceiling(s)
Laundry Features 
Upper Level
Window Features 
Window Coverings
2pc Bathroom 
Level - Main
3pc Bathroom 
Level - Basement
4pc Bathroom 
Level - Upper
5pc Ensuite bath 
Level - Upper
Bedroom 
Dimensions - 9`10" x 13`1"Level - Upper
Bedroom - Primary 
Dimensions - 19`10" x 14`0"Level - Upper
Den 
Dimensions - 13`10" x 11`4"Level - Main
Dining Room 
Dimensions - 10`6" x 11`9"Level - Main
Exercise Room 
Dimensions - 8`8" x 16`2"Level - Basement
Game Room 
Dimensions - 19`2" x 14`8"Level - Basement
Kitchen 
Dimensions - 9`4" x 13`11"Level - Main
Living Room 
Dimensions - 17`10" x 12`3"Level - Main
Save
Ask
Tour
Hide
Share
Exterior Features
Construction Details 
StoneStuccoFrame
Exterior 
Private Yard
Fencing 
Fenced
Frontage 
7.60M 24`11"
Lot Features 
City Lot
Patio And Porch 
Deck
Roof 
ShingleAsphalt
Windows/Doors 
Window Coverings
Community Features
Community Features 
ParkPlaygroundSidewalksStreet Lights
Listing courtesy of Jeff Jackson of Century 21 Masters

Listing information is provided by Participants of the Alberta One Realty Listing Services (Pillar 9). IDX information is provided exclusively for personal, non-commercial use, and may not be used for any purpose other than to identify prospective properties consumers may be interested in purchasing. Information is deemed reliable but not guaranteed. Copyright 2026, Alberta One Realty Listing Services (Pillar 9)
Last checked 2026-09-15 03:33 AM UTC

Neighborhood & Commute
Source: Walkscore
Disclosure: Community information and market data powered by Constellation Data Labs. Information is deemed reliable but not guaranteed.
Save
Ask
Tour
Hide
Share