


Save
Ask
Tour
Hide
$825,000
1 Day On Site
618 Peacock CloseRural Camrose County, AB T0B 0H0
For Sale|Single Family Residence|Active
3
Beds
2
Total Baths
2
Full Baths
2,800
SqFt
$295
/SqFt
2008
Built
Subdivision:
Pelican View Estates
County:
Camrose County
Call Now: 403.991.9886
Is this the listing for you? We can help make it yours.
403.991.9886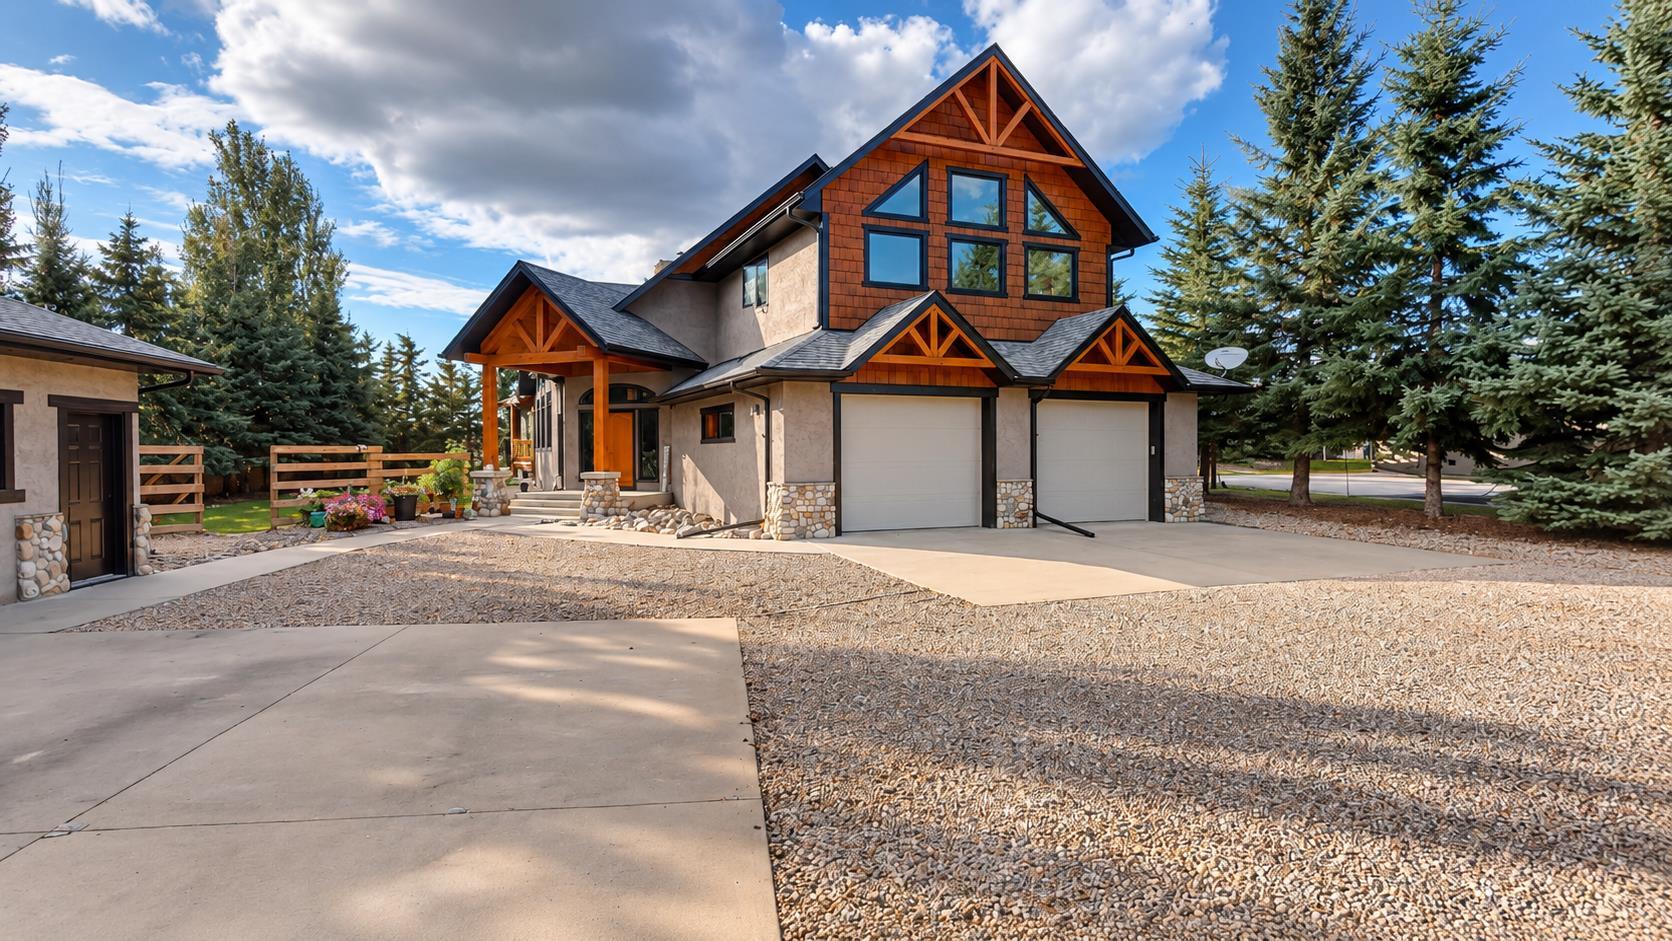
Save
Ask
Tour
Hide
Mortgage Calculator
Monthly Payment (Est.)
$3,764Calculator powered by Showcase IDX, a Constellation1 Company. Copyright ©2026 Information is deemed reliable but not guaranteed.
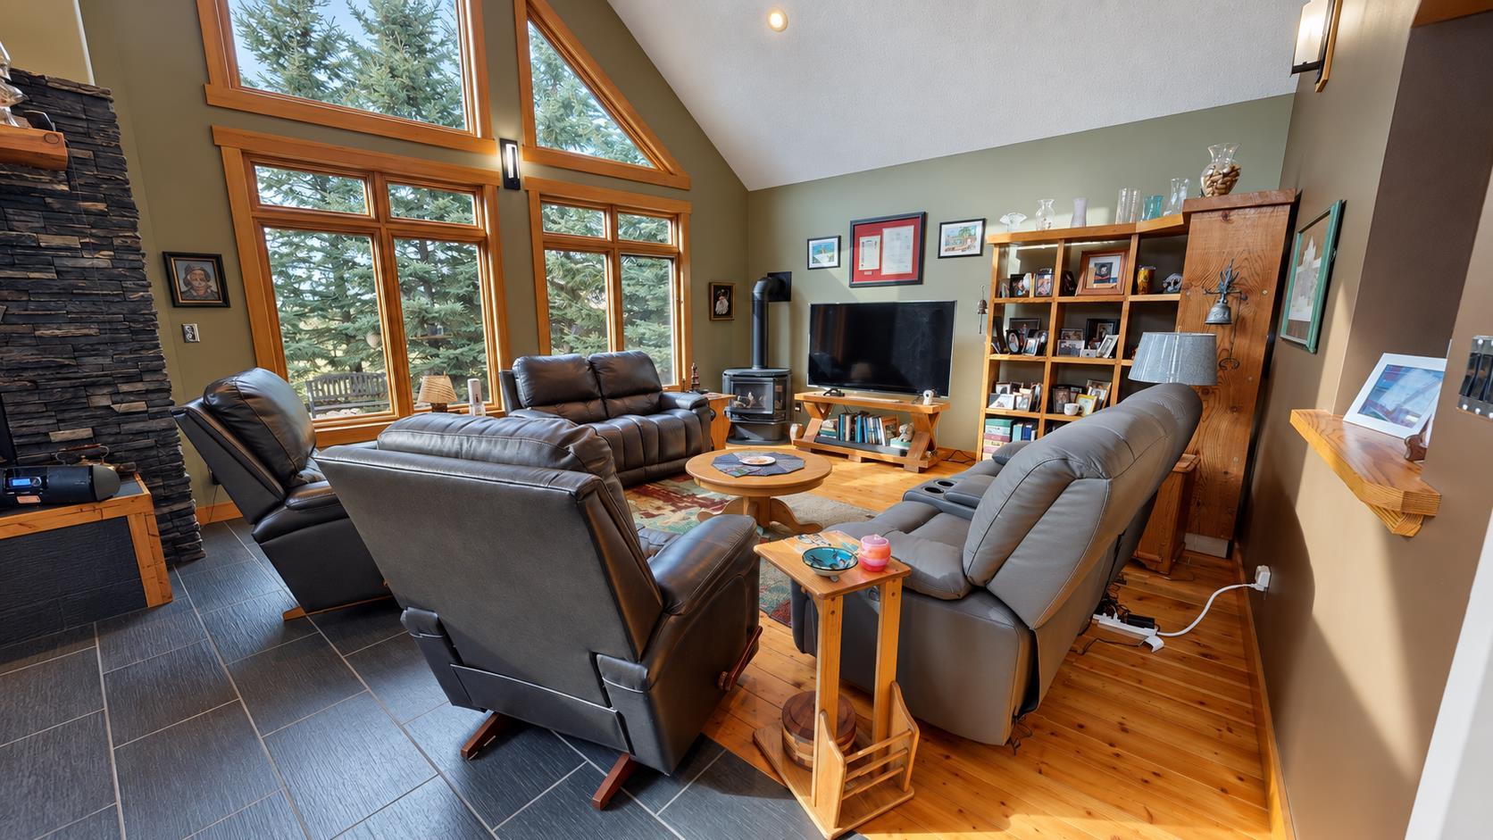
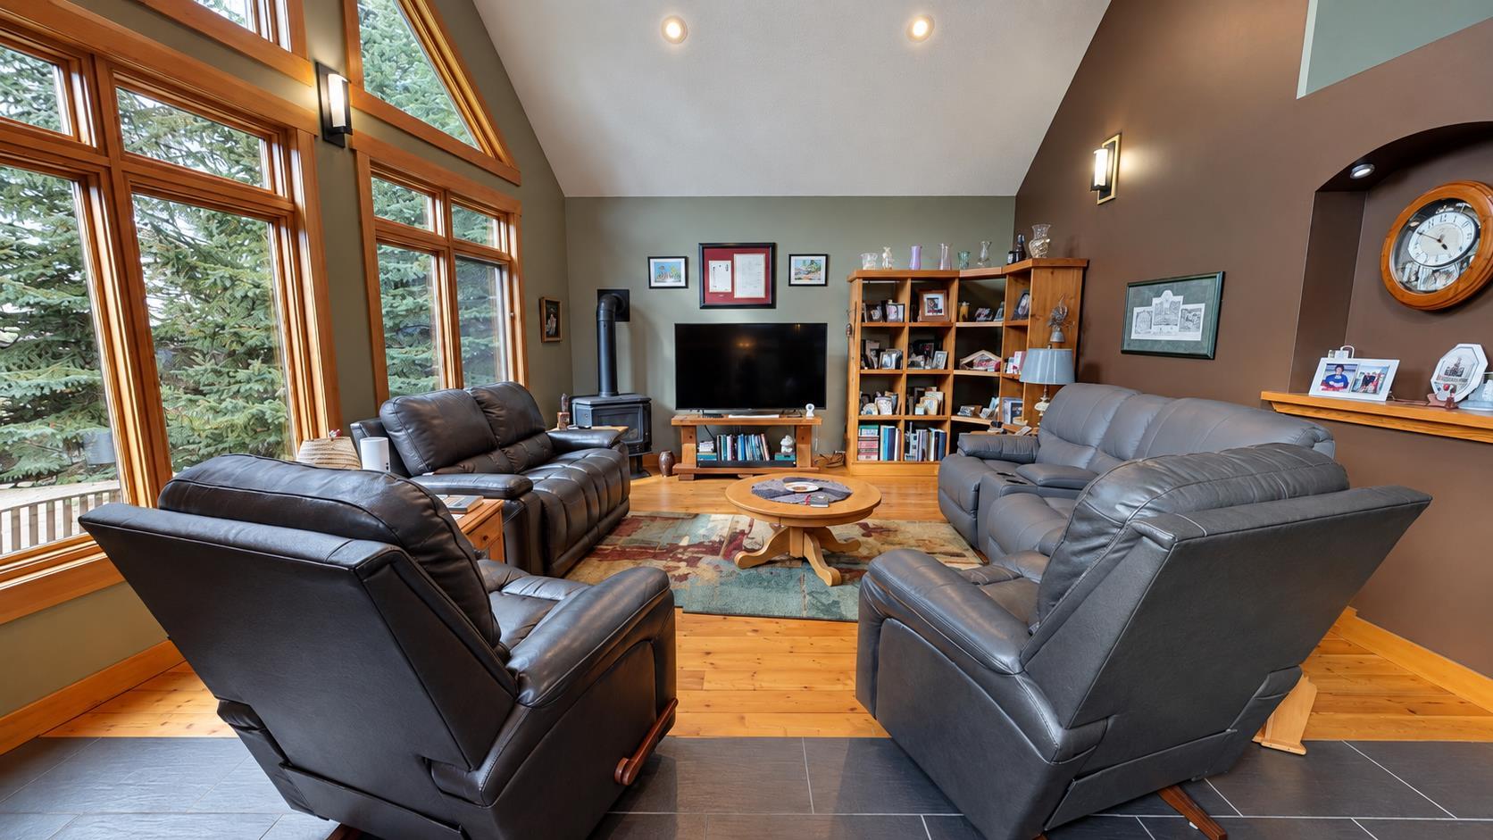
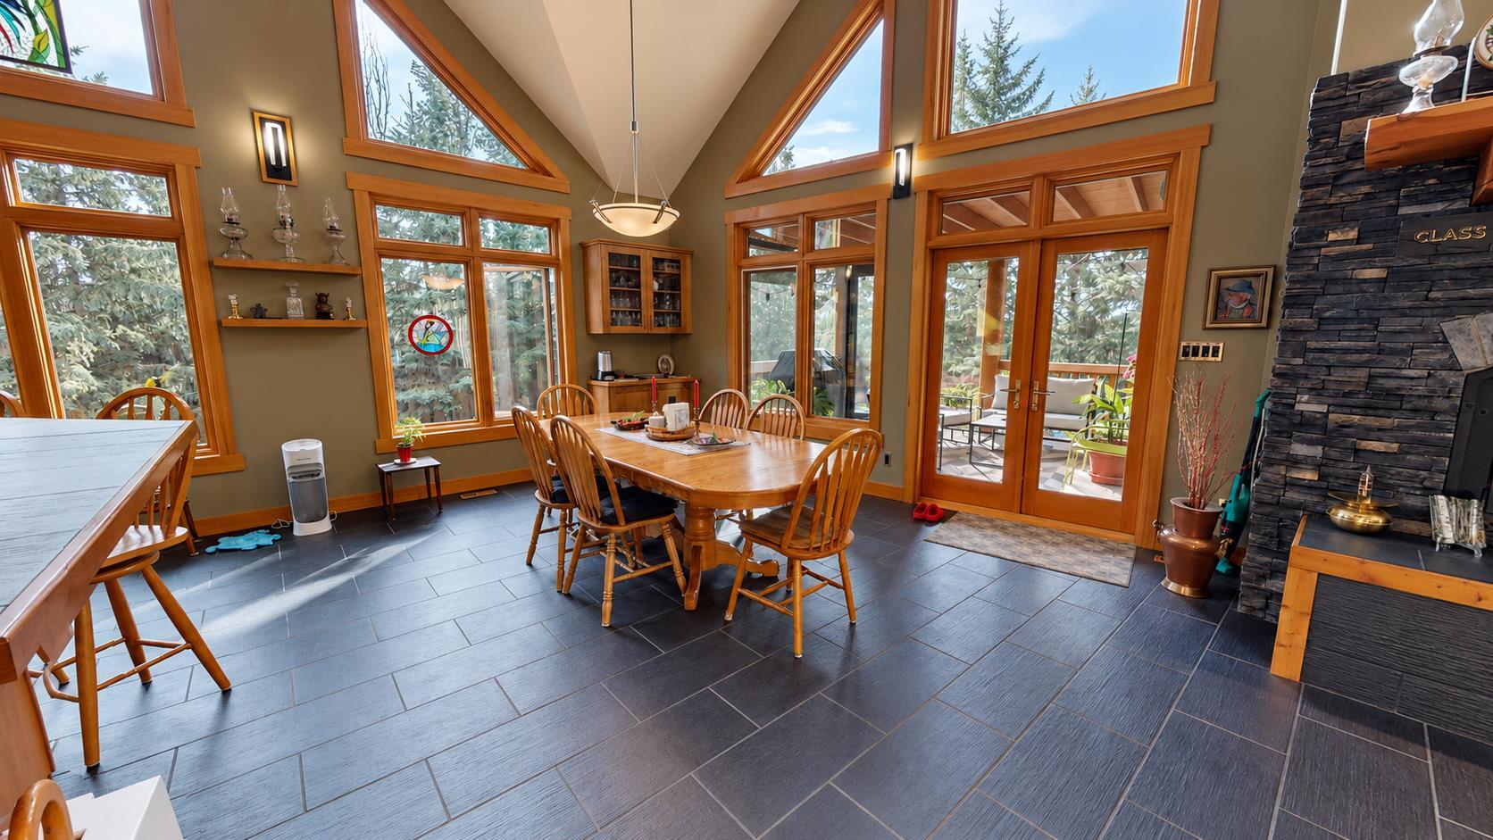
This is a half acre lot at Buffalo Lake. It is fenced, well treed and fully landscaped lake lot. This is an executive west coast mountain chalet style home with 3 bedroom 2 bath, slate tiled floors combined with pine wood floors throughout. Main floor laundry, spacious master bedroom on second floor with private ensuite, large walking closet and over sized large unique glass and stone shower with duel shower heads. Oversized front attached garage as well as a large oversized double detached garage perfect for storage or a shop. Both garages are heated. The rear of the property faces west to watch the sunsets and has a fully screened in porch for bug free 3 season comfort.
Save
Ask
Tour
Hide
Listing Snapshot
Price
$825,000
Days On Site
1 Day
Bedrooms
3
Inside Area (SqFt)
2,800 sqft
Total Baths
2
Full Baths
2
Partial Baths
N/A
Lot Size
0.46 Acres
Year Built
2008
MLS® Number
A2342889
Status
Active
Property Tax
$4,086
Maintenance Fees
N/A
Sq Ft Source
N/A
Friends & Family
Recent Activity
| yesterday | Listing first seen on site | |
| yesterday | Listing updated with changes from the MLS® |
General Features
Acres
0.46
Attached Garage
Yes
Garage
Yes
Garage Spaces
2
Levels
One and One Half
Parking
AttachedGarageGarage Door Opener
Parking Spaces
10
Property Sub Type
Single Family Residence
Sewer
Septic Tank
Style
1 and Half Storey
Water Source
Cistern
Zoning
LR
Interior Features
Appliances
DishwasherDryerRange HoodRefrigeratorWasher
Basement
FullUnfinished
Cooling
Central Air
Fireplace
Yes
Fireplace Features
GasHeatilatorStoneWood Burning
Fireplaces
1
Flooring
SoftwoodStone
Heating
Forced AirNatural Gas
Interior
Beamed Ceilings
Laundry Features
Main Level
Window Features
Window Coverings
3pc Bathroom
Level - Main
4pc Ensuite bath
Level - Second
Bedroom
Dimensions - 11`7" x 12`11"Level - Main
Bedroom - Primary
Dimensions - 13`7" x 23`5"Level - Second
Save
Ask
Tour
Hide
Exterior Features
Construction Details
StuccoFrame
Exterior
OtherPrivate Yard
Fencing
Fenced
Frontage
35.96M 118`0"
Lot Features
Cul-De-SacLandscapedPrivate
Patio And Porch
EnclosedSee Remarks
Roof
ShingleAsphalt
Windows/Doors
Window Coverings
Community Features
Community Features
GolfPlayground
Township
41
Listing courtesy of Tatum Fitton of ComFree

Listing information is provided by Participants of the Alberta One Realty Listing Services (Pillar 9). IDX information is provided exclusively for personal, non-commercial use, and may not be used for any purpose other than to identify prospective properties consumers may be interested in purchasing. Information is deemed reliable but not guaranteed. Copyright 2026, Alberta One Realty Listing Services (Pillar 9)
Last checked 2026-09-16 04:53 AM UTC
Listing information is provided by Participants of the Alberta One Realty Listing Services (Pillar 9). IDX information is provided exclusively for personal, non-commercial use, and may not be used for any purpose other than to identify prospective properties consumers may be interested in purchasing. Information is deemed reliable but not guaranteed. Copyright 2026, Alberta One Realty Listing Services (Pillar 9)
Last checked 2026-09-16 04:53 AM UTC
Neighborhood & Commute
Source: Walkscore
Disclosure: Community information and market data powered by Constellation Data Labs. Information is deemed reliable but not guaranteed.
Save
Ask
Tour
Hide