Save
Ask
Tour
Hide
Share
$535,000
New Listing

5615 temple Drive NE
Calgary, AB T1Y 3R7

For Sale|Single Family Residence|Active
5
Beds
1
Total Bath
1
Full Bath
1,086
SqFt
$493
/SqFt
1980
Built
Subdivision:
Temple
County:
Calgary
Call Now: 403.991.9886
Is this the listing for you? We can help make it yours.
403.991.9886
5615 temple Drive NE5615 temple Drive NE5615 temple Drive NE5615 temple Drive NE
Save
Ask
Tour
Hide
Share

Mortgage Calculator

Monthly Payment (Est.)

$2,441
Calculator powered by Showcase IDX, a Constellation1 Company. Copyright ©2026 Information is deemed reliable but not guaranteed.

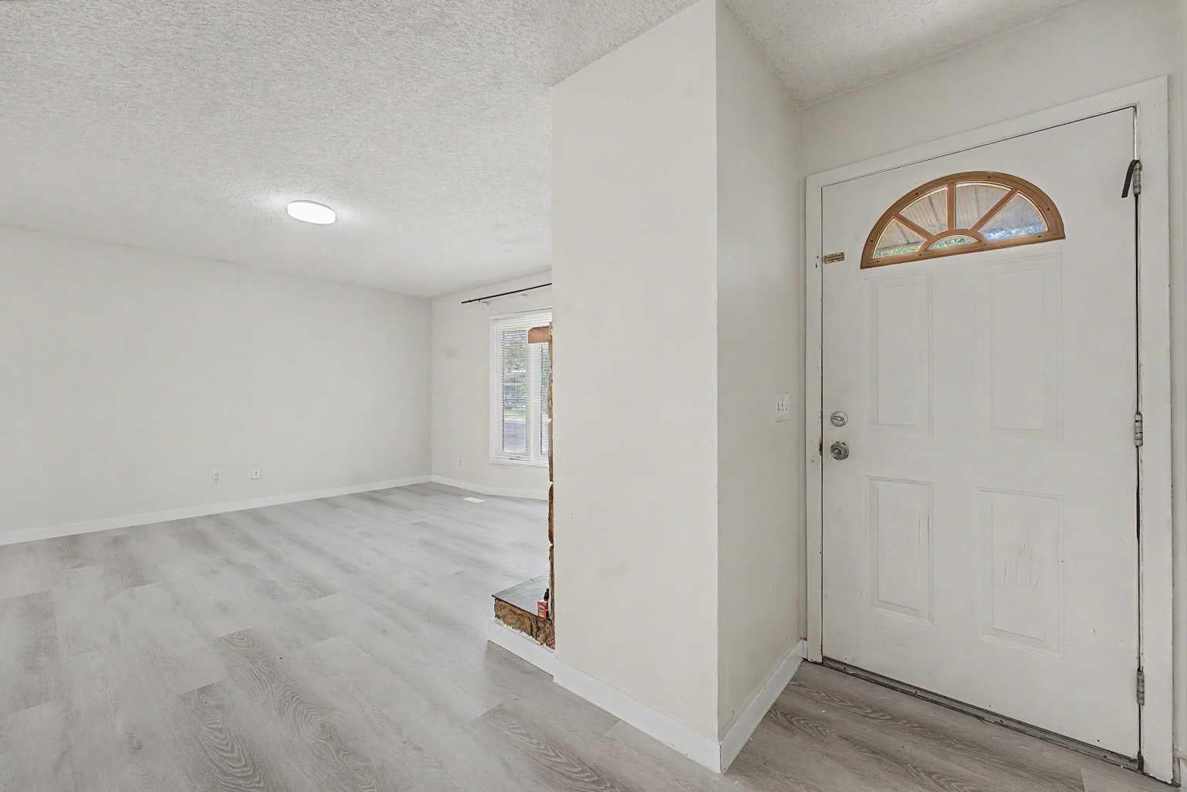
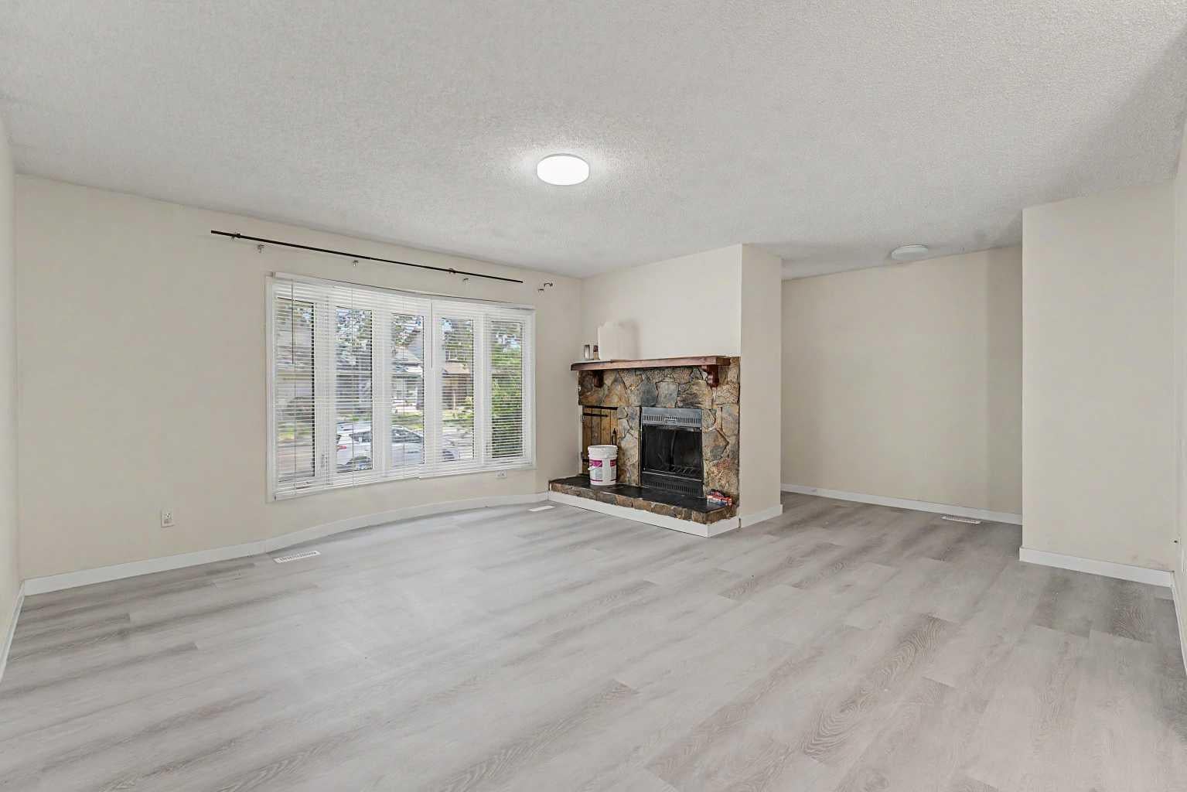
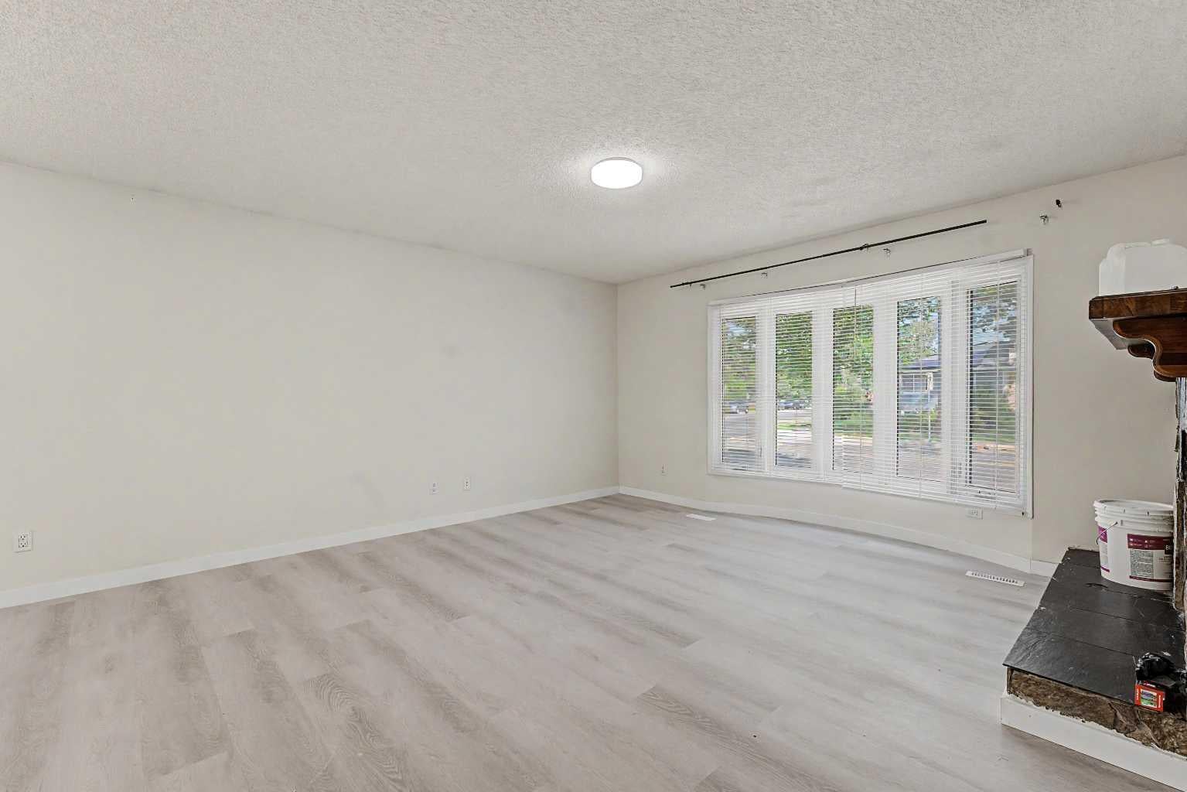
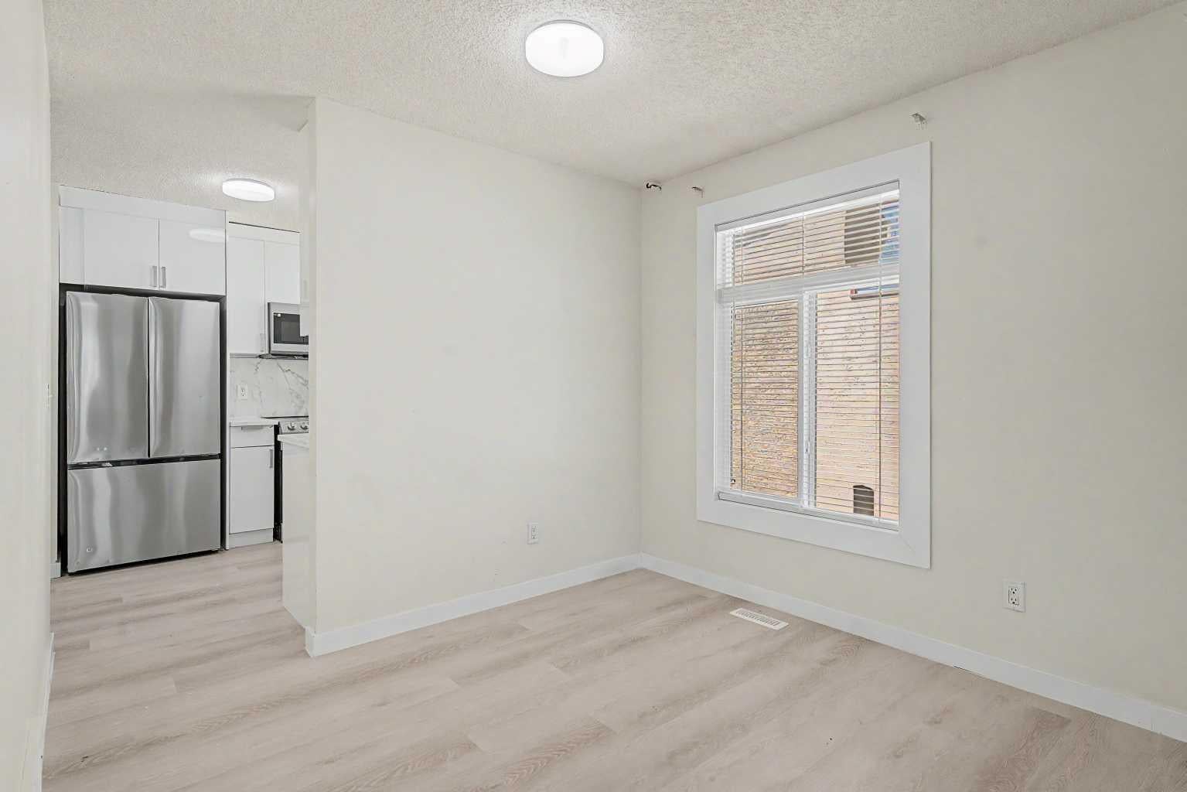
Welcome to this spacious and well-maintained 1,086 sq. ft. bungalow in the heart of Temple. This property offers a rare combination of significant recent upgrades, proximity to every thing you need in life , and a functional layout designed to maximize rental potential or accommodate a large family. This very bright main level features a large living area centered around traditional stone fireplace. The kitchen has been updated with beautiful white kitchen cabinets and high value quartz counter top. You’ll find three generous bedrooms and and full bathroom on main level. The fully finished basement features an illegal suite with a separate entrance, making it a perfect mortgage helper or extended family. this house is just located few min walk to no-frills and all kinds of school so this is a good starter home for such a price so you pls make sure to call ur wonderful realtor who is working hard to bring your dream in to a real live . THIS HOUSE HAS A LOT TO OFFER !!

Save
Ask
Tour
Hide
Share
Listing Snapshot
Price 
$535,000
Days On Site 
0 Days
Bedrooms 
5
Inside Area (SqFt) 
1,086 sqft
Total Baths 
1
Full Baths 
1
Partial Baths 
N/A
Lot Size 
0.08 Acres
Year Built 
1980
MLS® Number 
A2340841
Status 
Active
Property Tax 
$3,200
Maintenance Fees 
N/A
Sq Ft Source 
N/A
Friends & Family
Recent Activity
3 hours agoListing first seen on site
9 hours agoListing updated with changes from the MLS®
General Features
Acres 
0.08
Levels 
One
Parking 
Off Street
Parking Spaces 
2
Property Sub Type 
Single Family Residence
Style 
Bungalow-Villa
Zoning 
RC 1
Interior Features
Appliances 
DryerRange HoodRefrigeratorWasherCooktop
Basement 
FullFinishedExterior Entry
Fireplace 
Yes
Fireplace Features 
Wood Burning
Fireplaces 
1
Flooring 
Ceramic TileLaminate
Heating 
CentralNatural Gas
Laundry Features 
In Basement
Window Features 
Window Coverings
4pc Bathroom 
Dimensions - 6`9" x 8`0"Level - Basement
Bedroom 
Dimensions - 10`2" x 10`1"Level - Basement
Bedroom - Primary 
Dimensions - 10`6" x 12`7"Level - Main
Foyer 
Dimensions - 6`2" x 11`1"Level - Main
Kitchen 
Dimensions - 9`3" x 9`0"Level - Basement
Living Room 
Dimensions - 10`1" x 23`8"Level - Basement
Save
Ask
Tour
Hide
Share
Exterior Features
Construction Details 
StuccoFrame
Exterior 
Private Entrance
Fencing 
Fenced
Frontage 
11.80M 38`9"
Lot Features 
Back YardLevel
Patio And Porch 
None
Roof 
ShingleAsphalt
Windows/Doors 
Window Coverings
Community Features
Community Features 
OtherSidewalksStreet Lights
Listing courtesy of Sammy Gebreyesus of Century 21 Bravo Realty

Listing information is provided by Participants of the Alberta One Realty Listing Services (Pillar 9). IDX information is provided exclusively for personal, non-commercial use, and may not be used for any purpose other than to identify prospective properties consumers may be interested in purchasing. Information is deemed reliable but not guaranteed. Copyright 2026, Alberta One Realty Listing Services (Pillar 9)
Last checked 2026-08-28 09:56 AM UTC

Neighborhood & Commute
Source: Walkscore
Disclosure: Community information and market data powered by Constellation Data Labs. Information is deemed reliable but not guaranteed.
Save
Ask
Tour
Hide
Share