Save
Ask
Tour
Hide
Share
$800,000
New Listing

2230 35 Street SW
Calgary, AB T3E 2X8

For Sale|Single Family Residence|Active
4
Beds
4
Total Baths
3
Full Baths
1
Partial Bath
1,959
SqFt
$408
/SqFt
2005
Built
Subdivision:
Killarney/Glengarry
County:
Calgary
Call Now: 403.991.9886
Is this the listing for you? We can help make it yours.
403.991.9886
2230 35 Street SW2230 35 Street SW2230 35 Street SW2230 35 Street SW
Save
Ask
Tour
Hide
Share

Mortgage Calculator

Monthly Payment (Est.)

$3,650
Calculator powered by Showcase IDX, a Constellation1 Company. Copyright ©2026 Information is deemed reliable but not guaranteed.

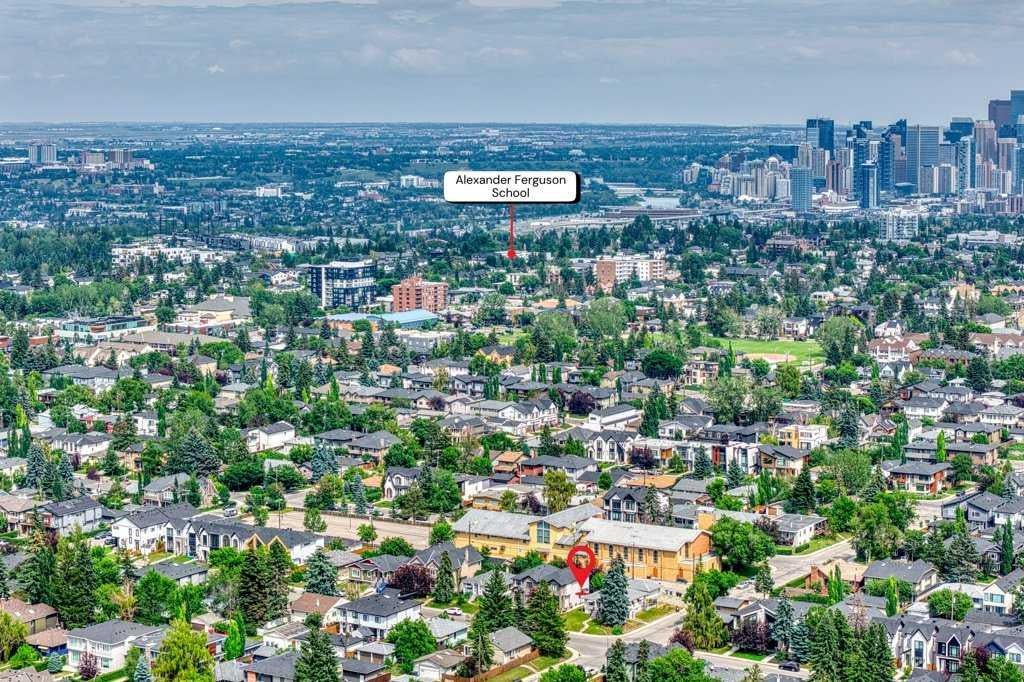
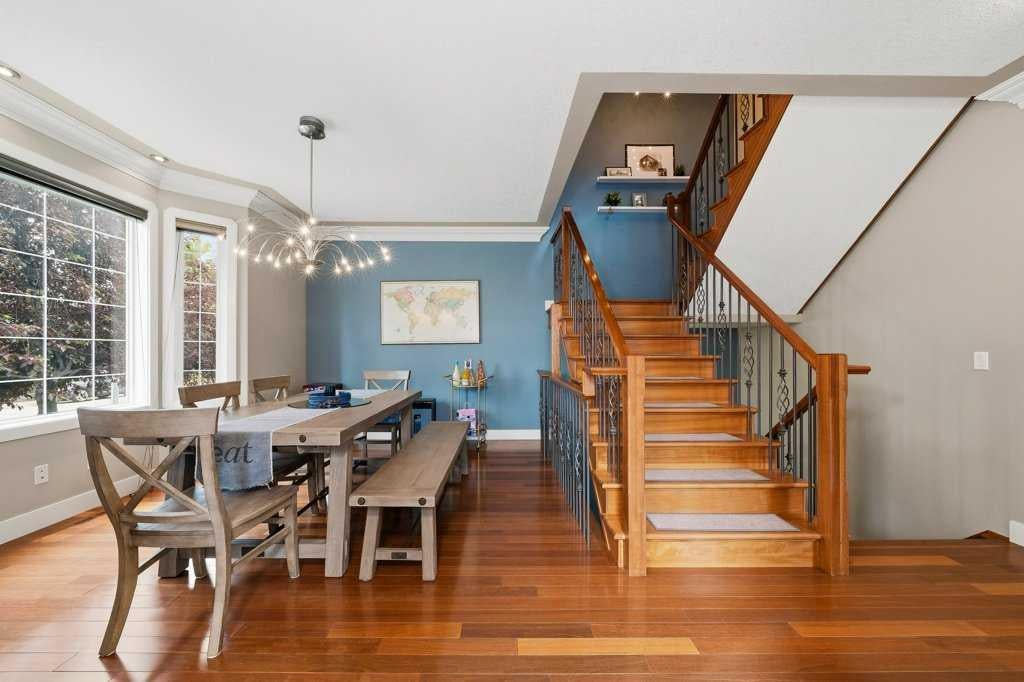
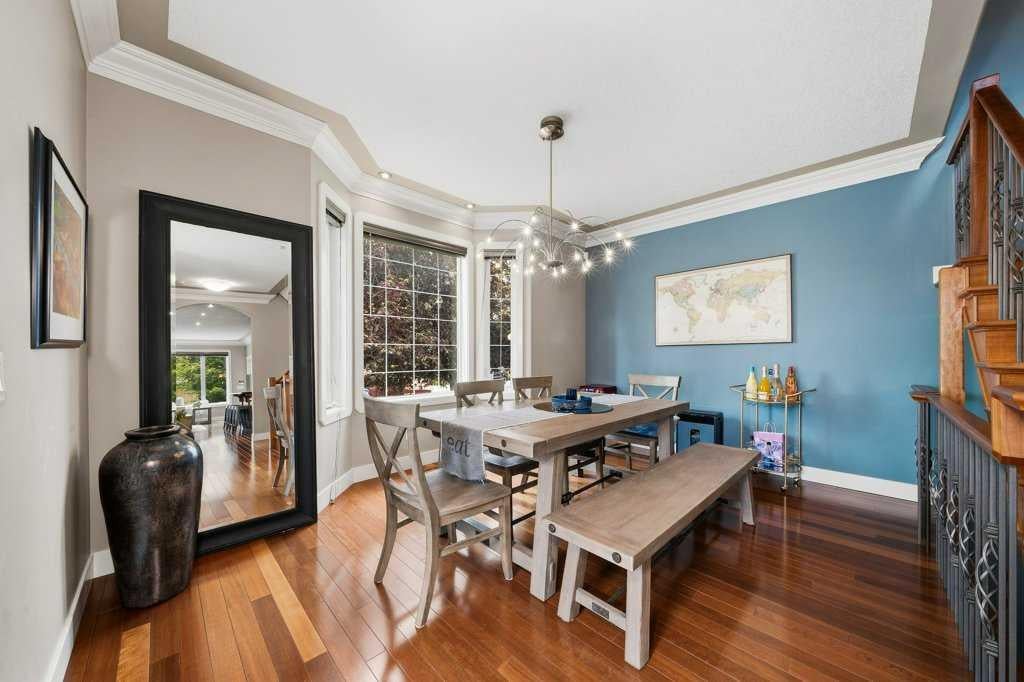
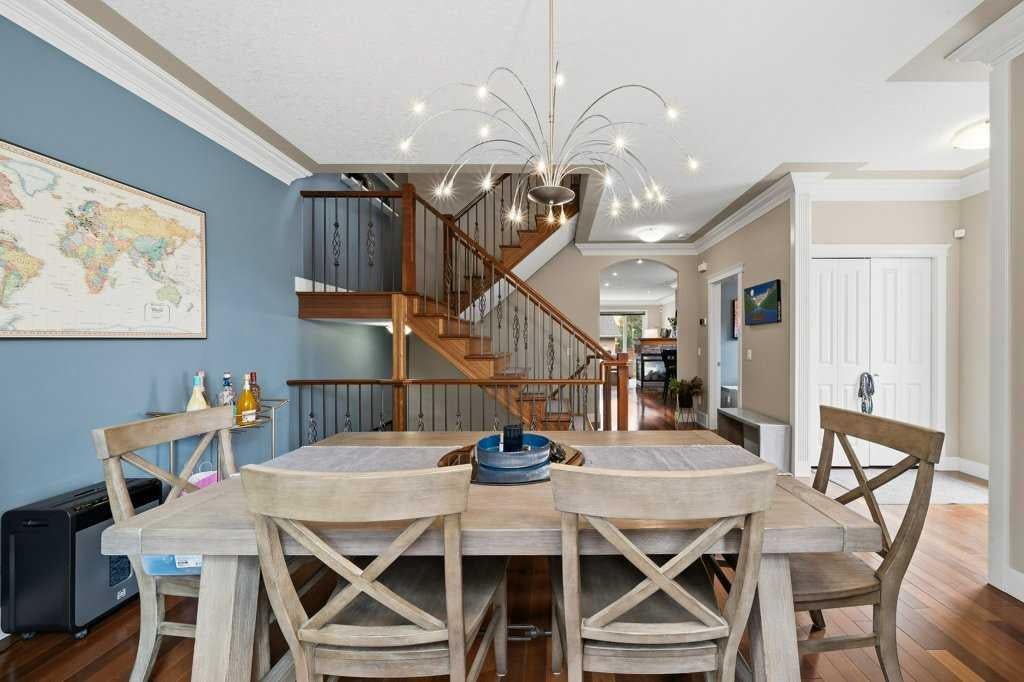
Located on 35 Street in the heart of Killarney, one of the most sought-after streets in one of Calgary's premier inner-city communities, this custom built home offers 1,959 sq.ft. of developed space above grade plus a fully developed basement. The location puts Westbrook Mall, the LRT station and 17th Avenue SW all within an easy walk, while the tree-lined street itself stays quiet and removed from that activity. The main floor is finished with crown mouldings and Brazilian cherry hardwood flooring throughout, anchored by a custom kitchen with an oversized island, granite countertops and upgraded appliances. A formal dining/flex room sits off the entry, and the living room is centered on a gas fireplace, all under 9 foot ceilings. Upstairs holds three bedrooms and upper-floor laundry, including a primary suite with vaulted ceilings, a walk-in closet and a 5 piece ensuite with dual sinks and heated floors. A 4 piece bathroom serves the additional bedrooms. The basement is fully developed with heated floors and includes a fourth bedroom, a 3 piece bathroom, a rec/media room and a dedicated storage room (previously used as a wine room), along with additional storage space. The private backyard includes a stamped concrete patio, a gas BBQ line and a double detached garage with recently replaced shingles. A well-located, custom built home in Killarney for buyers who want inner-city walkability to Westbrook Mall, the LRT and 17th Avenue SW without giving up a quiet street.

Save
Ask
Tour
Hide
Share
Listing Snapshot
Price 
$800,000
Days On Site 
0 Days
Bedrooms 
4
Inside Area (SqFt) 
1,959 sqft
Total Baths 
4
Full Baths 
3
Partial Baths 
1
Lot Size 
0.07 Acres
Year Built 
2005
MLS® Number 
A2340724
Status 
Active
Property Tax 
$5,462
Maintenance Fees 
N/A
Sq Ft Source 
N/A
Friends & Family
Recent Activity
3 hours agoListing first seen on site
9 hours agoListing updated with changes from the MLS®
General Features
Acres 
0.07
Garage 
Yes
Garage Spaces 
2
Levels 
Two
Parking 
Garage
Parking Spaces 
2
Property Sub Type 
Single Family Residence
SqFt Above 
1959
SqFt Below 
800
Style 
2 StoreyAttached-Side by Side
Zoning 
R-CG
Interior Features
Appliances 
DishwasherDryerGas CooktopMicrowaveRange HoodRefrigeratorWasher
Basement 
FullFinished
Cooling 
Central Air
Fireplace 
Yes
Fireplace Features 
Gas
Fireplaces 
1
Flooring 
CarpetHardwoodTile
Heating 
Forced Air
Interior 
Crown MoldingGranite CountersVaulted Ceiling(s)Walk-In Closet(s)
Laundry Features 
Upper Level
Window Features 
Window Coverings
2pc Bathroom 
Dimensions - 5`1" x 5`0"Level - Main
3pc Bathroom 
Dimensions - 6`9" x 5`11"Level - Basement
4pc Bathroom 
Dimensions - 8`0" x 5`1"Level - Second
5pc Ensuite bath 
Dimensions - 8`0" x 16`6"Level - Second
Bedroom 
Dimensions - 9`7" x 14`6"Level - Second
Bedroom - Primary 
Dimensions - 13`9" x 15`5"Level - Second
Breakfast Nook 
Dimensions - 10`6" x 12`2"Level - Main
Dining Room 
Dimensions - 14`8" x 11`7"Level - Main
Furnace/Utility Room 
Dimensions - 7`7" x 8`10"Level - Basement
Game Room 
Dimensions - 19`4" x 27`8"Level - Basement
Kitchen 
Dimensions - 9`6" x 14`0"Level - Main
Laundry 
Dimensions - 8`0" x 6`2"Level - Second
Living Room 
Dimensions - 16`4" x 13`2"Level - Main
Storage 
Dimensions - 7`11" x 9`6"Level - Basement
Walk-In Closet 
Dimensions - 7`7" x 6`3"Level - Second
Save
Ask
Tour
Hide
Share
Exterior Features
Construction Details 
Frame
Fencing 
Fenced
Frontage 
7.61M 25`0"
Lot Features 
Back YardLandscapedPrivateWooded
Patio And Porch 
Patio
Roof 
ShingleAsphalt
Windows/Doors 
Window Coverings
Community Features
Community Features 
PlaygroundSidewalksStreet LightsTennis Court(s)
Listing courtesy of Colin Kehler of REMAX Innovations

Listing information is provided by Participants of the Alberta One Realty Listing Services (Pillar 9). IDX information is provided exclusively for personal, non-commercial use, and may not be used for any purpose other than to identify prospective properties consumers may be interested in purchasing. Information is deemed reliable but not guaranteed. Copyright 2026, Alberta One Realty Listing Services (Pillar 9)
Last checked 2026-08-28 09:56 AM UTC

Neighborhood & Commute
Source: Walkscore
Disclosure: Community information and market data powered by Constellation Data Labs. Information is deemed reliable but not guaranteed.
Save
Ask
Tour
Hide
Share