Save
Ask
Tour
Hide
Share
$450,000
New Listing

1608 Stafford Drive N 3
Lethbridge, AB T1H 7G8

For Sale|Townhouse|Active
4
Beds
4
Total Baths
3
Full Baths
1
Partial Bath
1,287.68
SqFt
$349
/SqFt
2022
Built
Subdivision:
Staffordville
County:
Lethbridge
Call Now: 403.991.9886
Is this the listing for you? We can help make it yours.
403.991.9886
Upcoming Open Houses
Sat, Aug 29, 12:00 PM - 1:30 PM
1608 Stafford Drive N 31608 Stafford Drive N 31608 Stafford Drive N 31608 Stafford Drive N 3
Save
Ask
Tour
Hide
Share

Mortgage Calculator

Monthly Payment (Est.)

$2,053
Calculator powered by Showcase IDX, a Constellation1 Company. Copyright ©2026 Information is deemed reliable but not guaranteed.

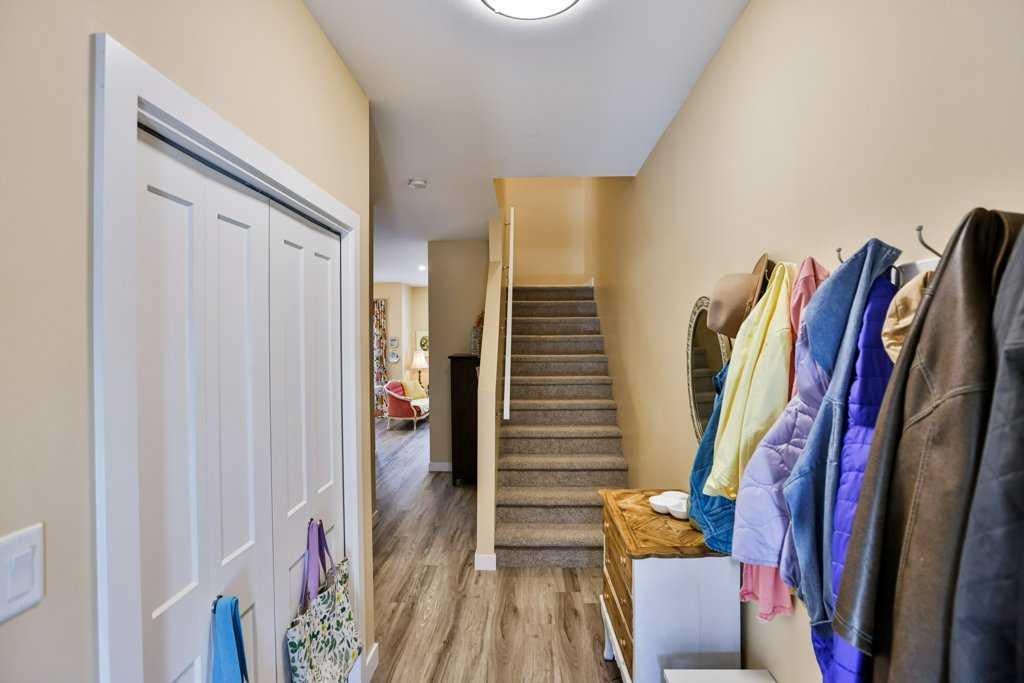
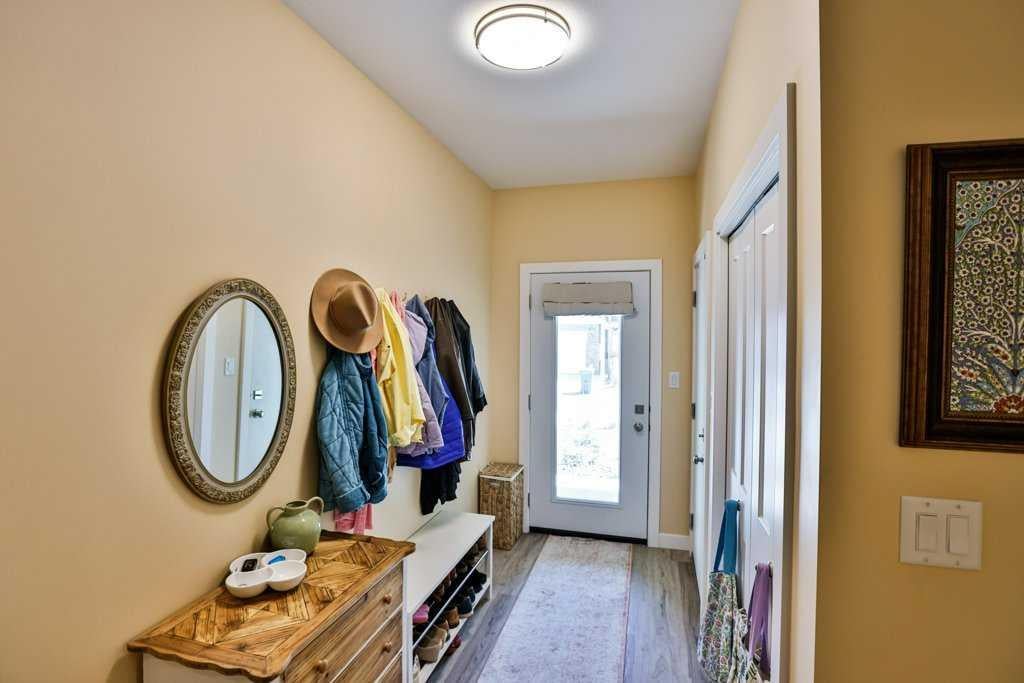
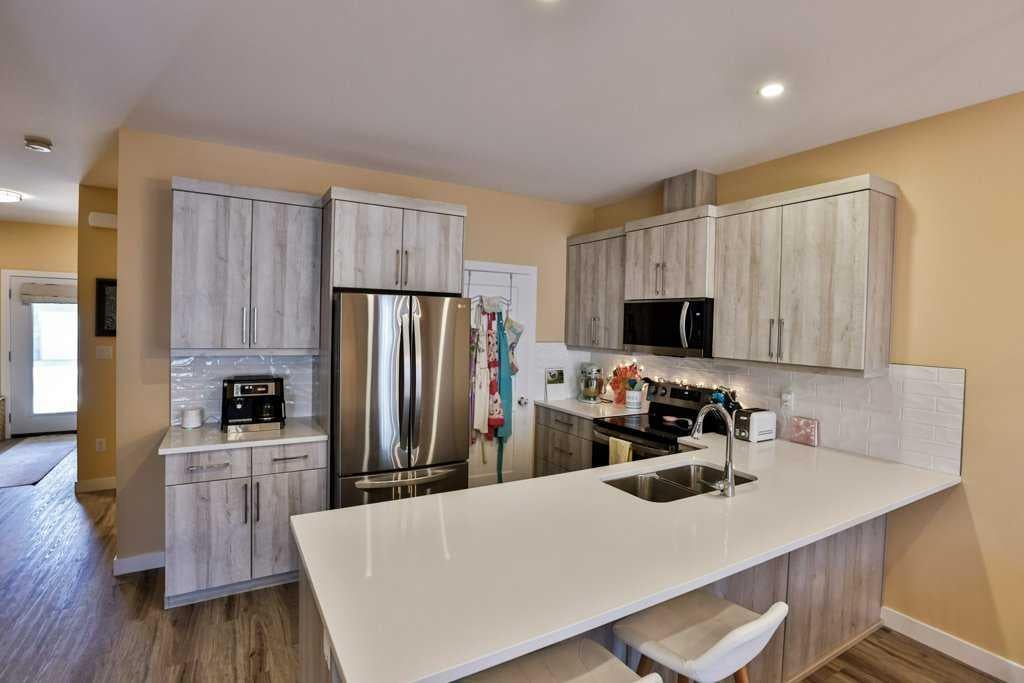
Built in 2023, this beautifully finished 2-storey townhouse offers modern living, thoughtful design, and a fantastic location near the Northside coulee walking and cycling paths. With 4 bedrooms, 3.5 bathrooms, a fully developed basement, and a private, low-maintenance yard, this home offers plenty of space for families, professionals, or anyone looking for the convenience of newer construction without sacrificing comfort. The main floor features a bright, open-concept layout designed for everyday living and entertaining. The U-shaped kitchen offers an abundance of countertop space, plenty of cabinetry, a large peninsula, stainless steel appliances, and an impressive walk-in pantry. Open to the dining and living areas, this space creates a welcoming hub for family life and entertaining alike. Sliding glass doors lead outside to a small deck with a gazebo and a private, beautifully landscaped yard finished with high-quality turf for easy maintenance and year-round enjoyment. Upstairs, you'll find a spacious primary retreat with large windows, a separate walk-in closet with a stylish barn door, and a beautiful ensuite featuring double vanities and a large tiled walk-in shower. There are two additional bedrooms, and a 4-piece main bathroom on this upper level, as well as the added convenience of laundry on this floor to complete this level. The fully developed basement adds even more valuable living space with a cozy family room, an additional bedroom, and another full bathroom featuring a tiled walk-in shower. An attached single garage and large driveway provide plenty of convenient parking, while the home's location offers easy access to the nearby coulee pathways for walking, cycling, and enjoying the outdoors. Modern, move-in ready, and designed for easy living—this beautiful newer townhouse offers the space you need and the low-maintenance lifestyle you'll love!

Save
Ask
Tour
Hide
Share
Listing Snapshot
Price 
$450,000
Days On Site 
0 Days
Bedrooms 
4
Inside Area (SqFt) 
1,287.68 sqft
Total Baths 
4
Full Baths 
3
Partial Baths 
1
Lot Size 
0.05 Acres
Year Built 
2022
MLS® Number 
A2340548
Status 
Active
Property Tax 
$4,074
Maintenance Fees 
$200 monthly
Sq Ft Source 
N/A
Friends & Family
Recent Activity
3 hours agoListing first seen on site
9 hours agoListing updated with changes from the MLS®
General Features
Acres 
0.05
Attached Garage 
Yes
Garage 
Yes
Garage Spaces 
1
Levels 
Two
Parking 
AttachedGarageGuest
Parking Spaces 
2
Pets 
YesBreed Restrictions
Property Sub Type 
Townhouse
SqFt Above 
1287.68
SqFt Below 
531.1
Style 
2 Storey
Zoning 
DC
Interior Features
Appliances 
DishwasherRefrigeratorWasher/DryerCooktop
Basement 
FullFinished
Cooling 
Central Air
Flooring 
CarpetLaminate
Heating 
Forced Air
Interior 
See Remarks
Laundry Features 
In Hall
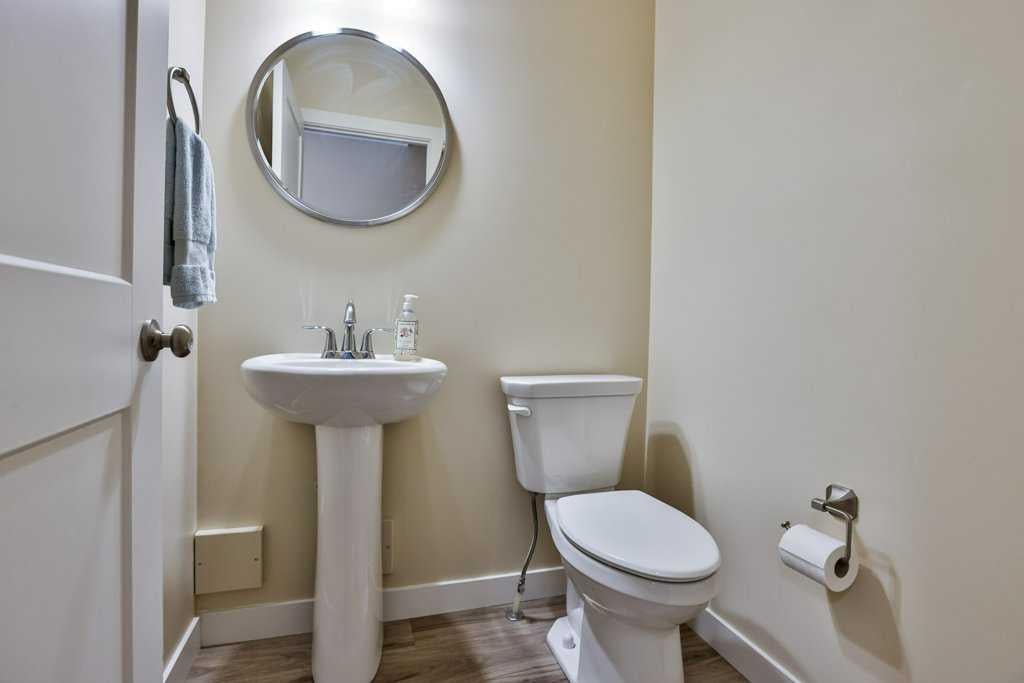
2pc Bathroom 
Dimensions - 4`11" x 4`8"Level - Main
3pc Bathroom 
Dimensions - 9`7" x 6`7"Level - Basement
4pc Bathroom 
Dimensions - 4`11" x 8`2"Level - Second
4pc Ensuite bath 
Dimensions - 14`2" x 6`10"Level - Second
Bedroom 
Dimensions - 12`3" x 10`3"Level - Basement
Bedroom - Primary 
Dimensions - 16`7" x 13`7"Level - Second
Dining Room 
Dimensions - 10`1" x 8`0"Level - Main
Entrance 
Dimensions - 9`1" x 5`0"Level - Main
Family Room 
Dimensions - 13`1" x 19`0"Level - Basement
Furnace/Utility Room 
Dimensions - 9`4" x 8`5"Level - Basement
Kitchen 
Dimensions - 9`1" x 10`2"Level - Main
Living Room 
Dimensions - 13`1" x 11`1"Level - Main
Save
Ask
Tour
Hide
Share
Exterior Features
Construction Details 
BrickVinyl Siding
Exterior 
Private Yard
Fencing 
Fenced
Frontage 
6.10M 20`0"
Lot Features 
Back Yard
Patio And Porch 
Deck
Roof 
ShingleAsphalt
Community Features
Association Amenities 
Parking
Maintenance Fee 
200
Maintenance Fee Frequency 
Monthly
Listing courtesy of Stacey Paterson of RE/MAX REAL ESTATE - LETHBRIDGE

Listing information is provided by Participants of the Alberta One Realty Listing Services (Pillar 9). IDX information is provided exclusively for personal, non-commercial use, and may not be used for any purpose other than to identify prospective properties consumers may be interested in purchasing. Information is deemed reliable but not guaranteed. Copyright 2026, Alberta One Realty Listing Services (Pillar 9)
Last checked 2026-08-28 09:56 AM UTC

Neighborhood & Commute
Source: Walkscore
Disclosure: Community information and market data powered by Constellation Data Labs. Information is deemed reliable but not guaranteed.
Save
Ask
Tour
Hide
Share