Save
Ask
Tour
Hide
Share
$397,000
New Listing

415 1 Avenue NW
Sundre, AB T0M 1X0

For Sale|Townhouse|Active
3
Beds
3
Total Baths
3
Full Baths
1,442.61
SqFt
$275
/SqFt
1994
Built
County:
Mountain View County
Call Now: 403.991.9886
Is this the listing for you? We can help make it yours.
403.991.9886
415 1 Avenue NW415 1 Avenue NW415 1 Avenue NW415 1 Avenue NW
Save
Ask
Tour
Hide
Share

Mortgage Calculator

Monthly Payment (Est.)

$1,811
Calculator powered by Showcase IDX, a Constellation1 Company. Copyright ©2026 Information is deemed reliable but not guaranteed.

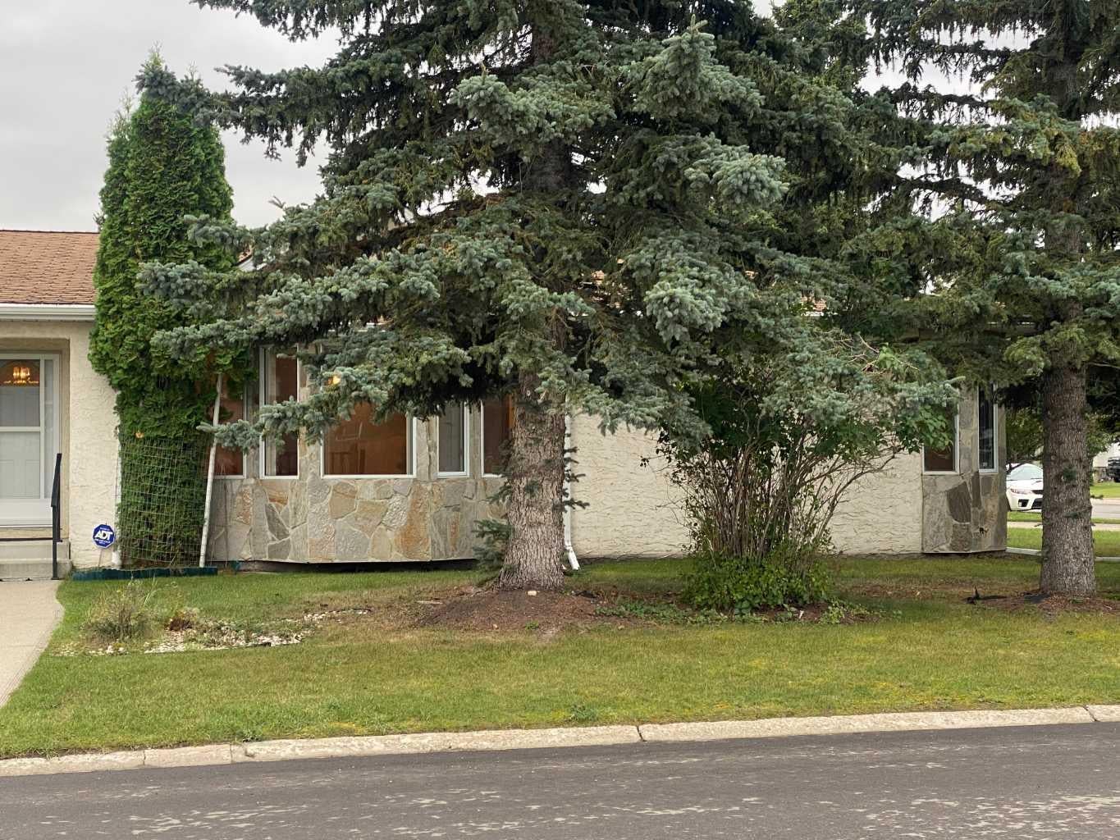
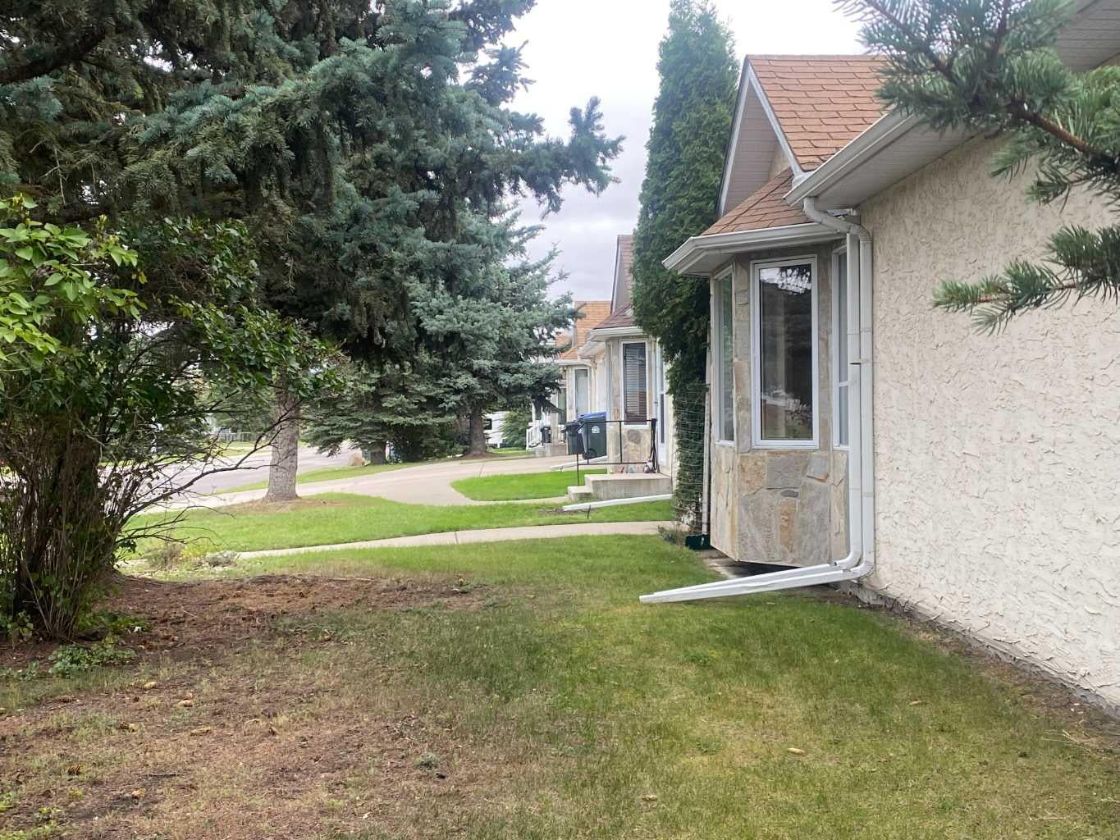
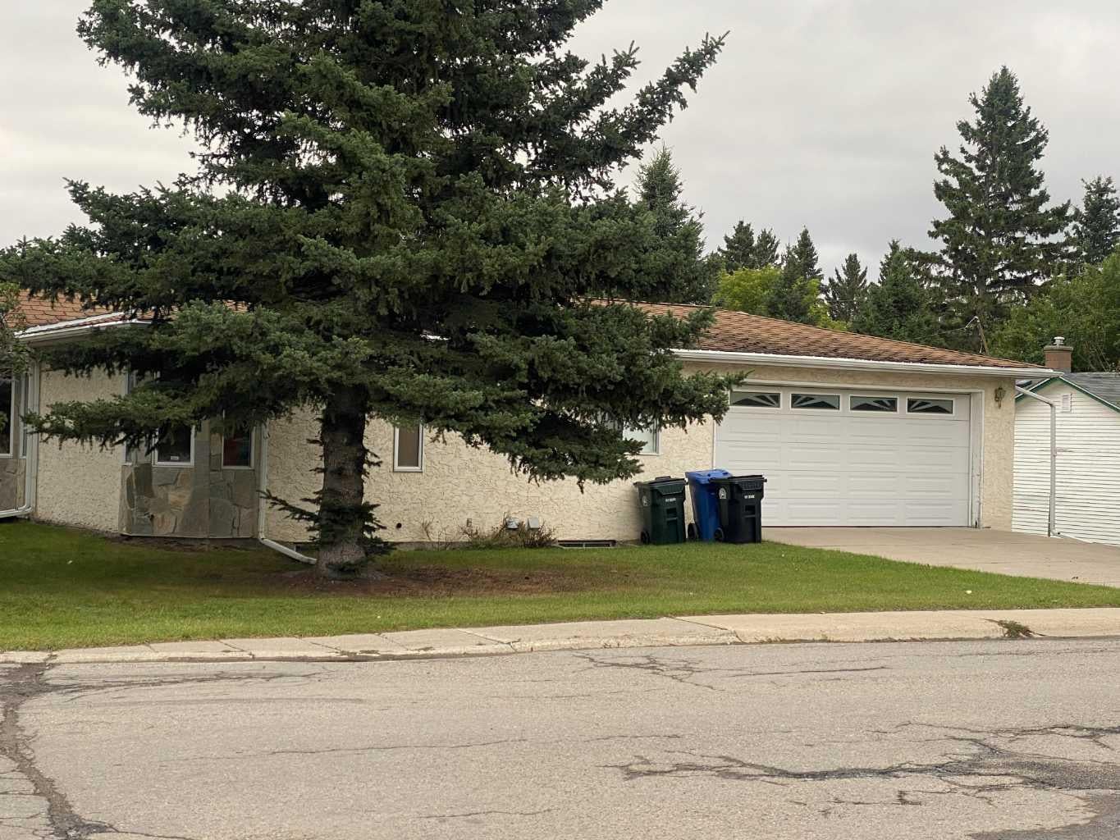
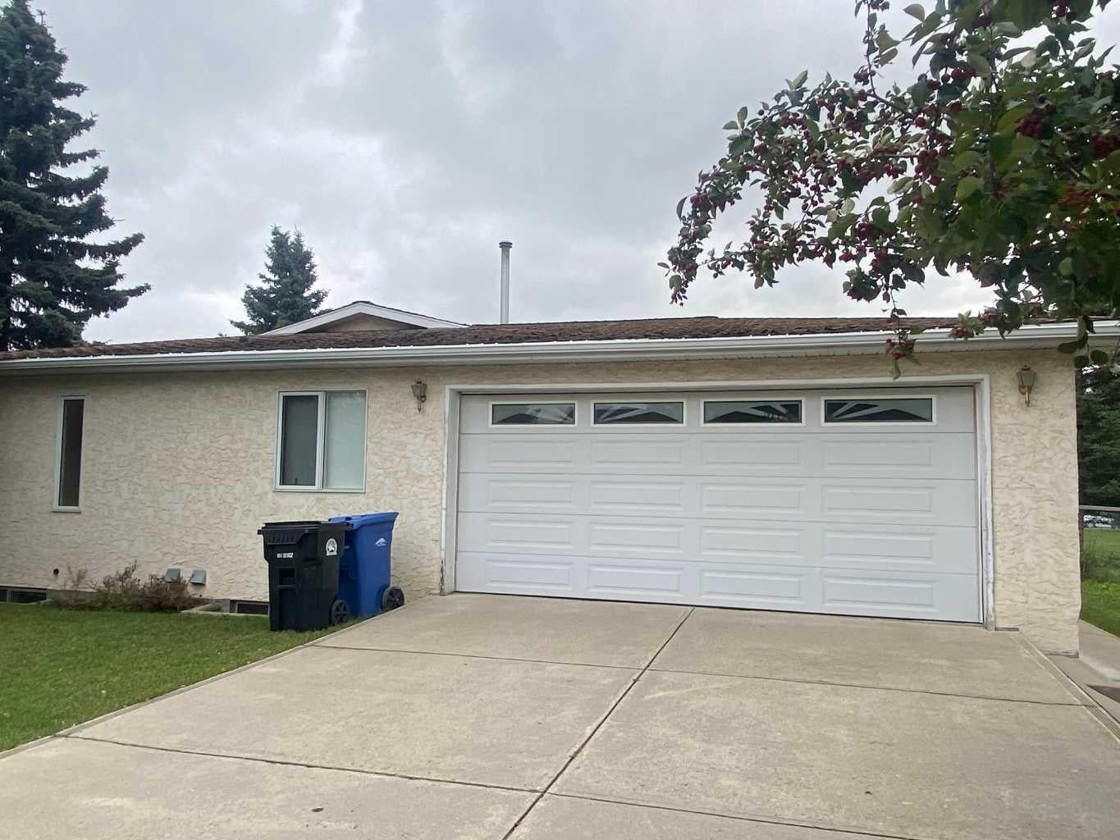
COMFORT AND SPACE AWAIT IN THS 3 BEDROOM HOME WITH DOUBLE ATTACHED GARAGE This well kept 1442 sq. ft. semi-attached home sits on a generous 4847 sq ft. lot and offers an excellent combination of space, functionality and comfort. The main floor features 2 bedrooms, including s spacious primary bedroom with a 3-piece ensuite shower, plus a 4-piece main bathroom with a jetted tub. The kitchen offers maple cabinetry, pantry, tile backsplash, glass top electric stove, LG fridge, dishwasher and microwave. The living area features a bay window, oak wood trim and a two sided gas fireplace, creating a warm and inviting space. Main-floor laundry adds everyday convenience, while the home also incudes a central vacuum system. The fully finished basement provides excellent additional living space with a large family room, a third bedroom and a 3=piece bathroom with a convenient sit down shower - ideal for guests, family members, a home office or recreation space. Outside enjoy the generous 4847 sq. ft. lot, concrete driveway and double attached garage. The home features a stucco/stone exterior, asphalt shingle roof and forced air natural gas heating. Built in 1995, this spacious home offers plenty of room for a growing family while providing the convenience of a well designed semi-attached layout. A great opportunity to own a comfortable home with a fully finished basement. Come and look for yourself!

Save
Ask
Tour
Hide
Share
Listing Snapshot
Price 
$397,000
Days On Site 
0 Days
Bedrooms 
3
Inside Area (SqFt) 
1,442.61 sqft
Total Baths 
3
Full Baths 
3
Partial Baths 
N/A
Lot Size 
0.11 Acres
Year Built 
1994
MLS® Number 
A2340327
Status 
Active
Property Tax 
$3,558
Maintenance Fees 
N/A
Sq Ft Source 
N/A
Friends & Family
Recent Activity
5 hours agoListing first seen on site
12 hours agoListing updated with changes from the MLS®
General Features
Acres 
0.11
Attached Garage 
Yes
Garage 
Yes
Garage Spaces 
2
Levels 
One
Parking 
ConcreteGarage Door OpenerOff StreetAttachedGarageDriveway
Parking Spaces 
4
Property Sub Type 
Townhouse
SqFt Above 
1442
SqFt Below 
1316.37
Style 
Bungalow
Zoning 
R-2
Interior Features
Appliances 
DishwasherMicrowaveRefrigeratorElectric Range
Basement 
FullFinished
Fireplace 
Yes
Fireplace Features 
GasGlass DoorsLiving Room
Fireplaces 
1
Flooring 
CarpetCeramic TileLinoleum
Heating 
Forced AirNatural Gas
Interior 
Ceiling Fan(s)Track LightingWalk-In Closet(s)
Laundry Features 
In HallIn Kitchen
3pc Bathroom 
Dimensions - 6`9" x 9`3"Level - Lower
3pc Ensuite bath 
Dimensions - 7`2" x 6`2"Level - Main
Bedroom 
Dimensions - 10`0" x 9`4"Level - Lower
Bedroom - Primary 
Dimensions - 18`1" x 10`6"Level - Main
Dining Room 
Dimensions - 9`4" x 14`6"Level - Main
Furnace/Utility Room 
Dimensions - 4`2" x 9`8"Level - Lower
Game Room 
Dimensions - 42`10" x 35`2"Level - Lower
Kitchen 
Dimensions - 12`10" x 15`9"Level - Main
Laundry 
Dimensions - 6`6" x 9`8"Level - Main
Living Room 
Dimensions - 18`0" x 25`1"Level - Main
Storage 
Dimensions - 7`3" x 8`10"Level - Lower
Save
Ask
Tour
Hide
Share
Exterior Features
Construction Details 
ConcreteStuccoFrame
Exterior 
None
Frontage 
19.69M 64`7"
Lot Features 
Back YardCity LotCorner LotFew TreesFront YardLevelRectangular Lot
Patio And Porch 
None
Roof 
ShingleAsphalt
Community Features
Accessibility Features 
Therapeutic Whirlpool
Community Features 
PlaygroundSidewalksStreet Lights
Listing courtesy of Shelley Kohut of REMAX ACA Realty

Listing information is provided by Participants of the Alberta One Realty Listing Services (Pillar 9). IDX information is provided exclusively for personal, non-commercial use, and may not be used for any purpose other than to identify prospective properties consumers may be interested in purchasing. Information is deemed reliable but not guaranteed. Copyright 2026, Alberta One Realty Listing Services (Pillar 9)
Last checked 2026-09-15 03:33 AM UTC

Neighborhood & Commute
Source: Walkscore
Disclosure: Community information and market data powered by Constellation Data Labs. Information is deemed reliable but not guaranteed.
Save
Ask
Tour
Hide
Share