


22 Auburn Bay Link SE 210Calgary, AB T3M 1Z8
Mortgage Calculator
Monthly Payment (Est.)
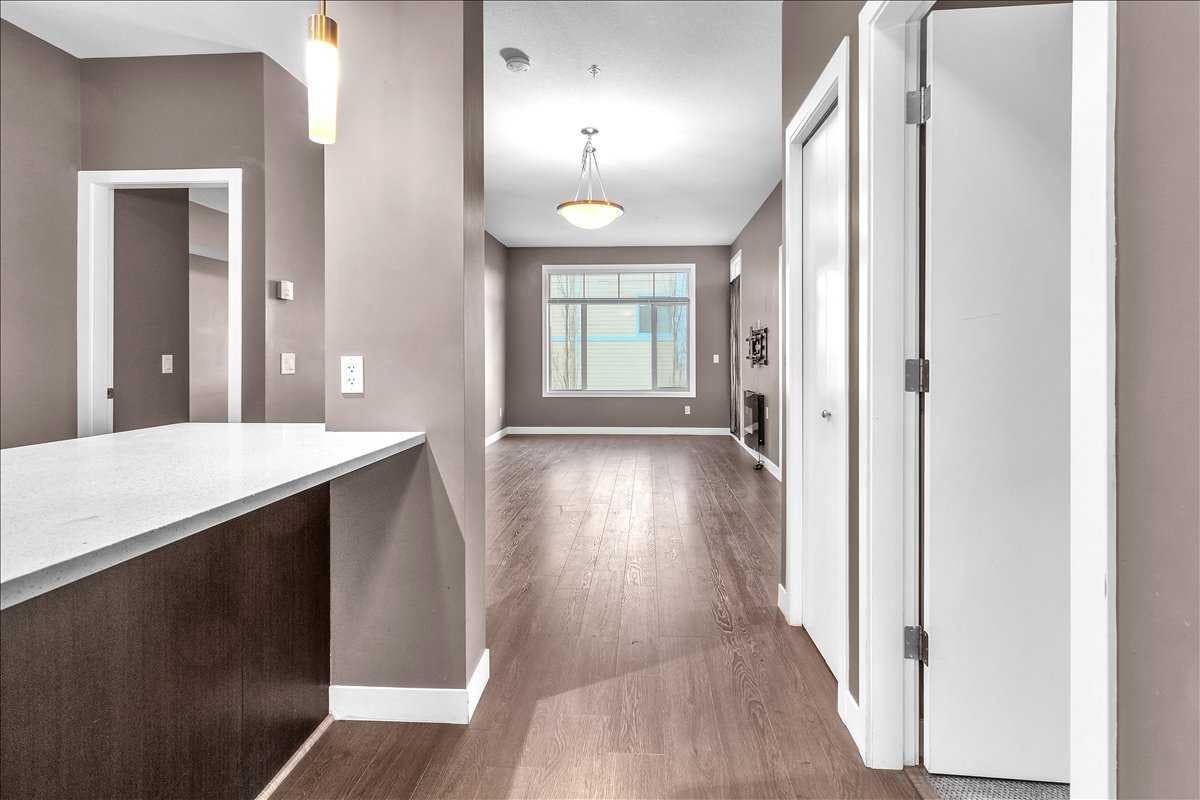
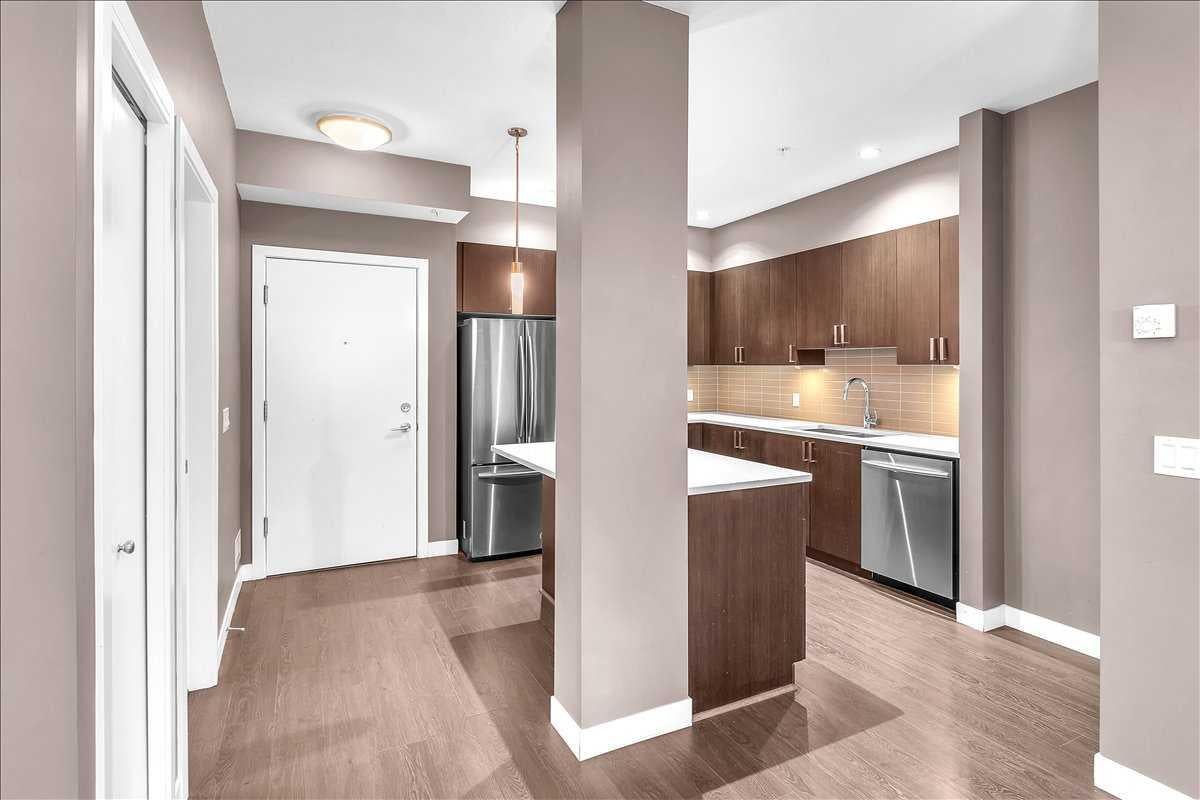
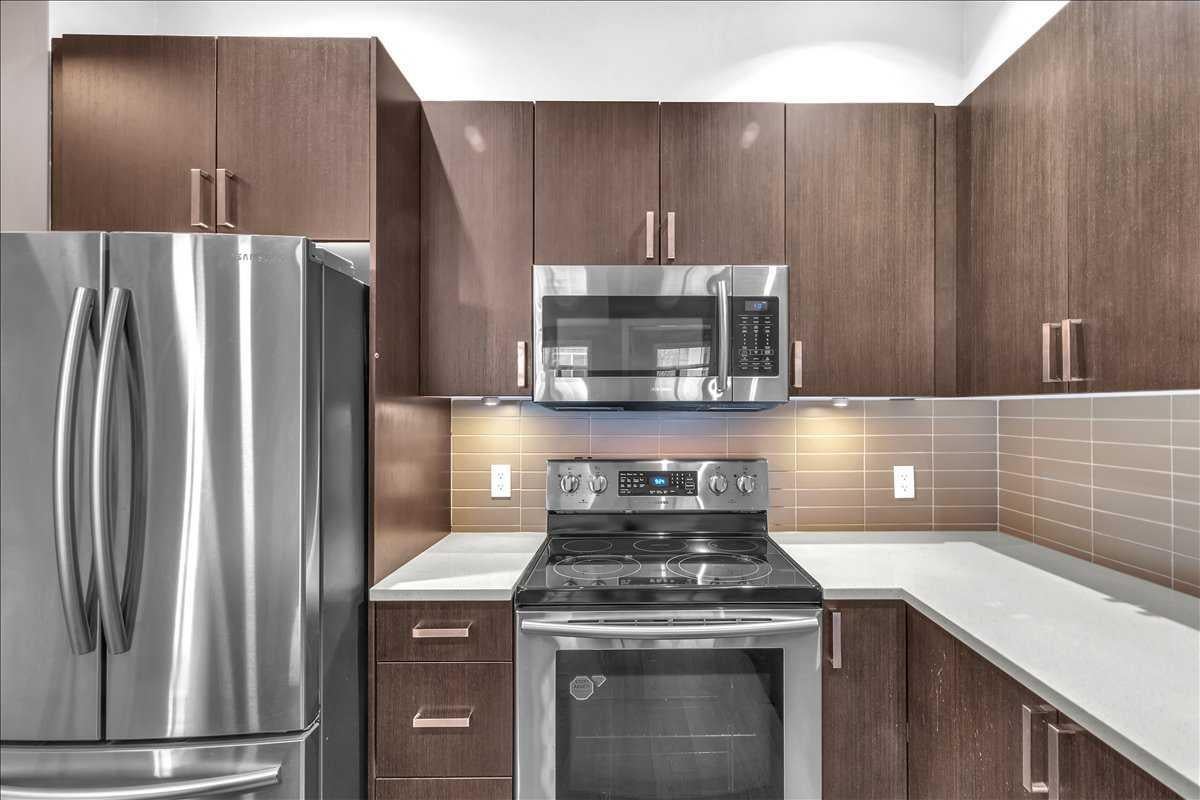
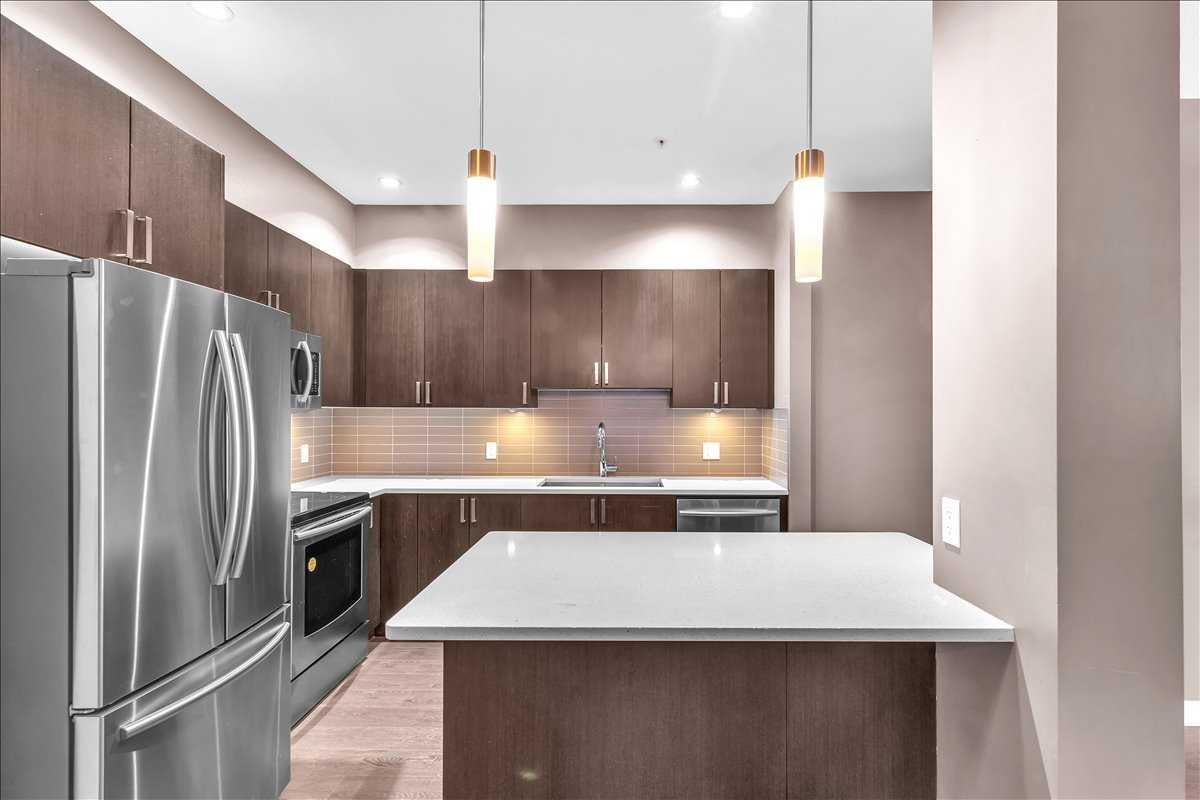
$1,597INVESTOR ALERT !! Step into this spacious condo at Stonecroft in Auburn Bay. This beautiful 3-bedroom condo is currently vacant and ready to move in. With one of the larger corner units in the building and just steps away from the South Calgary Health Campus and the Brookfield YMCA, the world’s largest YMCA. It’s the perfect blend of convenience and comfort. Inside, you’ll find an inviting open-concept living space with plenty of room to relax. The 9-foot ceilings and in-suite laundry add to the home’s appeal. Plus, two-zone heated floors are included in the condo fee. This unit comes with a secure, heated underground parking space and a storage locker for your convenience. The building is pet-friendly, with a small dog park behind it. Auburn Bay’s community perks include lake access, scenic walking and biking trails. The primary bedroom comfortably fits a king-sized bed and features a walk-through closet leading to an ensuite bathroom with a sleek glass-walled shower. The second bedroom is also generously sized, with a second full bathroom conveniently located nearby to serve both the second and third bedrooms. The third bedroom, located adjacent to the second bathroom, offers flexibility as a cozy guest room, den, or home office. The corner layout of this condo provides a sense of privacy and the west-facing balcony offers a sunny spot for relaxing or grilling with the built-in gas hookup. The kitchen is designed for style and function, with walnut-look laminate flooring, white quartz countertops, stainless steel appliances, and soft-close cabinetry with helves for easy access. The large island provides ample space for meal prep and casual dining. With immediate possession available, this condo is perfect for first-time homebuyers or savvy investors. Don’t miss out on this fantastic opportunity to call it home!
| yesterday | Listing first seen on site | |
| yesterday | Listing updated with changes from the MLS® |

Listing information is provided by Participants of the Alberta One Realty Listing Services (Pillar 9). IDX information is provided exclusively for personal, non-commercial use, and may not be used for any purpose other than to identify prospective properties consumers may be interested in purchasing. Information is deemed reliable but not guaranteed. Copyright 2026, Alberta One Realty Listing Services (Pillar 9)
Last checked 2026-08-25 02:06 AM UTC