Save
Ask
Tour
Hide
Share
$659,900
3 Days On Site

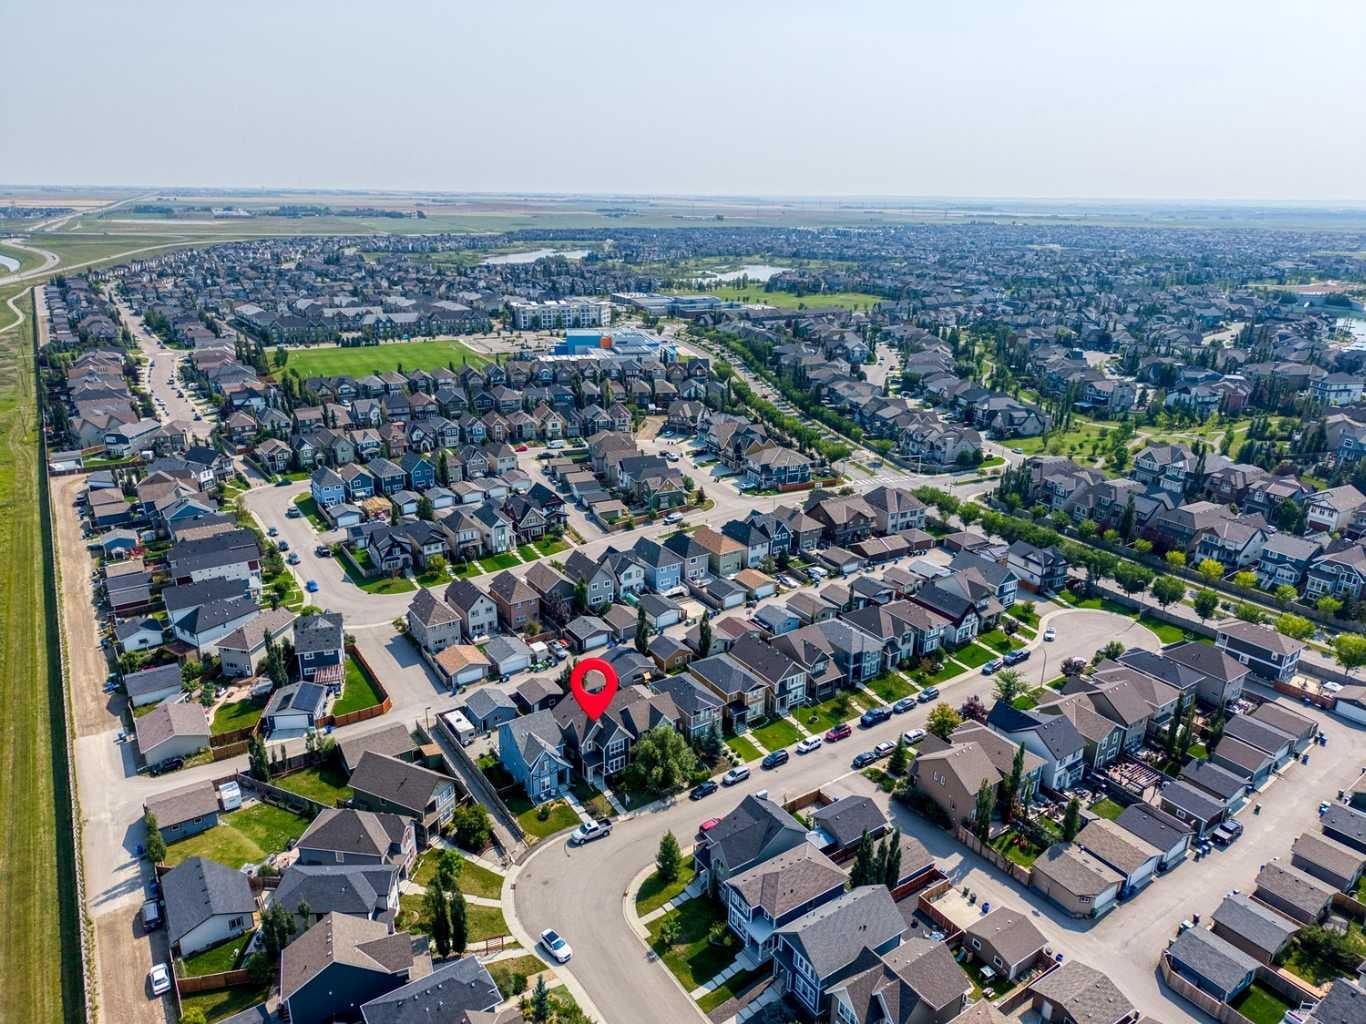
246 Mahogany Heights SE
Calgary, AB T3M 1X1

For Sale|Single Family Residence|Active
4
Beds
4
Total Baths
3
Full Baths
1
Partial Bath
1,640
SqFt
$402
/SqFt
2013
Built
Subdivision:
Mahogany
County:
Calgary
Call Now: 403.991.9886
Is this the listing for you? We can help make it yours.
403.991.9886
246 Mahogany Heights SE246 Mahogany Heights SE246 Mahogany Heights SE246 Mahogany Heights SE
Save
Ask
Tour
Hide
Share

Mortgage Calculator

Monthly Payment (Est.)

$3,011
Calculator powered by Showcase IDX, a Constellation1 Company. Copyright ©2026 Information is deemed reliable but not guaranteed.

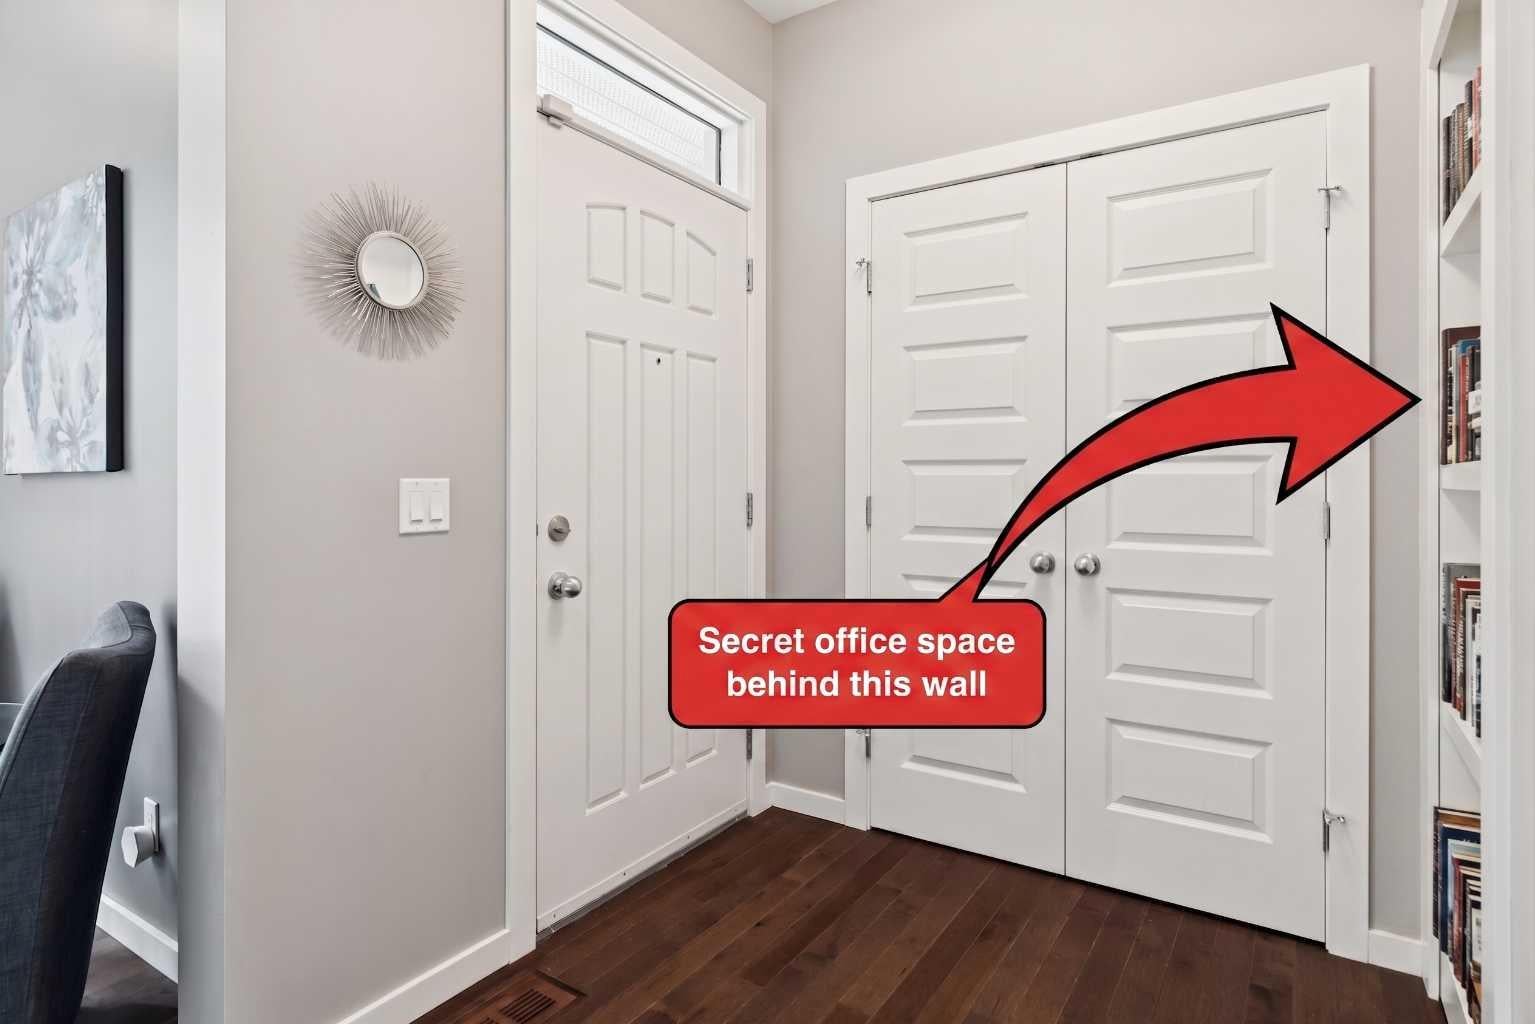
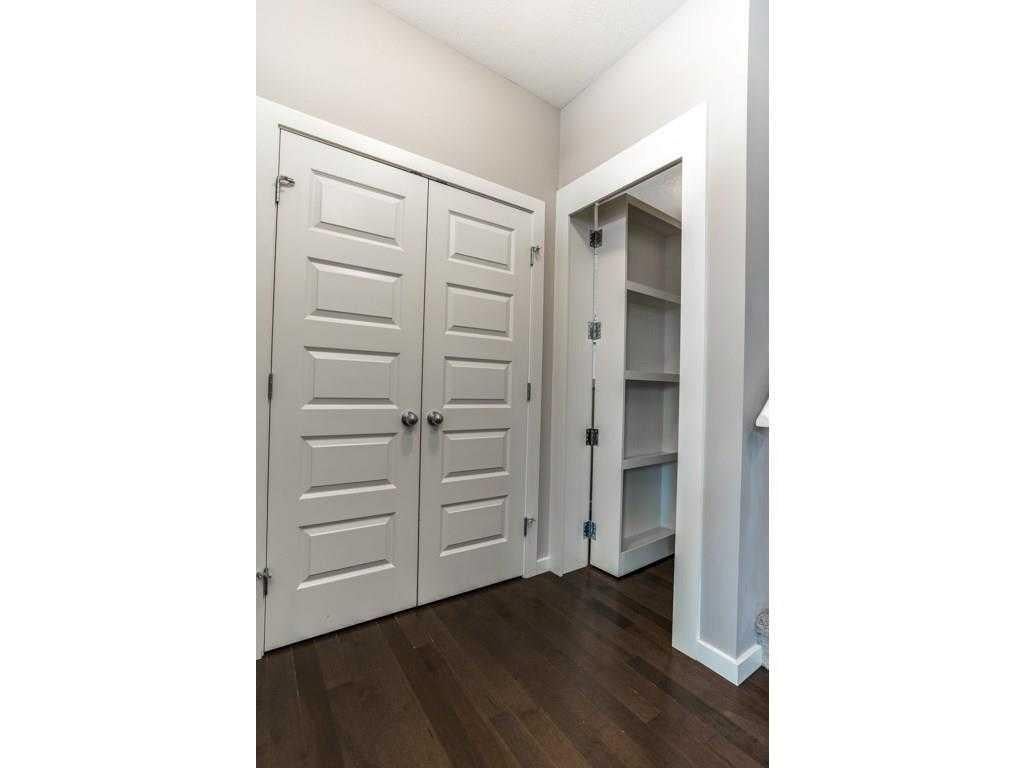
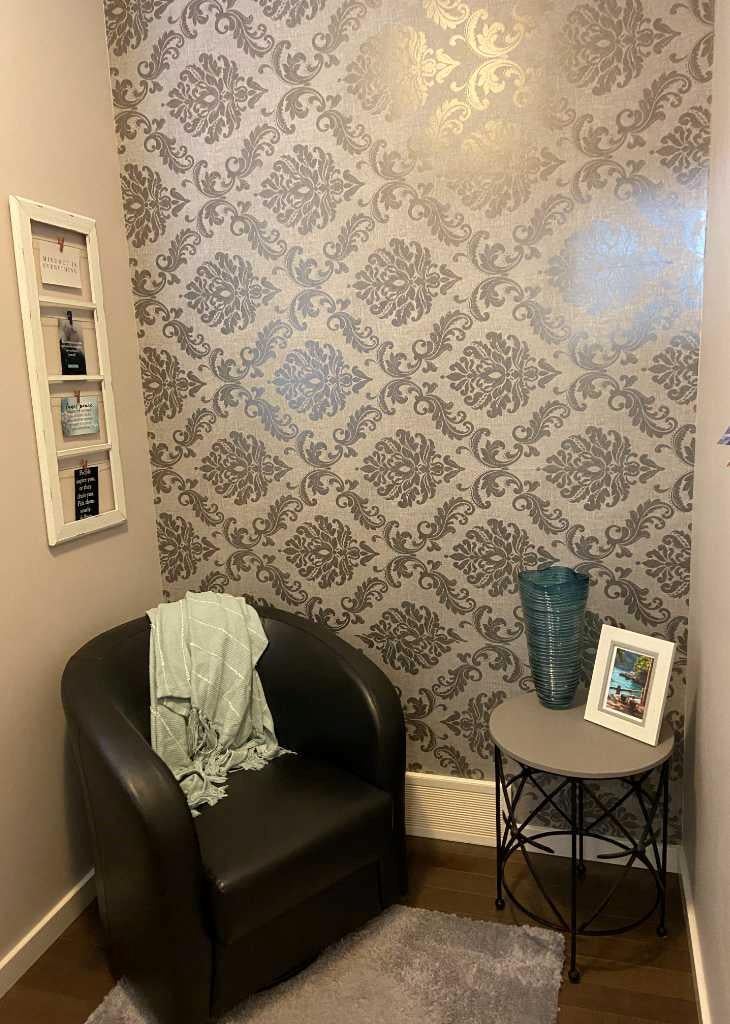
Welcome to your private oasis in Mahogany! Nestled on a quiet cul-de-sac in Calgary’s premier award-winning lake community, this immaculate FULLY DEVELOPED two-story home offers over 2,300 square feet of total living space. From the moment you step into the generous foyer, the home radiates pride of ownership with nine-foot ceilings, beautiful hardwood floors on the main level, and sun-drenched windows throughout. The main living space is anchored by a stunning large stone gas fireplace, creating a warm and inviting atmosphere that flows seamlessly into the chef’s kitchen. Here you will find quartz countertops, stainless steel appliances, a center island with an eating bar, and a spacious pantry. The true showstopper of the main level is a rare, hidden bookshelf sanctuary room—providing an enchanting private space for a home office, reading den, or kids play space. Upstairs, you will find three generous bedrooms, a central four-piece bathroom, and a dedicated laundry room. The primary suite serves as a true sanctuary, featuring soaring vaulted ceilings, a walk-in closet, and a spa-inspired four-piece ensuite complete with a large soaker tub and full tile shower. The living space extends into the fully developed basement, complete with a large rec room, 4th bedroom with an oversized walk-in closet and four-piece bathroom. Stepping outside, the backyard features a large deck equipped with a gas outlet, low maintenance landscaping and a double detached garage. Major mechanical and exterior updates offer complete peace of mind, including a new roof on both the house and garage (2021), central air conditioning (2022), a new refrigerator and dishwasher (May 2024), upgraded lighting throughout and a new hot water tank (2025). Conveniently situated within walking distance to West Beach, nearby parks, and all the vibrant dining and shopping at Mahogany Village, this home delivers the ultimate lake-lifestyle location.

Save
Ask
Tour
Hide
Share
Listing Snapshot
Price 
$659,900
Days On Site 
3 Days
Bedrooms 
4
Inside Area (SqFt) 
1,640 sqft
Total Baths 
4
Full Baths 
3
Partial Baths 
1
Lot Size 
0.08 Acres
Year Built 
2013
MLS® Number 
A2339409
Status 
Active
Property Tax 
$4,738
Maintenance Fees 
N/A
Sq Ft Source 
N/A
Friends & Family
Recent Activity
3 days agoListing first seen on site
4 days agoListing updated with changes from the MLS®
General Features
Acres 
0.08
Garage 
Yes
Garage Spaces 
2
Levels 
Two
Parking 
Garage
Parking Spaces 
2
Property Sub Type 
Single Family Residence
SqFt Above 
1640
SqFt Below 
836
Style 
2 Storey
Zoning 
R-G
Interior Features
Appliances 
DishwasherDryerRefrigeratorWasherElectric Range
Basement 
FullFinished
Cooling 
Central Air
Fireplace 
Yes
Fireplace Features 
Family RoomGasStone
Fireplaces 
1
Flooring 
CarpetHardwoodTile
Heating 
Forced Air
Interior 
Built-in FeaturesCeiling Fan(s)Granite CountersHigh CeilingsKitchen IslandOpen FloorplanPantryStorageWalk-In Closet(s)
Laundry Features 
Laundry RoomUpper Level
Window Features 
Window Coverings
2pc Bathroom 
Dimensions - 2`9" x 6`11"Level - Main
4pc Bathroom 
Dimensions - 7`9" x 4`11"Level - Lower
4pc Ensuite bath 
Dimensions - 9`2" x 11`8"Level - Upper
Bedroom 
Dimensions - 11`3" x 12`4"Level - Lower
Bedroom - Primary 
Dimensions - 13`5" x 15`5"Level - Upper
Den 
Dimensions - 8`10" x 5`5"Level - Main
Dining Room 
Dimensions - 11`9" x 15`6"Level - Main
Family Room 
Dimensions - 14`9" x 19`11"Level - Lower
Kitchen 
Dimensions - 14`6" x 9`0"Level - Main
Laundry 
Dimensions - 7`11" x 6`3"Level - Upper
Living Room 
Dimensions - 13`6" x 14`6"Level - Main
Storage 
Dimensions - 8`3" x 25`3"Level - Lower
Save
Ask
Tour
Hide
Share
Exterior Features
Exterior 
Private Yard
Fencing 
Fenced
Frontage 
9.12M 29`11"
Lot Features 
Front YardLevelPavedPrivate
Patio And Porch 
Deck
Roof 
Asphalt
Waterfront Features 
Lake
Windows/Doors 
Window Coverings
Community Features
Association Amenities 
Beach AccessClubhouseParkParty RoomPicnic AreaPlaygroundRecreation Room
Community Features 
ClubhouseFishingLakeParkPlaygroundSidewalksStreet LightsTennis Court(s)
Maintenance Fee 
603.54
Maintenance Fee Frequency 
Annually
Listing courtesy of Chase Olsen of RE/MAX First

Listing information is provided by Participants of the Alberta One Realty Listing Services (Pillar 9). IDX information is provided exclusively for personal, non-commercial use, and may not be used for any purpose other than to identify prospective properties consumers may be interested in purchasing. Information is deemed reliable but not guaranteed. Copyright 2026, Alberta One Realty Listing Services (Pillar 9)
Last checked 2026-08-26 04:05 AM UTC

Neighborhood & Commute
Source: Walkscore
Disclosure: Community information and market data powered by Constellation Data Labs. Information is deemed reliable but not guaranteed.
Save
Ask
Tour
Hide
Share