Save
Ask
Tour
Hide
Share
$635,000
1 Day On Site

54 Coral Springs Court NE
Calgary, AB T3J 3W9

For Sale|Single Family Residence|Active
5
Beds
4
Total Baths
3
Full Baths
1
Partial Bath
1,592
SqFt
$399
/SqFt
1999
Built
Subdivision:
Coral Springs
County:
Calgary
Call Now: 403.991.9886
Is this the listing for you? We can help make it yours.
403.991.9886
54 Coral Springs Court NE54 Coral Springs Court NE54 Coral Springs Court NE54 Coral Springs Court NE
Save
Ask
Tour
Hide
Share

Mortgage Calculator

Monthly Payment (Est.)

$2,897
Calculator powered by Showcase IDX, a Constellation1 Company. Copyright ©2026 Information is deemed reliable but not guaranteed.

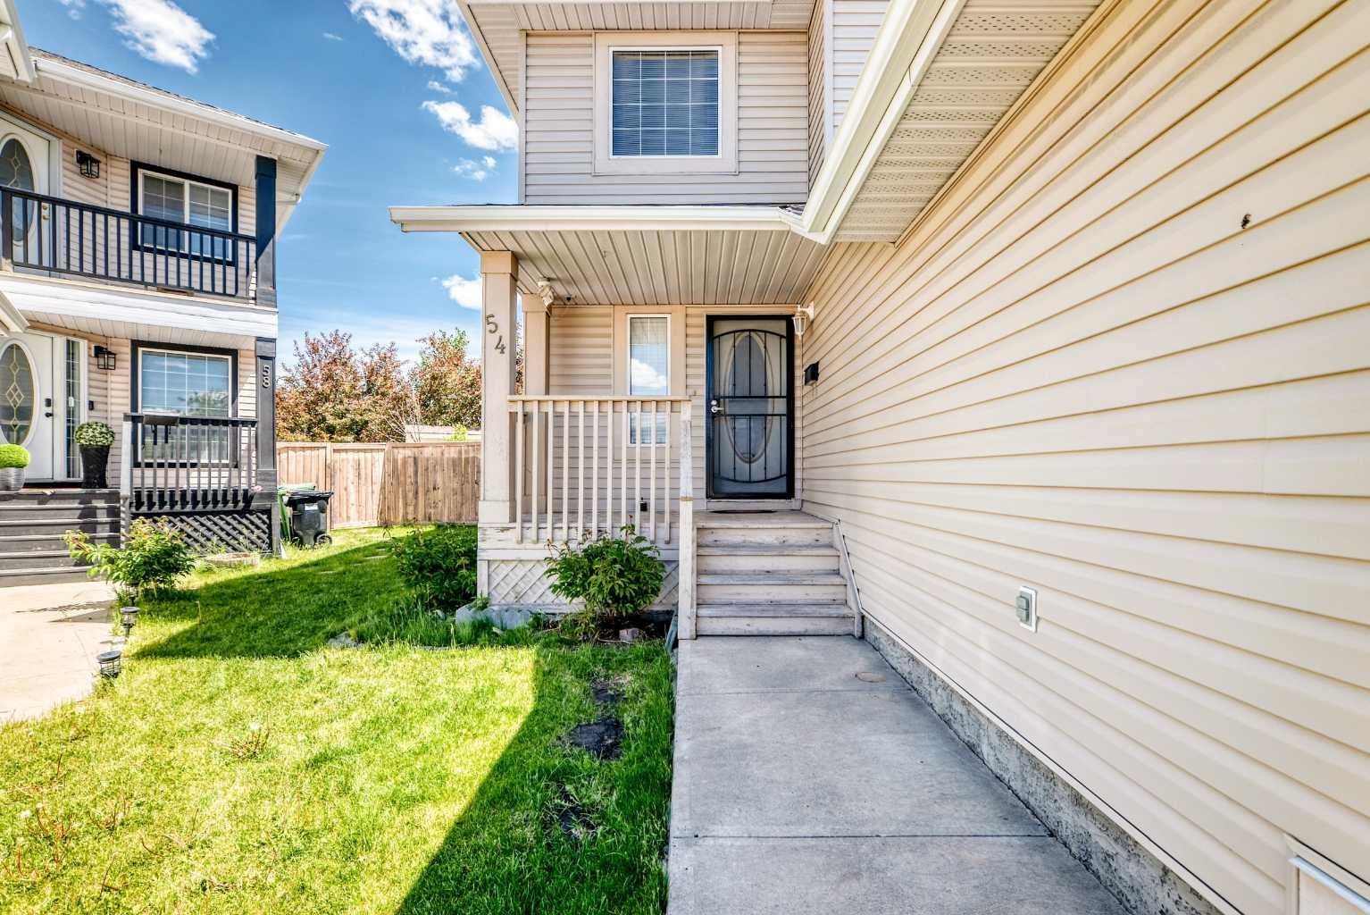
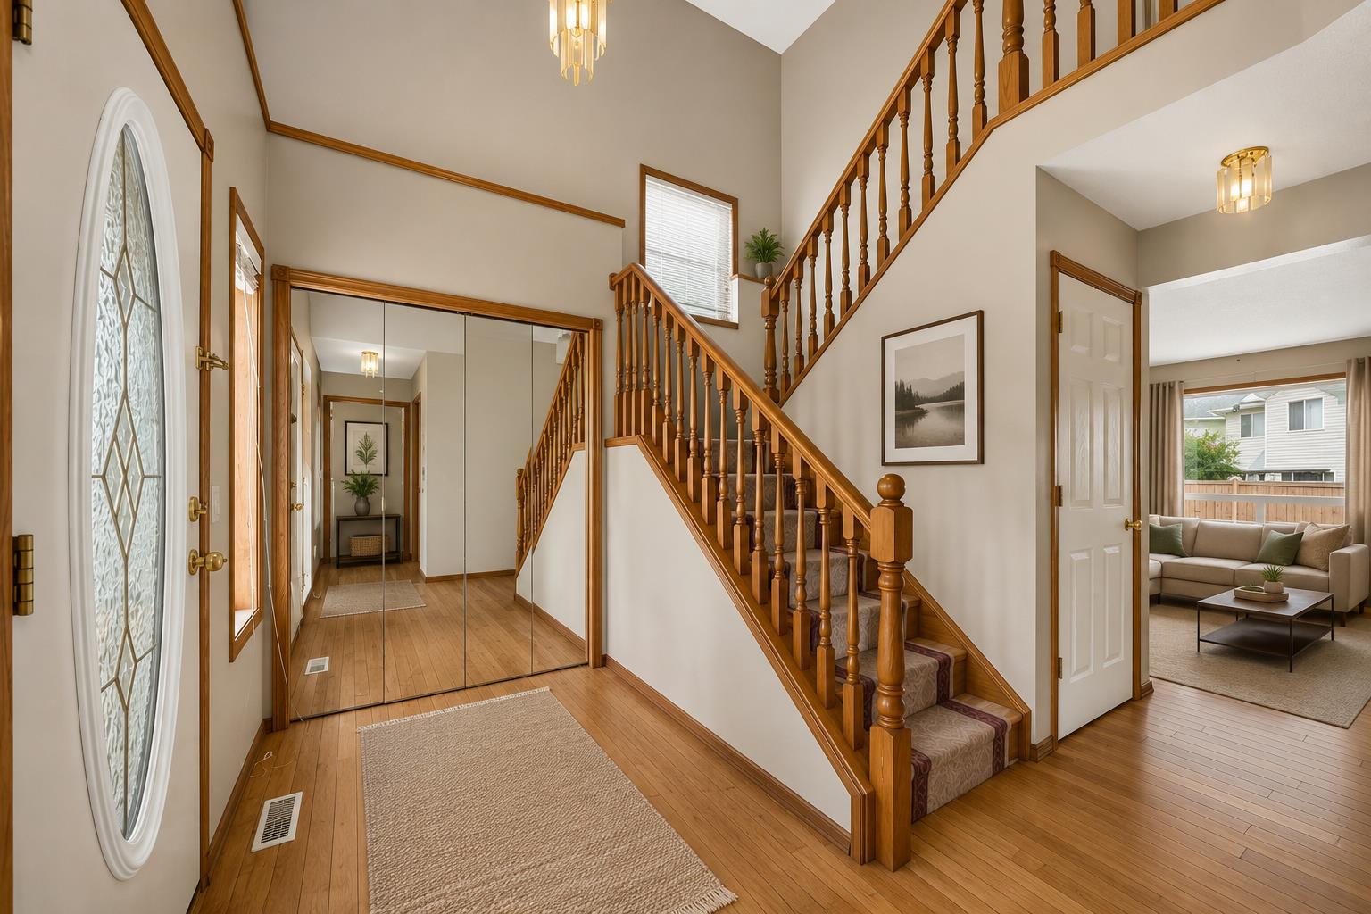
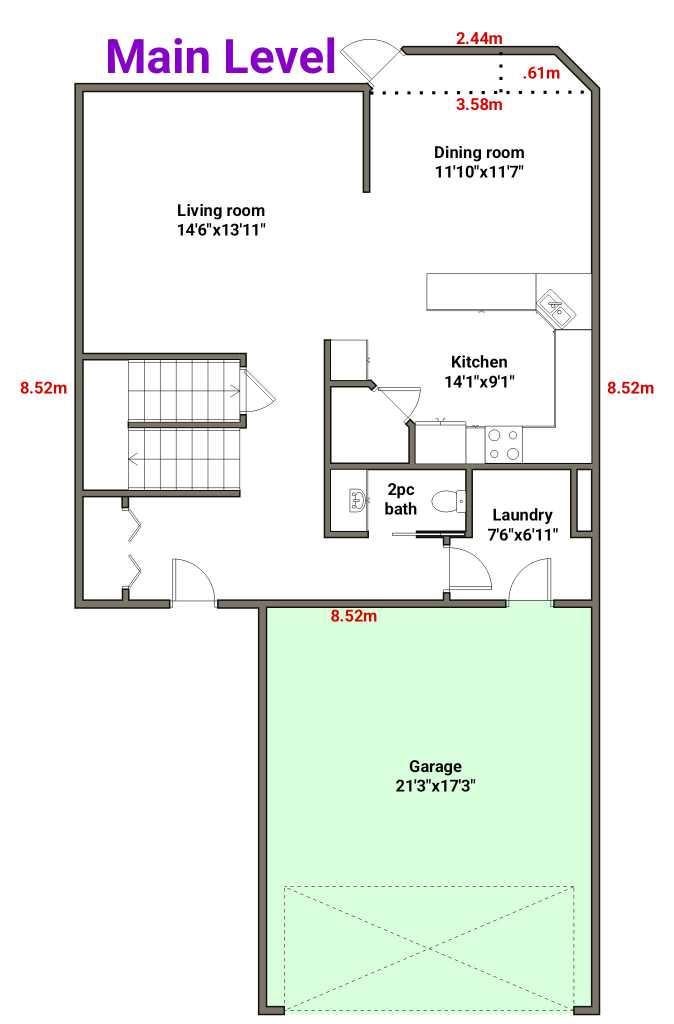
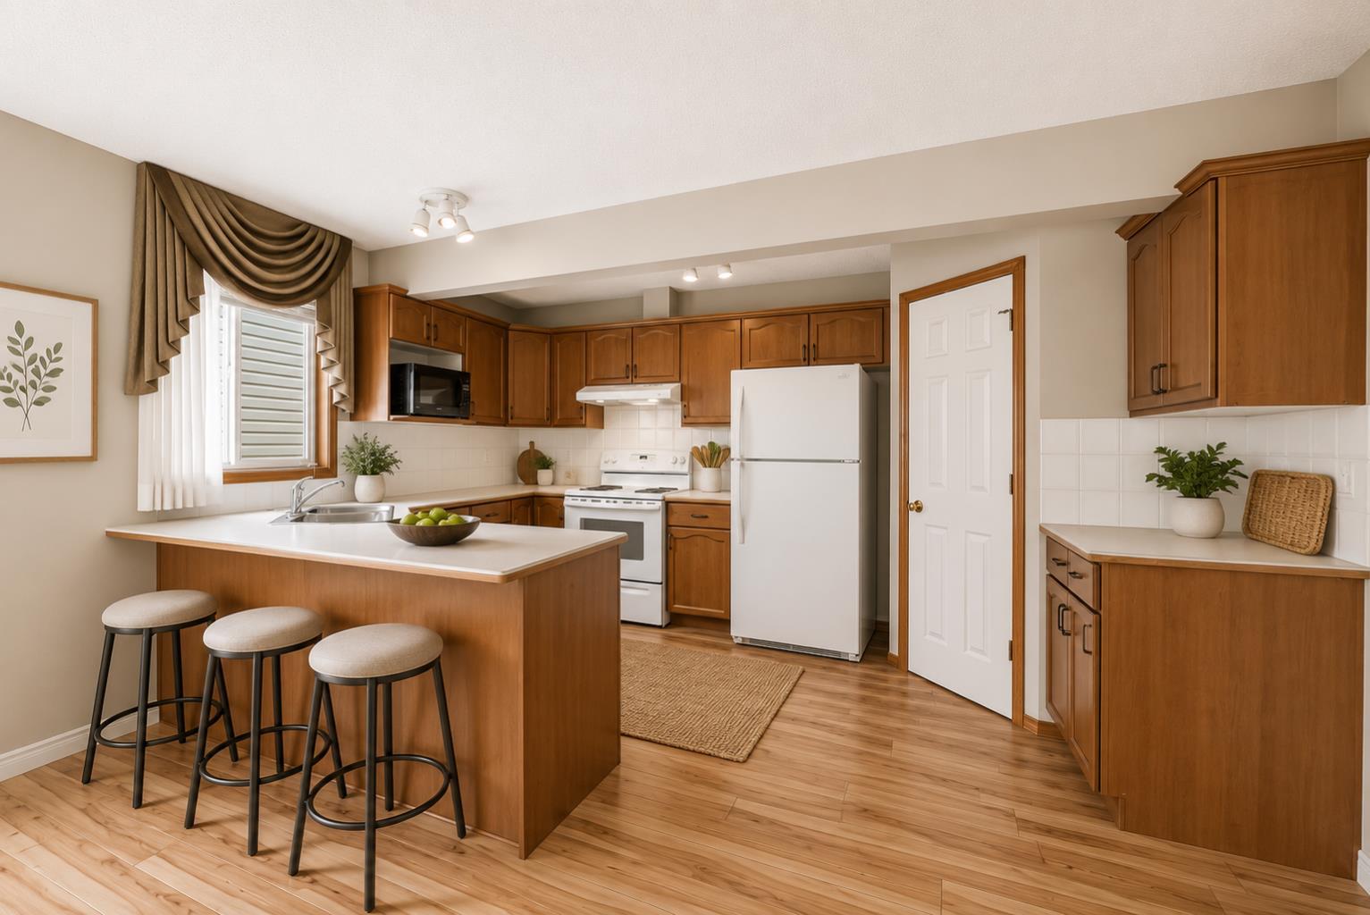
Welcome to this inviting 2-storey family home with a double attached garage, ideally tucked into a quiet cul-de-sac in the sought-after lake community of Coral Springs. Set on a generous pie-shaped lot, this home offers a functional layout, comfortable living spaces, and excellent indoor-outdoor potential in one of Calgary's most desirable lake communities. The bright main floor features a well-maintained kitchen with a walk-in pantry, spacious dining area, and welcoming living room with a cozy gas fireplace—perfect for everyday living and entertaining. A convenient laundry room and 2-piece bathroom complete the main level. Upstairs, the spacious primary bedroom offers a walk-in closet and private 4-piece ensuite, along with two additional bedrooms and another full bathroom. The fully developed basement adds valuable living space with two additional bedrooms, a 3-piece bathroom, recreation room, and versatile flex area ideal for a home office, playroom, or hobby space. Sliding patio doors from the dining area open onto a spacious deck, creating an inviting setting for morning coffee, summer BBQs, and gatherings. The large, fully fenced backyard provides plenty of room for entertaining, gardening, kids to play, or simply relaxing. Enjoy everything Coral Springs has to offer, including its private 16-acre lake, sandy beaches, swimming, paddleboarding, fishing, tennis, basketball, beach volleyball, and winter skating. Conveniently located near schools, shopping, parks, McKnight Boulevard, Stoney Trail, and Calgary International Airport, this home offers an excellent combination of space, recreation, convenience, and community. Come see all that this Coral Springs home has to offer!

Save
Ask
Tour
Hide
Share
Listing Snapshot
Price 
$635,000
Days On Site 
1 Day
Bedrooms 
5
Inside Area (SqFt) 
1,592 sqft
Total Baths 
4
Full Baths 
3
Partial Baths 
1
Lot Size 
0.1 Acres
Year Built 
1999
MLS® Number 
A2339312
Status 
Active
Property Tax 
$3,896
Maintenance Fees 
N/A
Sq Ft Source 
N/A
Friends & Family
Recent Activity
yesterdayListing first seen on site
yesterdayListing updated with changes from the MLS®
General Features
Acres 
0.1
Attached Garage 
Yes
Garage 
Yes
Garage Spaces 
2
Levels 
Two
Parking 
Garage Door OpenerAttachedGarageDriveway
Parking Spaces 
4
Property Sub Type 
Single Family Residence
SqFt Above 
801
SqFt Below 
667
Style 
2 Storey
Zoning 
R-CG
Interior Features
Appliances 
DishwasherRefrigeratorWasher/DryerElectric Range
Basement 
FullFinished
Fireplace 
Yes
Fireplace Features 
Gas
Fireplaces 
1
Flooring 
CarpetHardwoodTile
Heating 
Forced Air
Interior 
PantryStorageWalk-In Closet(s)
Laundry Features 
Laundry Room
Window Features 
Window Coverings
2pc Bathroom 
Dimensions - 0`0" x 0`0"Level - Main
3pc Bathroom 
Dimensions - 0`0" x 0`0"Level - Basement
4pc Bathroom 
Dimensions - 0`0" x 0`0"Level - Upper
4pc Ensuite bath 
Dimensions - 0`0" x 0`0"Level - Upper
Bedroom 
Dimensions - 13`0" x 9`4"Level - Basement
Bedroom - Primary 
Dimensions - 16`1" x 11`11"Level - Upper
Dining Room 
Dimensions - 11`7" x 11`10"Level - Main
Flex Space 
Dimensions - 7`11" x 4`9"Level - Basement
Game Room 
Dimensions - 16`1" x 9`6"Level - Basement
Kitchen 
Dimensions - 14`1" x 9`9"Level - Main
Laundry 
Dimensions - 7`6" x 6`11"Level - Main
Living Room 
Dimensions - 14`6" x 13`11"Level - Main
Walk-In Closet 
Dimensions - 8`4" x 3`8"Level - Upper
Save
Ask
Tour
Hide
Share
Exterior Features
Construction Details 
Vinyl SidingFrame
Exterior 
BalconyPrivate Yard
Fencing 
Fenced
Frontage 
7.27M 23`10"
Lot Features 
Back YardCorner LotCul-De-SacFront YardPie Shaped Lot
Patio And Porch 
Deck
Roof 
ShingleAsphalt
Waterfront Features 
Lake
Windows/Doors 
Window Coverings
Community Features
Association Amenities 
Beach Access
Community Features 
LakeParkPlaygroundSidewalksStreet Lights
Maintenance Fee 
390
Maintenance Fee Frequency 
Annually
Listing courtesy of Jason Streich of Real Broker

Listing information is provided by Participants of the Alberta One Realty Listing Services (Pillar 9). IDX information is provided exclusively for personal, non-commercial use, and may not be used for any purpose other than to identify prospective properties consumers may be interested in purchasing. Information is deemed reliable but not guaranteed. Copyright 2026, Alberta One Realty Listing Services (Pillar 9)
Last checked 2026-08-26 04:05 AM UTC

Neighborhood & Commute
Source: Walkscore
Disclosure: Community information and market data powered by Constellation Data Labs. Information is deemed reliable but not guaranteed.
Save
Ask
Tour
Hide
Share