Save
Ask
Tour
Hide
Share
$675,000
2 Days On Site

12 Mahogany Path SE 219
Calgary, AB T3M 3A4

For Sale|Apartment|Active
2
Beds
2
Total Baths
2
Full Baths
921
SqFt
$733
/SqFt
2018
Built
Subdivision:
Mahogany
County:
Calgary
Call Now: 403.991.9886
Is this the listing for you? We can help make it yours.
403.991.9886
12 Mahogany Path SE 21912 Mahogany Path SE 21912 Mahogany Path SE 21912 Mahogany Path SE 219
Save
Ask
Tour
Hide
Share

Mortgage Calculator

Monthly Payment (Est.)

$3,080
Calculator powered by Showcase IDX, a Constellation1 Company. Copyright ©2026 Information is deemed reliable but not guaranteed.

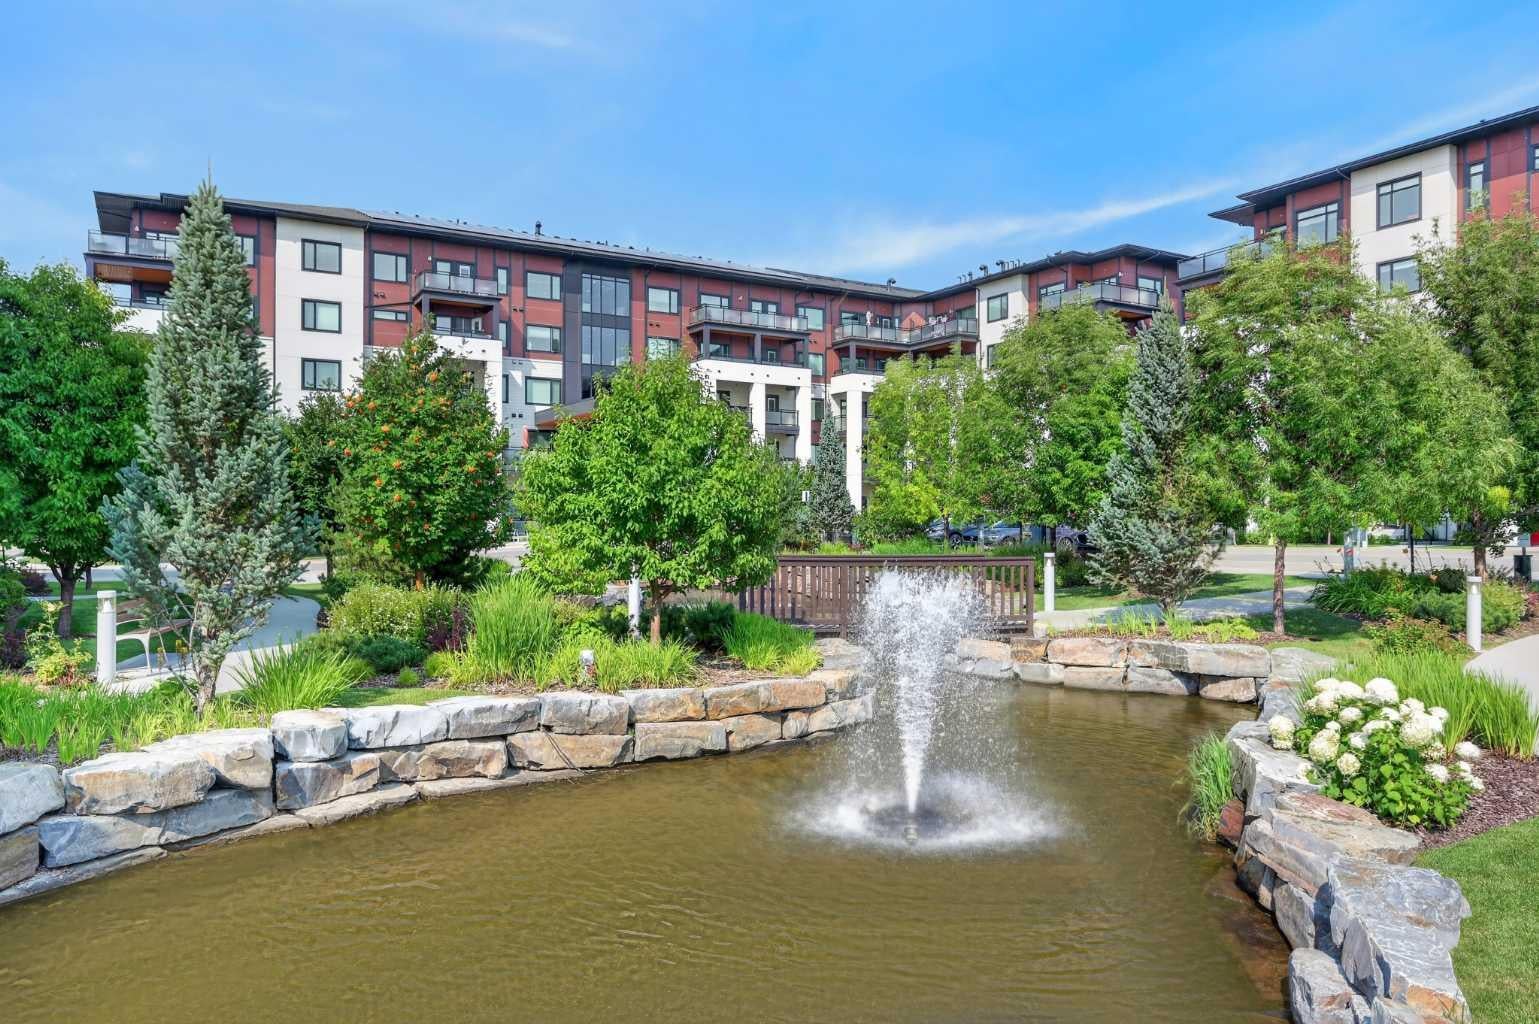
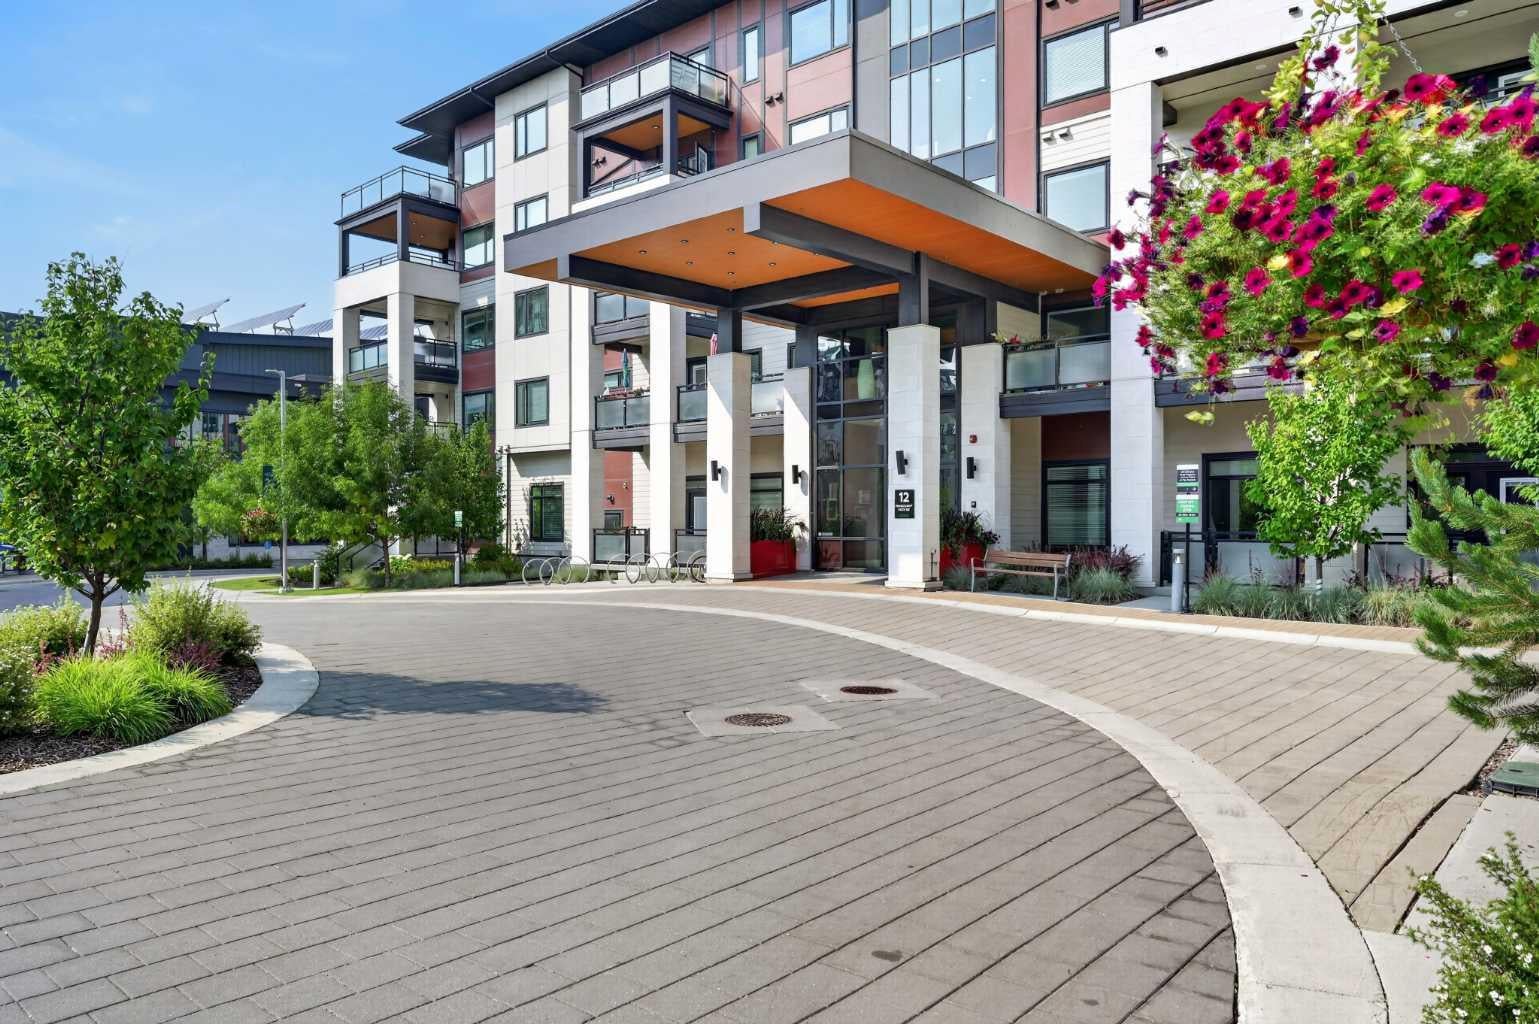
Welcome to The Odyssey at Westman Village, an exclusive 55-plus adult living community located in Calgary’s award-winning lake community of Mahogany. Built by Jayman, this exceptional development offers the ultimate in resort-style lakeside living. Spanning over 920 square feet, this meticulously maintained end unit features two bedrooms, two bathrooms, and thoughtful accessibility enhancements throughout. The chef-inspired kitchen boasts upgraded cabinetry, brand-new quartz countertops, custom pull-out shelving, premium stainless steel appliances, and modern fixtures. Both bathrooms have been stylishly updated with contemporary vanities and sleek finishes, complemented by custom built-in shelving that maximizes storage efficiency. Sunlight pours into the expansive, west-facing covered patio, creating a seamless transition for outdoor relaxation and entertaining. Additional conveniences include in-suite laundry and an underground titled parking stall. Living here grants you access to an extraordinary array of Village Centre amenities, including indoor swimming pools, a waterslide, a hot tub, a fitness centre, a golf simulator, a private movie theatre, a woodworking workshop, a library, and a full gymnasium. With 24-hour security, a dedicated concierge desk, and the vibrant shops, restaurants, and cafes of Westman Village just steps away, this property delivers an unmatched blend of comfort, luxury, and active community living.

Save
Ask
Tour
Hide
Share
Listing Snapshot
Price 
$675,000
Days On Site 
2 Days
Bedrooms 
2
Inside Area (SqFt) 
921 sqft
Total Baths 
2
Full Baths 
2
Partial Baths 
N/A
Lot Size 
N/A
Year Built 
2018
MLS® Number 
A2339281
Status 
Active
Property Tax 
$3,670.74
Maintenance Fees 
$740.82 monthly
Sq Ft Source 
N/A
Friends & Family
Recent Activity
2 days agoListing first seen on site
2 days agoListing updated with changes from the MLS®
General Features
Levels 
One
Number Of Stories 
5
Parking 
Garage Door OpenerGuest
Parking Spaces 
1
Pets 
Breed Restrictions
Property Sub Type 
Apartment
Security 
Secured Garage/Parking
SqFt Above 
921
Style 
Apartment-Single Level Unit
Zoning 
DC
Interior Features
Appliances 
Built-In Electric RangeDishwasherDryerMicrowaveRefrigeratorWasher
Cooling 
Central Air
Flooring 
Vinyl
Heating 
Forced AirNatural Gas
Interior 
BookcasesBuilt-in FeaturesDouble VanityHigh CeilingsKitchen Island
Laundry Features 
In Unit
Window Features 
Window Coverings
4pc Bathroom 
Dimensions - 9`7" x 4`11"Level - Main
4pc Ensuite bath 
Dimensions - 9`4" x 7`2"Level - Main
Balcony 
Dimensions - 14`7" x 12`1"Level - Main
Bedroom 
Dimensions - 10`9" x 9`8"Level - Main
Bedroom - Primary 
Dimensions - 12`2" x 10`6"Level - Main
Foyer 
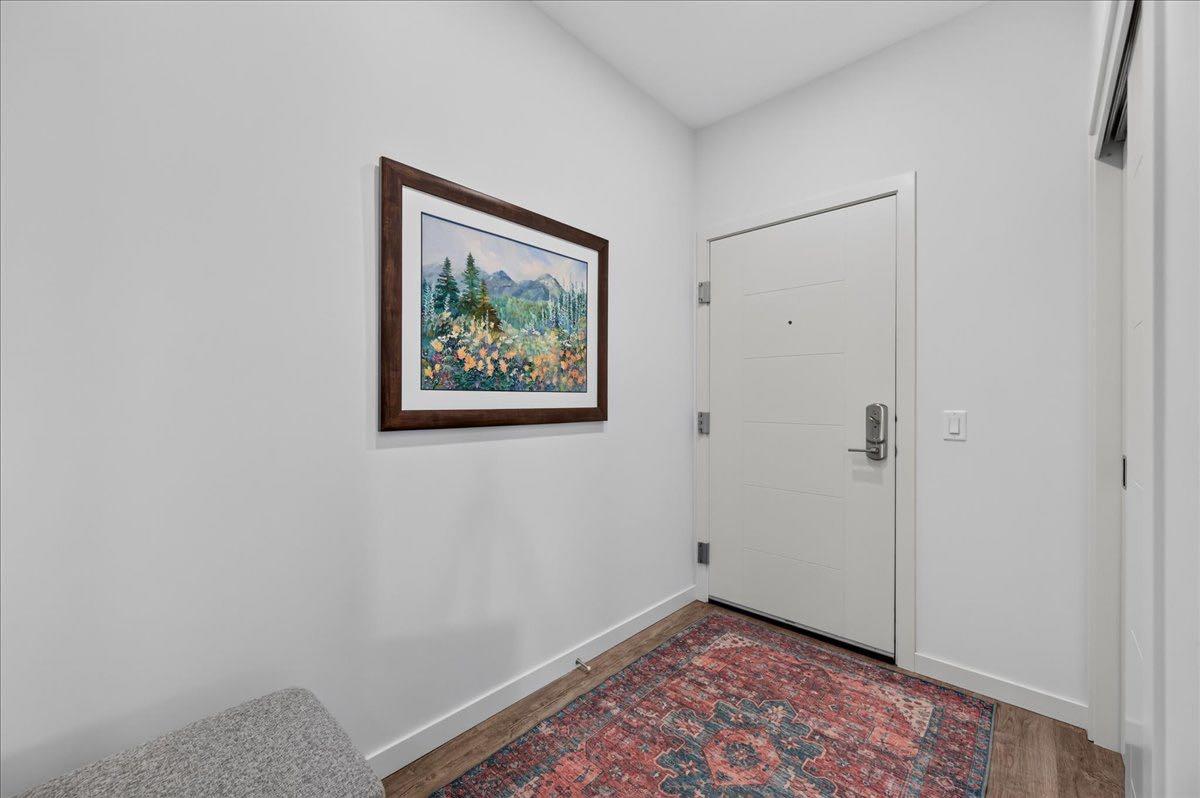
Dimensions - 8`6" x 5`3"Level - Main
Furnace/Utility Room 
Dimensions - 3`6" x 2`10"Level - Main
Kitchen With Eating Area 
Dimensions - 12`9" x 9`0"Level - Main
Laundry 
Dimensions - 3`0" x 2`7"Level - Main
Living Room 
Dimensions - 12`3" x 11`3"Level - Main
Save
Ask
Tour
Hide
Share
Exterior Features
Construction Details 
StoneFrame
Exterior 
BalconyBasketball CourtCourtyardFire PitGardenLightingPlayground
Pool Features 
Indoor
Waterfront Features 
Lake
Windows/Doors 
Window Coverings
Community Features
Association Amenities 
ClubhouseElevator(s)Fitness CenterIndoor PoolParkParkingParty RoomPlaygroundRecreation FacilitiesRecreation RoomSnow RemovalStoragePool
Community Features 
ClubhouseFishingLakeParkPlaygroundPoolSidewalksStreet LightsTennis Court(s)
Maintenance Fee 
740.82
Maintenance Fee Frequency 
Monthly
Listing courtesy of Josh Hamilton of Century 21 Bamber Realty LTD.

Listing information is provided by Participants of the Alberta One Realty Listing Services (Pillar 9). IDX information is provided exclusively for personal, non-commercial use, and may not be used for any purpose other than to identify prospective properties consumers may be interested in purchasing. Information is deemed reliable but not guaranteed. Copyright 2026, Alberta One Realty Listing Services (Pillar 9)
Last checked 2026-08-25 02:00 AM UTC

Neighborhood & Commute
Source: Walkscore
Disclosure: Community information and market data powered by Constellation Data Labs. Information is deemed reliable but not guaranteed.
Save
Ask
Tour
Hide
Share