Save
Ask
Tour
Hide
Share
$2,395,000
3 Days On Site

39 Chapala Terrace SE
Calgary, AB T2X 3V8

For Sale|Single Family Residence|Active
5
Beds
4
Total Baths
3
Full Baths
1
Partial Bath
2,890
SqFt
$829
/SqFt
2004
Built
Subdivision:
Chaparral
County:
Calgary
Call Now: 403.991.9886
Is this the listing for you? We can help make it yours.
403.991.9886
39 Chapala Terrace SE39 Chapala Terrace SE39 Chapala Terrace SE39 Chapala Terrace SE
Save
Ask
Tour
Hide
Share

Mortgage Calculator

Monthly Payment (Est.)

$10,927
Calculator powered by Showcase IDX, a Constellation1 Company. Copyright ©2026 Information is deemed reliable but not guaranteed.

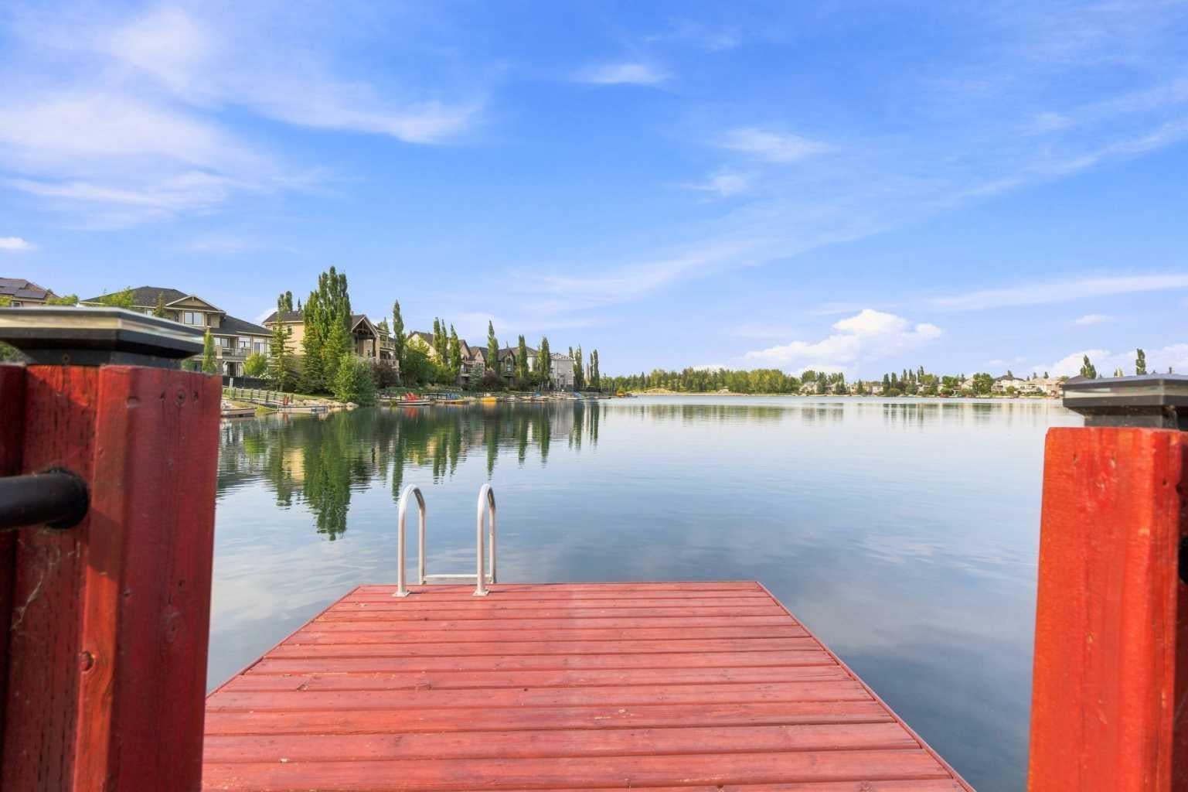
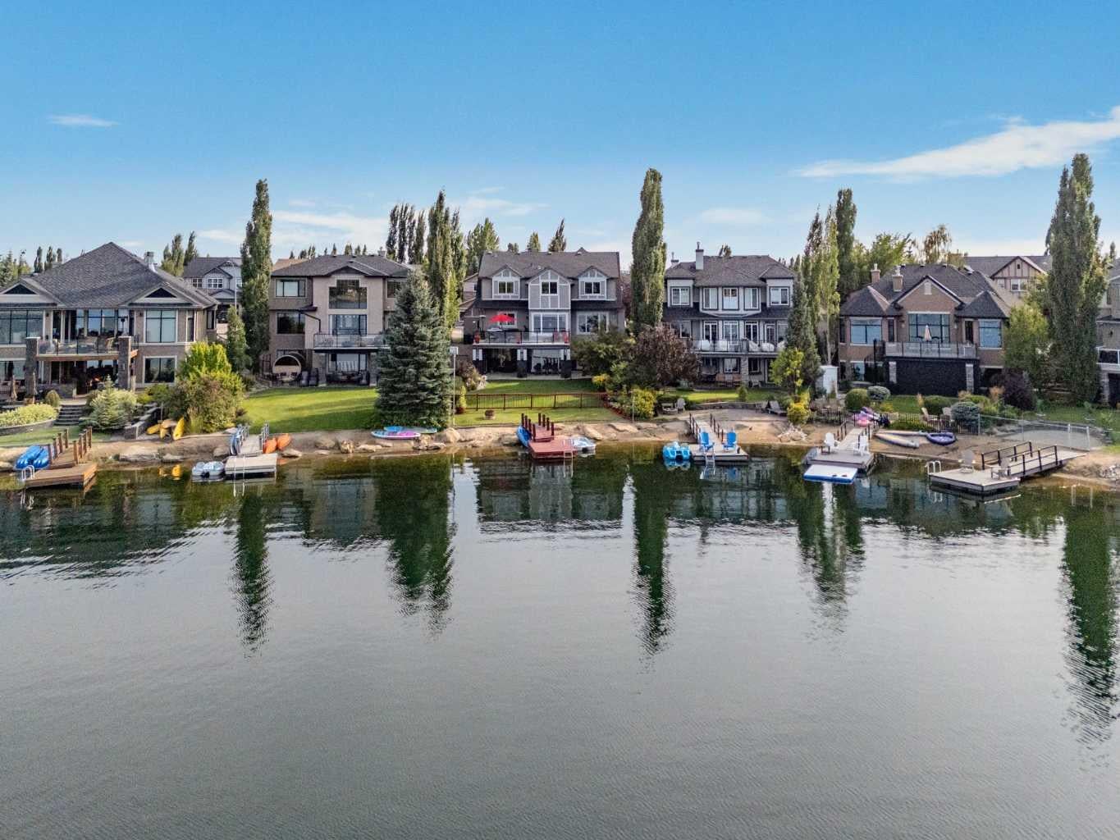
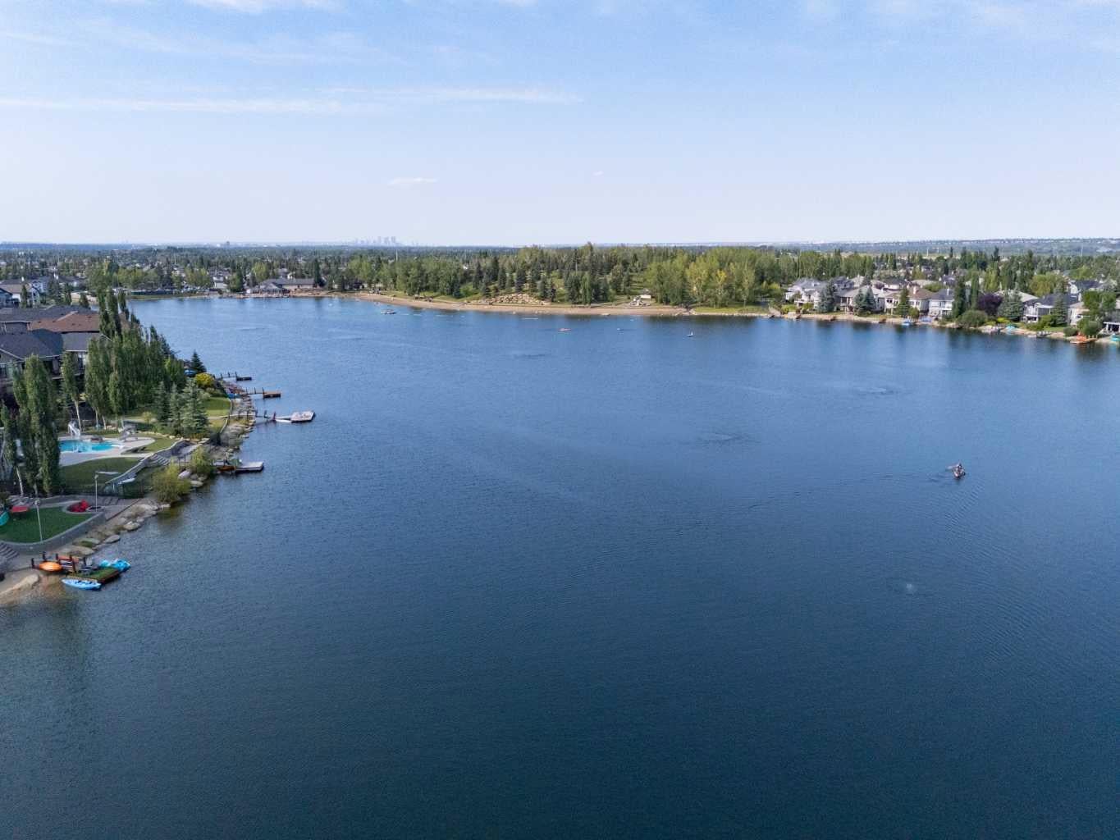
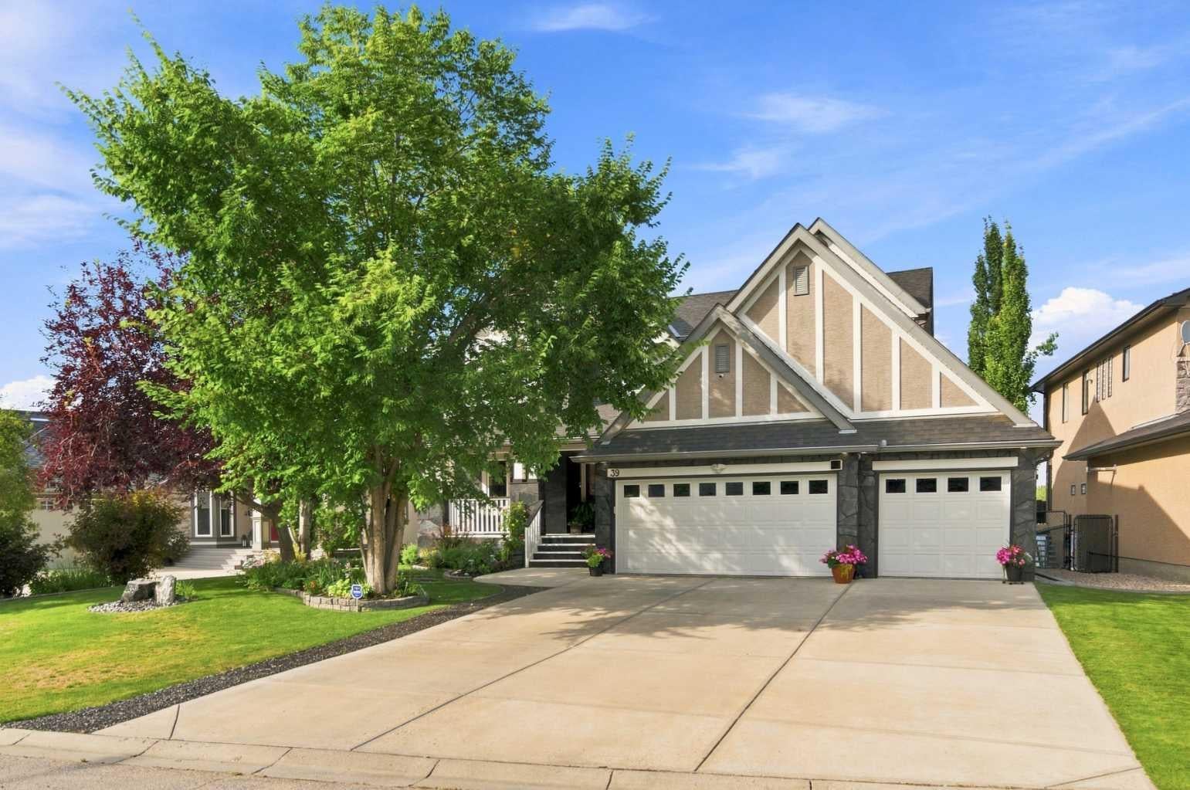
Lakefront Luxury Living in Lake Chaparral. Welcome to one of Lake Chaparral's most distinguished waterfront residences, where timeless design, exceptional craftsmanship, and an unmatched lake lifestyle come together in one extraordinary home. Perfectly positioned on the shores of Calgary's premier private lake community, this extensively customized residence offers over 4,000 square feet of beautifully finished living space, breathtaking unobstructed lake views, and the rare opportunity to enjoy every season from your own backyard—from summer boating and paddleboarding to winter skating and ice fishing. Originally built in 2004 and meticulously enhanced throughout, this home was designed with both luxurious family living and elegant entertaining in mind. The grand open-concept main floor showcases soaring ceilings, rich maple cabinetry, granite countertops, exotic natural stone flooring, custom stone backsplashes, and expansive windows that flood the home with natural light while framing spectacular waterfront views. Offering four spacious bedrooms, a flex room with Murphy Bed and 3.5 beautifully appointed bathrooms, every space has been thoughtfully designed with comfort and quality in mind. The fully customized lower level rivals the finest executive homes, featuring heated natural slate floors, a stunning theatre and entertainment area, an elegant wet bar finished with granite and handcrafted mosaic tile, a versatile bedroom, office or fitness room complete with a custom maple Murphy bed, and a spa-inspired bathroom showcasing travertine shower walls, limestone sinks, and premium finishes. The heated triple attached garage is a showpiece of its own, complete with extensive custom cabinetry, a bar fridge, television, premium flooring, and exceptional storage—perfect for automotive enthusiasts or hobbyists. Above garage storage is an added bonus! Step outside to professionally landscaped grounds designed to maximize both privacy and the beauty of the lakefront setting. Whether entertaining friends, enjoying a quiet morning coffee overlooking the water, or relaxing with family around the patio, every outdoor space has been carefully created to embrace the lifestyle this exceptional property offers. A dedicated dog run adds convenience for pet owners without compromising the beauty of the yard. You are walking distance to shopping, restaurants, pub, banks and medical services. The Lake also has many amenities including skating rinks, clubhouse, boat usage, basketball, tennis, pickleball, fitness circuit, cook-house and of course the popular beach area and massive park. Don't miss this rare opportunity! Exotic Stone/Tile list available by request.

Save
Ask
Tour
Hide
Share
Listing Snapshot
Price 
$2,395,000
Days On Site 
3 Days
Bedrooms 
5
Inside Area (SqFt) 
2,890 sqft
Total Baths 
4
Full Baths 
3
Partial Baths 
1
Lot Size 
0.22 Acres
Year Built 
2004
MLS® Number 
A2339234
Status 
Active
Property Tax 
$12,967
Maintenance Fees 
N/A
Sq Ft Source 
N/A
Friends & Family
Recent Activity
3 days agoListing first seen on site
4 days agoListing updated with changes from the MLS®
General Features
Acres 
0.22
Attached Garage 
Yes
Garage 
Yes
Garage Spaces 
3
Levels 
Two
Parking 
Garage Door OpenerAttachedGarageDriveway
Parking Spaces 
9
Property Sub Type 
Single Family Residence
SqFt Above 
2889
SqFt Below 
1325
Style 
2 Storey
Zoning 
R-G
Interior Features
Appliances 
Bar FridgeDishwasherDryerElectric RangeMicrowaveRefrigeratorTankless Water HeaterWasherWater Purifier
Basement 
FullFinishedExterior EntryWalk-Out Access
Cooling 
Central Air
Fireplace 
Yes
Fireplace Features 
Family RoomGasStone
Fireplaces 
1
Flooring 
CarpetSee RemarksSlateStone
Heating 
Fireplace(s)Forced AirNatural GasOtherSee Remarks
Interior 
BarBookcasesBreakfast BarBuilt-in FeaturesChandelierDouble VanityGranite CountersHigh CeilingsKitchen IslandOpen FloorplanPantrySee RemarksStone CountersStorageVaulted Ceiling(s)Walk-In Closet(s)
Laundry Features 
In Basement
Window Features 
Window Coverings
2pc Bathroom 
Dimensions - 8`4" x 9`9"Level - Main
3pc Bathroom 
Dimensions - 7`7" x 4`7"Level - Basement
5pc Bathroom 
Dimensions - 10`10" x 8`10"Level - Second
5pc Ensuite bath 
Dimensions - 10`11" x 14`3"Level - Second
Bedroom 
Dimensions - 12`0" x 13`8"Level - Basement
Bedroom - Primary 
Dimensions - 18`6" x 19`3"Level - Second
Bonus Room 
Dimensions - 11`0" x 17`6"Level - Second
Breakfast Nook 
Dimensions - 11`0" x 8`5"Level - Main
Dining Room 
Dimensions - 10`9" x 17`0"Level - Main
Game Room 
Dimensions - 15`4" x 14`6"Level - Basement
Kitchen 
Dimensions - 18`5" x 15`0"Level - Main
Laundry 
Dimensions - 11`8" x 8`4"Level - Basement
Living Room 
Dimensions - 24`7" x 17`6"Level - Main
Media Room 
Dimensions - 17`9" x 10`10"Level - Basement
Mud Room 
Dimensions - 10`11" x 8`3"Level - Basement
Pantry 
Dimensions - 7`5" x 2`10"Level - Main
Storage 
Dimensions - 6`2" x 4`2"Level - Basement
Walk-In Closet 
Dimensions - 7`1" x 8`4"Level - Second
Save
Ask
Tour
Hide
Share
Exterior Features
Construction Details 
OtherStoneStuccoFrame
Exterior 
BalconyDockDog RunGardenLighting
Fencing 
Fenced
Frontage 
23.34M 76`7"
Lot Features 
Cul-De-SacFew TreesGardenIrregular LotLandscapedLevelWooded
Patio And Porch 
DeckFront PorchPatio
Roof 
ShingleAsphalt
Waterfront 
Yes
Waterfront Features 
LakeBeach AccessBeach FrontLake PrivilegesWaterfront
Windows/Doors 
Window Coverings
Community Features
Accessibility Features 
Therapeutic Whirlpool
Association Amenities 
Beach AccessBoatingClubhouseParkParty RoomPicnic AreaPlaygroundRecreation Facilities
Community Features 
ClubhouseFishingLakeParkPlaygroundSidewalksStreet LightsTennis Court(s)
Maintenance Fee 
600.79
Maintenance Fee Frequency 
Annually
Listing courtesy of Harold Spicer of Real Broker

Listing information is provided by Participants of the Alberta One Realty Listing Services (Pillar 9). IDX information is provided exclusively for personal, non-commercial use, and may not be used for any purpose other than to identify prospective properties consumers may be interested in purchasing. Information is deemed reliable but not guaranteed. Copyright 2026, Alberta One Realty Listing Services (Pillar 9)
Last checked 2026-08-25 02:00 AM UTC

Neighborhood & Commute
Source: Walkscore
Disclosure: Community information and market data powered by Constellation Data Labs. Information is deemed reliable but not guaranteed.
Save
Ask
Tour
Hide
Share