Save
Ask
Tour
Hide
Share
$685,000
6 Days On Site

1000 Glenhaven Way 112
Cochrane, AB T4C 1Y9

For Sale|Single Family Residence|Active
2
Beds
3
Total Baths
2
Full Baths
1
Partial Bath
1,425.25
SqFt
$481
/SqFt
2006
Built
Subdivision:
GlenEagles
County:
Rocky View County
Call Now: 403.991.9886
Is this the listing for you? We can help make it yours.
403.991.9886
1000 Glenhaven Way 1121000 Glenhaven Way 1121000 Glenhaven Way 1121000 Glenhaven Way 112
Save
Ask
Tour
Hide
Share

Mortgage Calculator

Monthly Payment (Est.)

$3,125
Calculator powered by Showcase IDX, a Constellation1 Company. Copyright ©2026 Information is deemed reliable but not guaranteed.

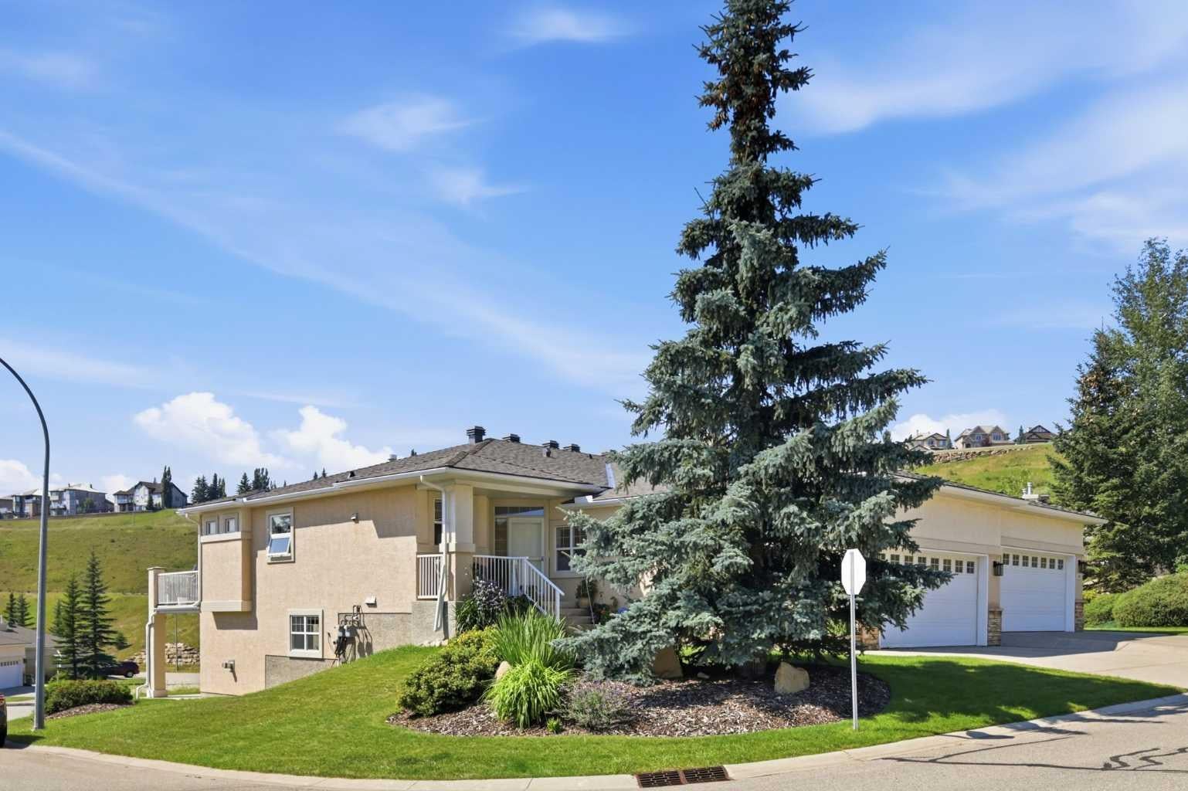
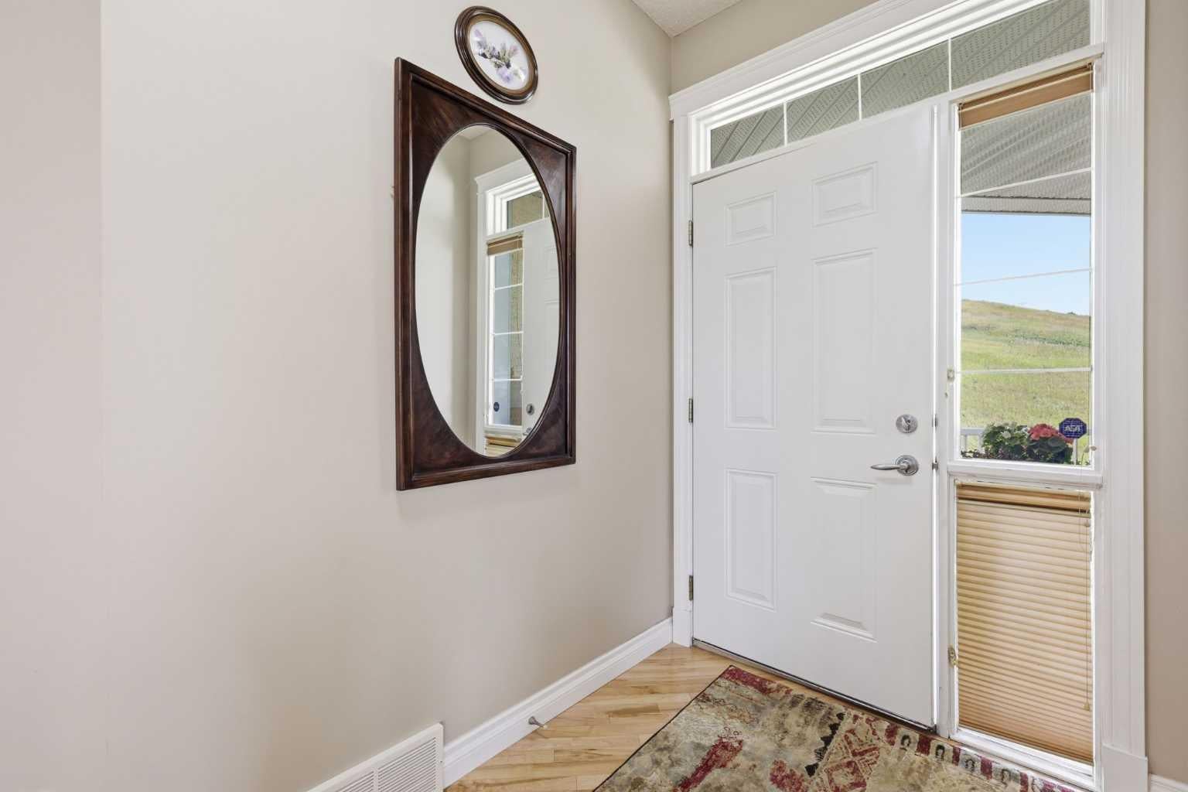
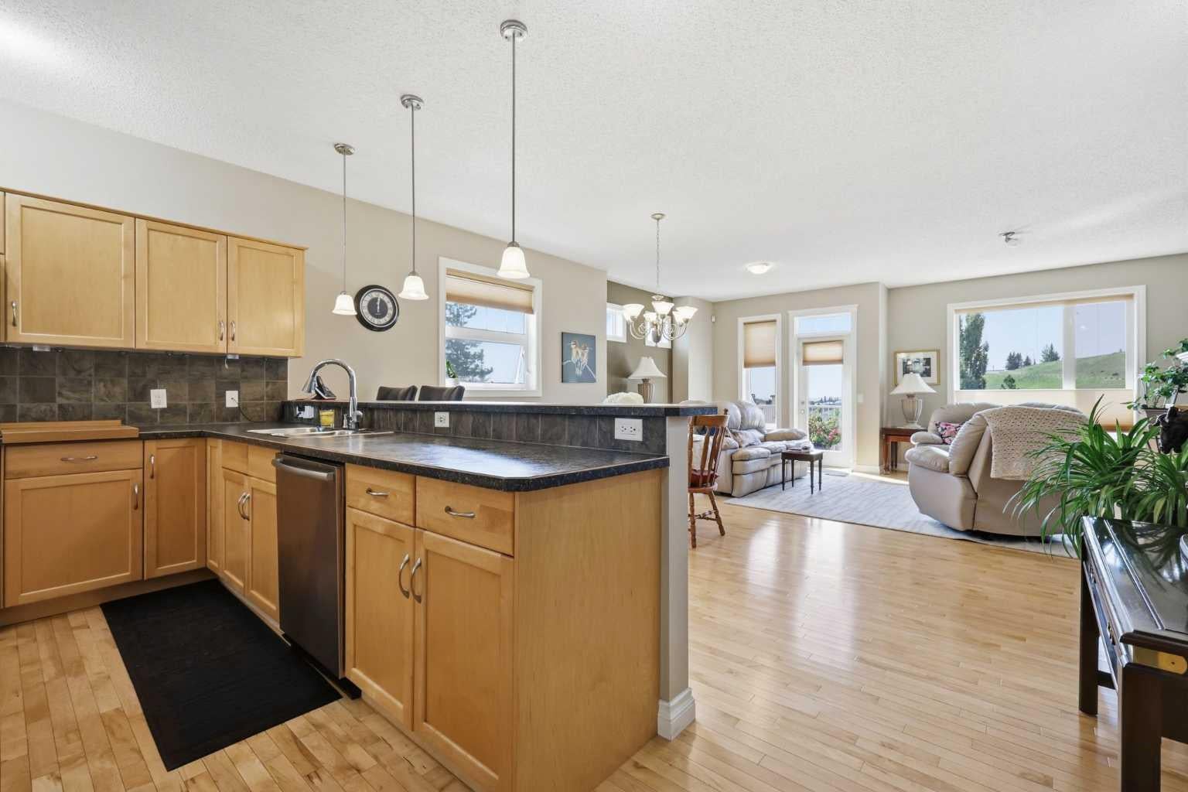
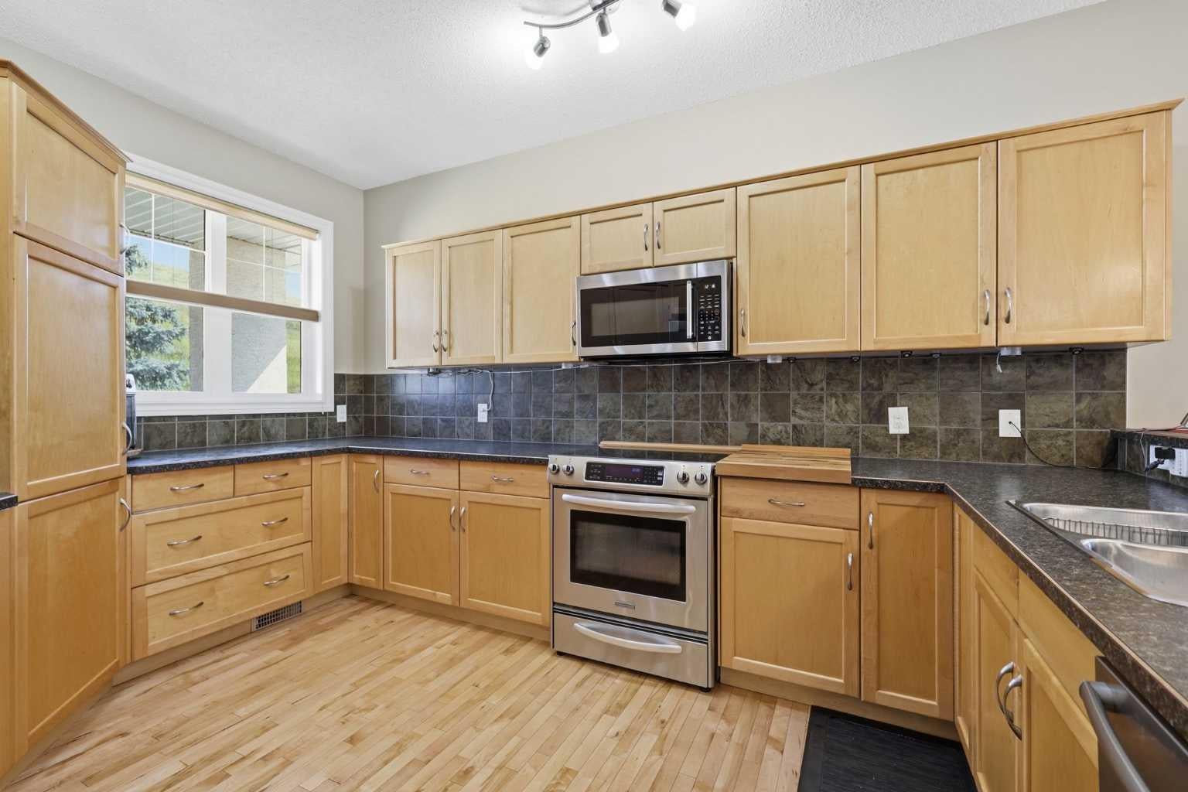
Bright, spacious, and meticulously maintained, this villa bungalow offers a FULLY DEVELOPED WALK OUT BASEMENT, MOUNTAIN VIEWS, and over 2,700 sq ft of beautifully finished living space. The open and airy main level features hardwood floors and introduces a welcoming living room anchored by a feature fireplace, along with a generous dining area ideal for hosting family and friends. The kitchen is tastefully finished with an eating bar, ample counter and storage space, and stainless steel appliances. A private office is thoughtfully tucked off the foyer—perfect for a dedicated work from home setup. The primary bedroom is conveniently located on the main level and includes a walk in closet and a private 4 piece ensuite with a relaxing soaker tub and separate shower. A combined laundry/mudroom and a 2 piece powder room complete the main floor. The walk out basement expands the living space with a huge family/recreation room highlighted by a second fireplace, a well sized second bedroom, a 4 piece bath, and abundant storage. Additional features include a double attached garage, a large southwest facing deck showcasing beautiful mountain views, and a covered patio. Perfectly positioned in one of Cochrane’s most sought after communities, this lovely home offers a peaceful setting surrounded by the natural beauty of Gleneagles. Enjoy nearby walking paths, parks, the renowned Gleneagles Golf Course, excellent schools, and quick access to both downtown Cochrane and Calgary.

Save
Ask
Tour
Hide
Share
Listing Snapshot
Price 
$685,000
Days On Site 
6 Days
Bedrooms 
2
Inside Area (SqFt) 
1,425.25 sqft
Total Baths 
3
Full Baths 
2
Partial Baths 
1
Lot Size 
0.15 Acres
Year Built 
2006
MLS® Number 
A2338624
Status 
Active
Property Tax 
$4,290
Maintenance Fees 
$554 monthly
Sq Ft Source 
N/A
Friends & Family
Recent Activity
6 days agoListing first seen on site
7 days agoListing updated with changes from the MLS®
General Features
Acres 
0.15
Attached Garage 
Yes
Garage 
Yes
Garage Spaces 
2
Levels 
One
Parking 
AttachedGarageGarage Door Opener
Parking Spaces 
2
Pets 
Breed Restrictions
Property Sub Type 
Single Family Residence
SqFt Above 
1425.25
SqFt Below 
1348.1
Style 
Attached-Side by SideBungalow-Villa
Zoning 
R-MX
Interior Features
Appliances 
DishwasherDryerRefrigeratorWasherElectric RangeDisposal
Basement 
FullFinishedWalk-Out Access
Fireplace 
Yes
Fireplace Features 
Gas
Fireplaces 
2
Flooring 
CarpetCeramic TileHardwood
Heating 
Forced Air
Interior 
Breakfast BarLaminate CountersOpen FloorplanSoaking TubTrack LightingWalk-In Closet(s)
Laundry Features 
Main Level
Window Features 
Window Coverings
2pc Bathroom 
Dimensions - 0`0" x 0`0"Level - Main
4pc Bathroom 
Dimensions - 0`0" x 0`0"Level - Basement
4pc Ensuite bath 
Dimensions - 0`0" x 0`0"Level - Main
Bedroom 
Dimensions - 11`2" x 13`6"Level - Basement
Bedroom - Primary 
Dimensions - 11`7" x 19`2"Level - Main
Dining Room 
Dimensions - 19`10" x 12`2"Level - Main
Game Room 
Dimensions - 22`8" x 27`11"Level - Basement
Kitchen 
Dimensions - 11`2" x 13`10"Level - Main
Laundry 
Dimensions - 8`9" x 9`9"Level - Main
Living Room 
Dimensions - 20`9" x 11`9"Level - Main
Office 
Dimensions - 10`1" x 9`9"Level - Main
Storage 
Dimensions - 31`2" x 21`0"Level - Basement
Save
Ask
Tour
Hide
Share
Exterior Features
Construction Details 
StoneStuccoFrame
Exterior 
Private Entrance
Frontage 
20.76M 68`1"
Lot Features 
Corner LotFront YardLandscapedViews
Patio And Porch 
DeckPatio
Roof 
ShingleAsphalt
Windows/Doors 
Window Coverings
Community Features
Association Amenities 
Parking
Community Features 
GolfParkPlaygroundSidewalksStreet Lights
Maintenance Fee 
554
Maintenance Fee Frequency 
Monthly
Township 
26
Listing courtesy of Tanya Eklund of RE/MAX First

Listing information is provided by Participants of the Alberta One Realty Listing Services (Pillar 9). IDX information is provided exclusively for personal, non-commercial use, and may not be used for any purpose other than to identify prospective properties consumers may be interested in purchasing. Information is deemed reliable but not guaranteed. Copyright 2026, Alberta One Realty Listing Services (Pillar 9)
Last checked 2026-08-26 05:06 AM UTC

Neighborhood & Commute
Source: Walkscore
Disclosure: Community information and market data powered by Constellation Data Labs. Information is deemed reliable but not guaranteed.
Save
Ask
Tour
Hide
Share