Save
Ask
Tour
Hide
Share
$1,400,000
2 Days On Site

147 Marina Landing SE
Calgary, AB T3M 2B5

For Sale|Single Family Residence|Active
5
Beds
4
Total Baths
3
Full Baths
1
Partial Bath
2,765.02
SqFt
$506
/SqFt
2021
Built
Subdivision:
Mahogany
County:
Calgary
Call Now: 403.991.9886
Is this the listing for you? We can help make it yours.
403.991.9886
147 Marina Landing SE147 Marina Landing SE147 Marina Landing SE147 Marina Landing SE
Save
Ask
Tour
Hide
Share

Mortgage Calculator

Monthly Payment (Est.)

$6,387
Calculator powered by Showcase IDX, a Constellation1 Company. Copyright ©2026 Information is deemed reliable but not guaranteed.

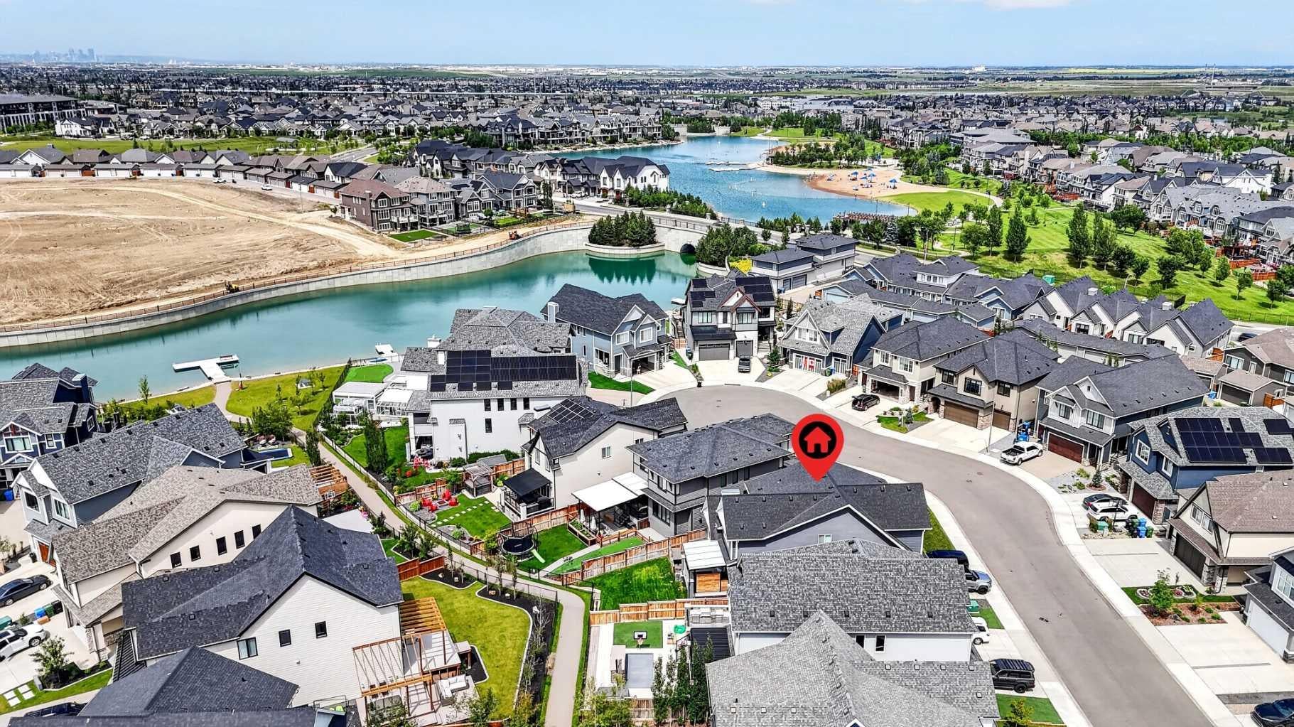
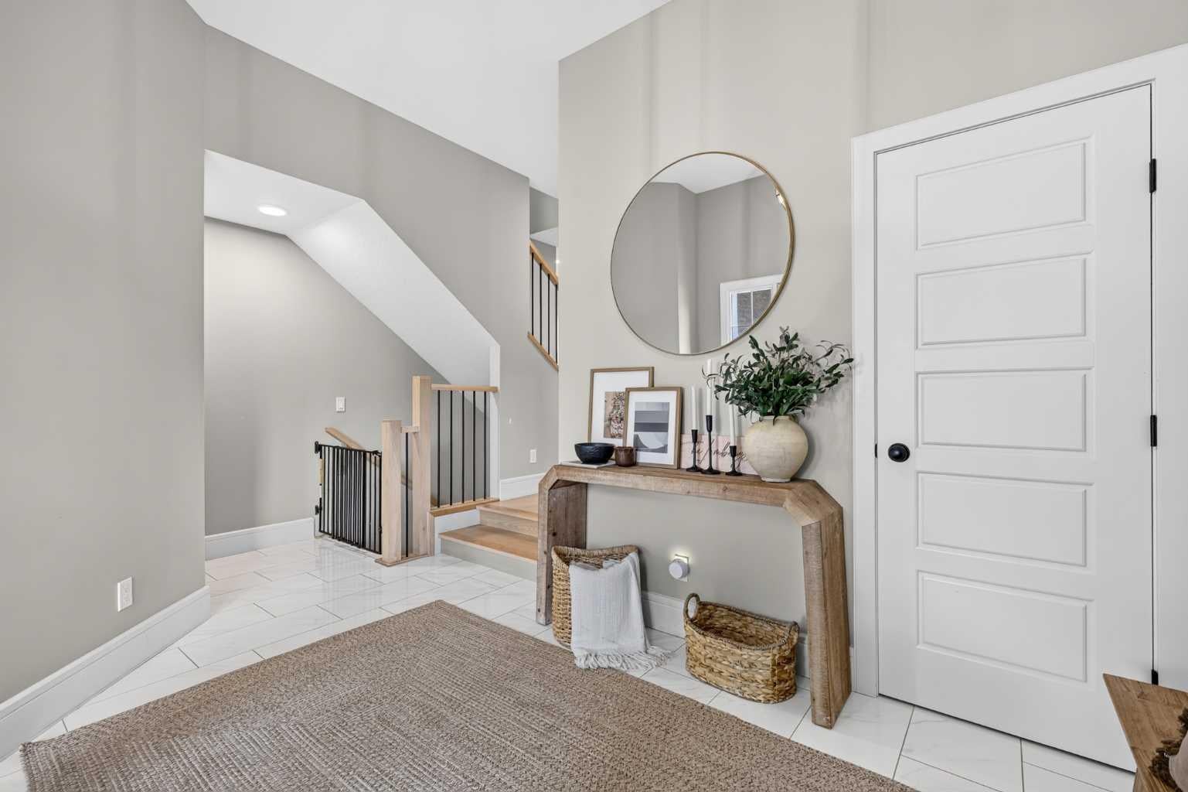
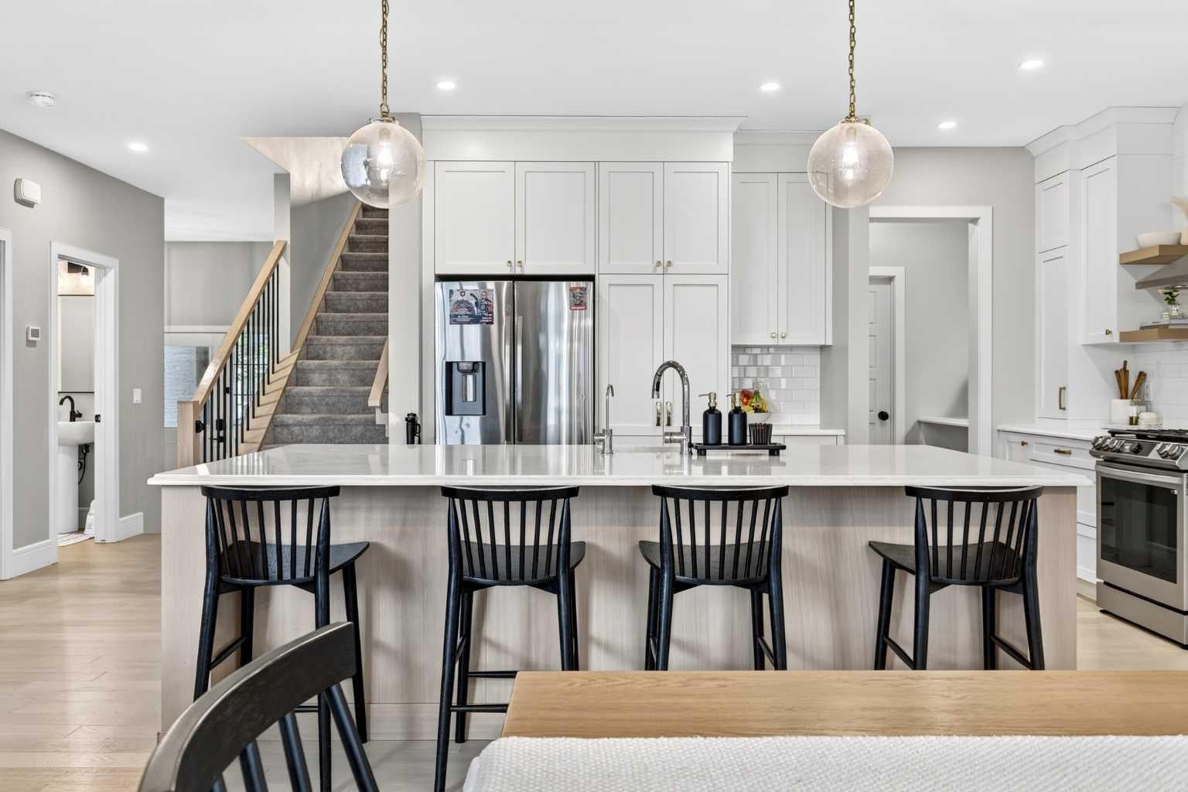
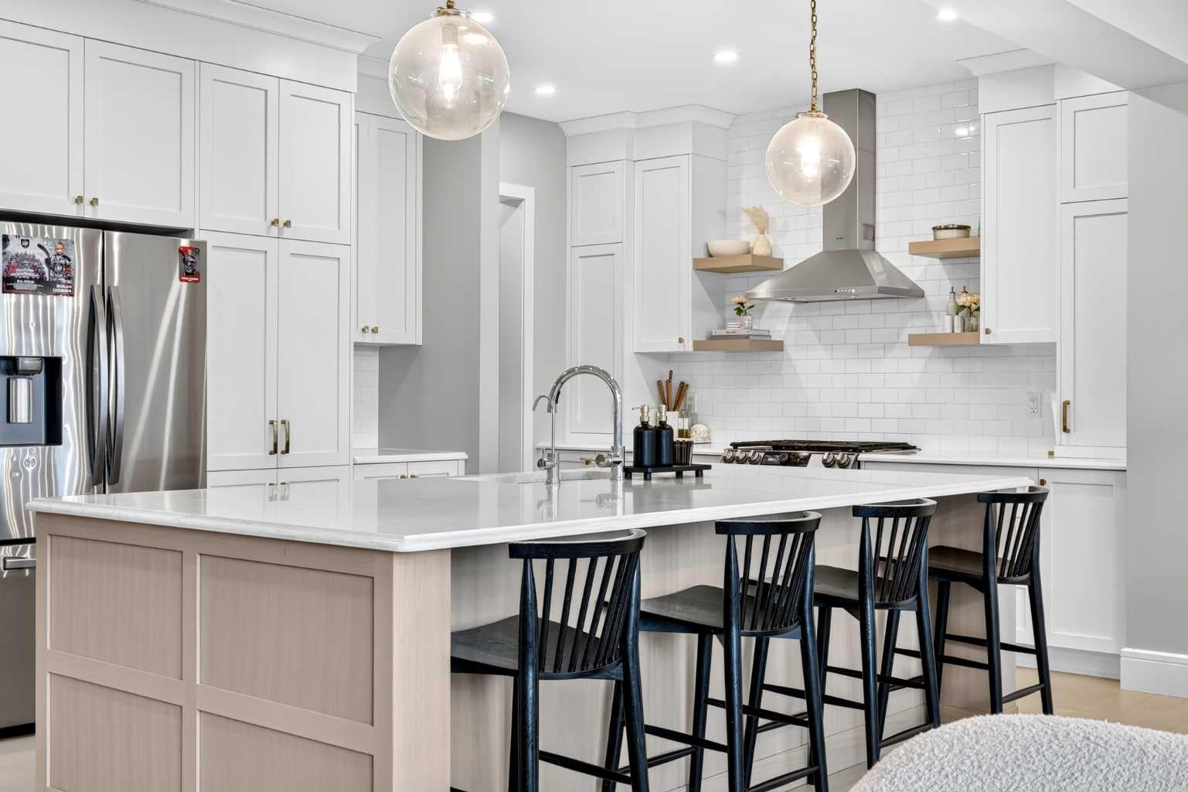
**Open house August 22 1-3 pm** Welcome to this stunning lake access home in a family friendly cul-de-sac in the sought after community of Mahogany! Your kids will never be bored again with a semi-private dock less than a minute away! Paddleboarding and kayaking everyday in the summer and skating in the winter. The main beach and clubhouse are a short walk away. Now let’s talk about this gorgeous home! As you enter there is a large foyer and a short hallway with a powder room and office leading to the massive open concept kitchen, dining room and living room combination. The kitchen is beautiful with an oversized kitchen island bordering the expansive dining room. Next to the dining room is a bright living room with a cozy gas fireplace. Off the dining room is a covered patio with a privacy screen and a fully fenced west back yard with a dog run. The back gate leads to the pathway to the semi private dock. Heading upstairs there is a primary bedroom with custom built- ins and a large walk in closet. The spa like ensuite is something you would see in a magazine! So pretty with a big shower and a beautiful soaker tub. The rest of the floor has another 3 bedrooms with a bonus room and a 4 piece bathroom. Downstairs is another bedroom, a wet bar, a family room and another 4 piece bathroom! Call your favorite realtor today for a showing!

Save
Ask
Tour
Hide
Share
Listing Snapshot
Price 
$1,400,000
Days On Site 
2 Days
Bedrooms 
5
Inside Area (SqFt) 
2,765.02 sqft
Total Baths 
4
Full Baths 
3
Partial Baths 
1
Lot Size 
0.13 Acres
Year Built 
2021
MLS® Number 
A2338278
Status 
Active
Property Tax 
$7,713
Maintenance Fees 
N/A
Sq Ft Source 
N/A
Friends & Family
Recent Activity
3 days agoListing first seen on site
3 days agoListing updated with changes from the MLS®
General Features
Acres 
0.13
Attached Garage 
Yes
Garage 
Yes
Garage Spaces 
2
Levels 
Two
Parking 
AttachedGarageGarage Door Opener
Parking Spaces 
4
Property Sub Type 
Single Family Residence
SqFt Above 
2765.02
Style 
2 Storey
Zoning 
R-G
Interior Features
Appliances 
Bar FridgeDishwasherMicrowaveRange HoodRefrigeratorWasher/DryerWine Refrigerator
Basement 
FullFinished
Cooling 
Central Air
Fireplace 
Yes
Fireplace Features 
Gas
Fireplaces 
1
Flooring 
CarpetCeramic TileHardwood
Heating 
Forced Air
Interior 
BarBeamed CeilingsDouble VanityHigh CeilingsKitchen IslandOpen FloorplanPantryRecessed LightingSoaking TubWalk-In Closet(s)
Laundry Features 
Laundry RoomUpper Level
Window Features 
Window Coverings
2pc Bathroom 
Dimensions - 7`11" x 5`8"Level - Main
4pc Bathroom 
Dimensions - 10`4" x 5`5"Level - Second
5pc Ensuite bath 
Dimensions - 15`6" x 10`3"Level - Second
Bedroom 
Dimensions - 11`5" x 10`0"Level - Second
Bedroom - Primary 
Dimensions - 14`5" x 13`7"Level - Main
Bonus Room 
Dimensions - 15`5" x 15`5"Level - Second
Den 
Dimensions - 10`11" x 7`11"Level - Main
Dining Room 
Dimensions - 15`0" x 11`11"Level - Main
Foyer 
Dimensions - 12`5" x 8`4"Level - Main
Game Room 
Dimensions - 19`9" x 15`7"Level - Basement
Kitchen 
Dimensions - 22`7" x 10`11"Level - Main
Laundry 
Dimensions - 8`4" x 5`11"Level - Second
Living Room 
Dimensions - 15`11" x 13`11"Level - Main
Mud Room 
Dimensions - 9`11" x 8`2"Level - Main
Pantry 
Dimensions - 5`8" x 4`6"Level - Main
Storage 
Dimensions - 11`7" x 10`8"Level - Basement
Save
Ask
Tour
Hide
Share
Exterior Features
Construction Details 
Frame
Exterior 
Dog RunPrivate Yard
Fencing 
Fenced
Frontage 
21.40M 70`3"
Lot Features 
Back YardCity LotClose to ClubhouseCul-De-SacLandscaped
Patio And Porch 
Awning(s)Patio
Roof 
ShingleAsphalt
Waterfront Features 
Lake
Windows/Doors 
Window Coverings
Community Features
Association Amenities 
Beach Access
Community Features 
ClubhouseFishingLakeParkPlaygroundSidewalksStreet Lights
Maintenance Fee 
950
Maintenance Fee Frequency 
Annually
Listing courtesy of Jamie Macoun of Manor Hill Realty YYC Inc.

Listing information is provided by Participants of the Alberta One Realty Listing Services (Pillar 9). IDX information is provided exclusively for personal, non-commercial use, and may not be used for any purpose other than to identify prospective properties consumers may be interested in purchasing. Information is deemed reliable but not guaranteed. Copyright 2026, Alberta One Realty Listing Services (Pillar 9)
Last checked 2026-08-25 02:06 AM UTC

Neighborhood & Commute
Source: Walkscore
Disclosure: Community information and market data powered by Constellation Data Labs. Information is deemed reliable but not guaranteed.
Save
Ask
Tour
Hide
Share