Save
Ask
Tour
Hide
Share
$639,000
8 Days On Site

1 Glensummit Close SE 316
Cochrane, AB T4C 2J9

For Sale|Single Family Residence|Active
3
Beds
3
Total Baths
2
Full Baths
1
Partial Bath
1,924
SqFt
$332
/SqFt
2005
Built
Subdivision:
GlenEagles
County:
Rocky View County
Call Now: 403.991.9886
Is this the listing for you? We can help make it yours.
403.991.9886
1 Glensummit Close SE 3161 Glensummit Close SE 3161 Glensummit Close SE 3161 Glensummit Close SE 316
Save
Ask
Tour
Hide
Share

Mortgage Calculator

Monthly Payment (Est.)

$2,915
Calculator powered by Showcase IDX, a Constellation1 Company. Copyright ©2026 Information is deemed reliable but not guaranteed.

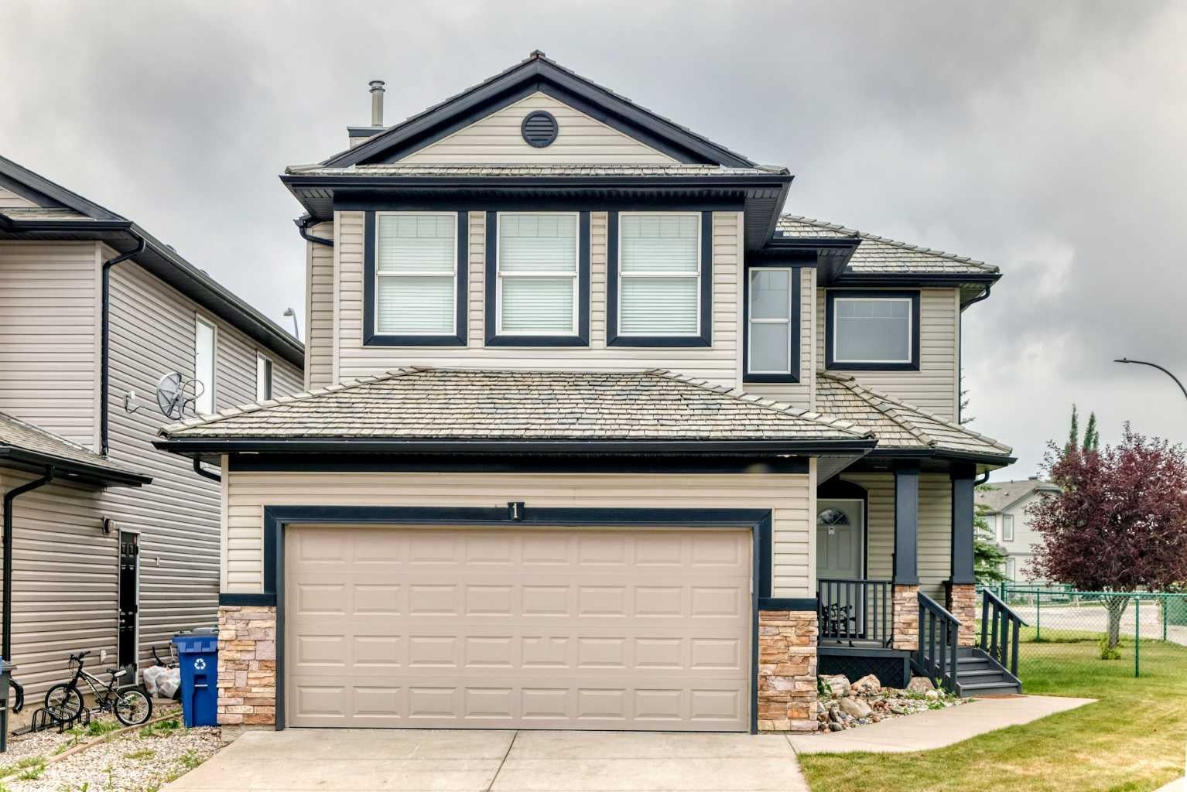
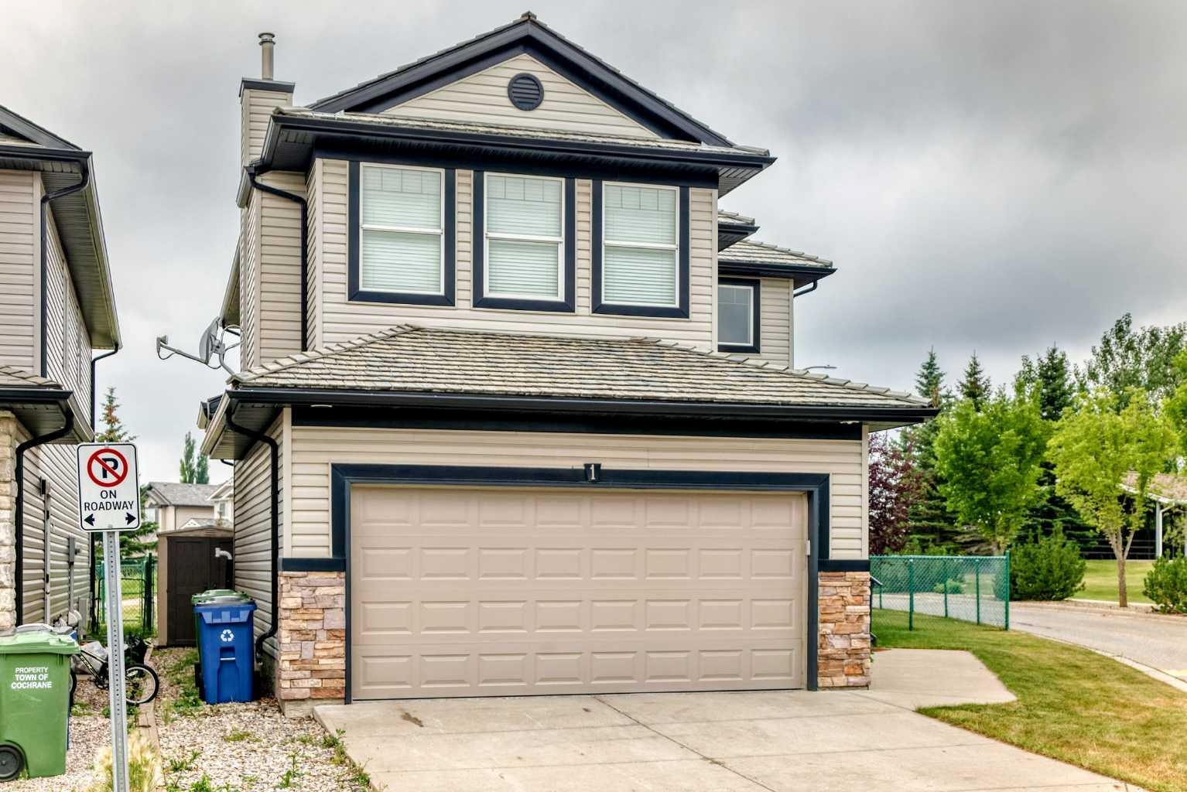
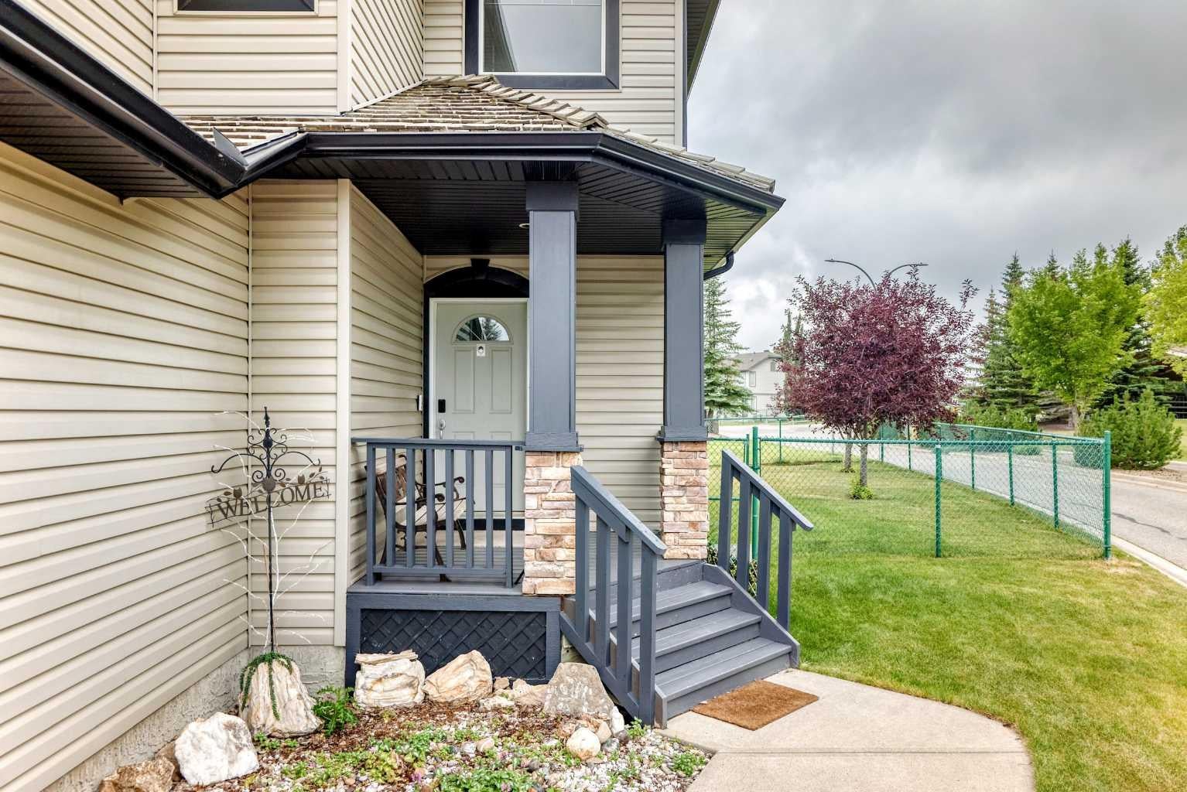
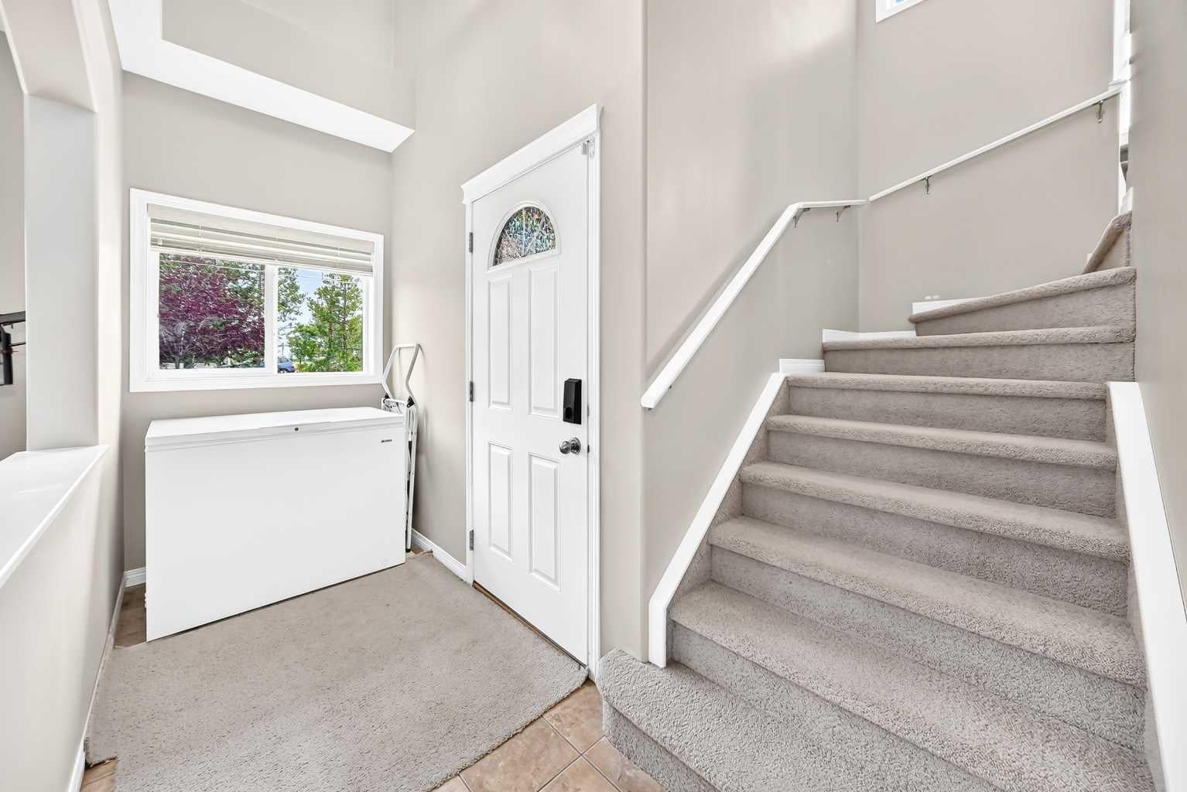
Welcome to the highly sought-after Summit of Gleneagles — a private crescent enclave in Cochrane known for its family-friendly atmosphere, near-zero traffic, and exceptional pride of ownership. This exclusive corner unit sits in one of Cochrane’s most desirable and low-turnover pockets. The Summit offers its own snow removal and community landscaping, with homes backing onto green space, and one of the quickest commutes into northwest Calgary. Homes here rarely come to market and are quickly claimed when they do. Enjoy a south-facing sunny backyard and a good-sized yard that maximizes outdoor living and natural light. Inside you’ll find an open layout, a main floor office, and a good-sized bonus room — perfect for family living, working from home, or entertaining. As a corner unit, this home benefits from extra privacy, enhanced natural light, and a more spacious outdoor feel. The great neighbourhood offers quiet, elevated living while remaining minutes from downtown Cochrane amenities, schools, shopping, pathways, and the Links of GlenEagles Golf Course. This is the best of both worlds: peaceful, sunny living with convenient city access. Homes in this crescent do not last. Book your showing today.

Save
Ask
Tour
Hide
Share
Listing Snapshot
Price 
$639,000
Days On Site 
8 Days
Bedrooms 
3
Inside Area (SqFt) 
1,924 sqft
Total Baths 
3
Full Baths 
2
Partial Baths 
1
Lot Size 
0.12 Acres
Year Built 
2005
MLS® Number 
A2337460
Status 
Active
Property Tax 
$4,169
Maintenance Fees 
$121.6 monthly
Sq Ft Source 
N/A
Friends & Family
Recent Activity
a week agoListing first seen on site
a week agoListing updated with changes from the MLS®
General Features
Acres 
0.12
Attached Garage 
Yes
Garage 
Yes
Garage Spaces 
2
Levels 
Two
Parking 
AttachedGarage
Parking Spaces 
2
Pets 
Yes
Property Sub Type 
Single Family Residence
SqFt Above 
1923.7
Style 
2 Storey
Zoning 
R-MX
Interior Features
Appliances 
DishwasherDryerRefrigeratorWasherElectric Range
Basement 
FullUnfinished
Cooling 
Central Air
Fireplace 
Yes
Fireplace Features 
Gas
Fireplaces 
1
Flooring 
CarpetCeramic TileHardwood
Heating 
Forced AirNatural Gas
Interior 
Kitchen Island
Laundry Features 
In Unit
2pc Bathroom 
Level - Main
4pc Bathroom 
Level - Upper
5pc Ensuite bath 
Level - Upper
Bedroom 
Dimensions - 9`0" x 10`11"Level - Upper
Bedroom - Primary 
Dimensions - 12`11" x 13`5"Level - Upper
Bonus Room 
Dimensions - 13`0" x 14`11"Level - Upper
Dining Room 
Dimensions - 9`4" x 11`2"Level - Main
Kitchen 
Dimensions - 15`4" x 11`8"Level - Main
Living Room 
Dimensions - 11`11" x 15`0"Level - Main
Office 
Dimensions - 8`5" x 10`11"Level - Main
Save
Ask
Tour
Hide
Share
Exterior Features
Construction Details 
Vinyl SidingFrame
Exterior 
Balcony
Fencing 
Fenced
Frontage 
19.35M 63`6"
Lot Features 
Back YardCorner Lot
Patio And Porch 
Deck
Roof 
Shake
Community Features
Association Amenities 
None
Community Features 
GolfPark
Maintenance Fee 
121.6
Maintenance Fee Frequency 
Monthly
Township 
26
Listing courtesy of Kevin Chapman of MaxWell Capital Realty

Listing information is provided by Participants of the Alberta One Realty Listing Services (Pillar 9). IDX information is provided exclusively for personal, non-commercial use, and may not be used for any purpose other than to identify prospective properties consumers may be interested in purchasing. Information is deemed reliable but not guaranteed. Copyright 2026, Alberta One Realty Listing Services (Pillar 9)
Last checked 2026-08-27 07:06 AM UTC

Neighborhood & Commute
Source: Walkscore
Disclosure: Community information and market data powered by Constellation Data Labs. Information is deemed reliable but not guaranteed.
Save
Ask
Tour
Hide
Share