Save
Ask
Tour
Hide
Share
$649,900
New Listing

139 Garrison Circle
Red Deer, AB T4P 0P7

For Sale|Single Family Residence|Active
3
Beds
3
Total Baths
3
Full Baths
1,261
SqFt
$515
/SqFt
2013
Built
Subdivision:
Garden Heights
County:
Red Deer
Call Now: 403.991.9886
Is this the listing for you? We can help make it yours.
403.991.9886
139 Garrison Circle139 Garrison Circle139 Garrison Circle139 Garrison Circle
Save
Ask
Tour
Hide
Share

Mortgage Calculator

Monthly Payment (Est.)

$2,965
Calculator powered by Showcase IDX, a Constellation1 Company. Copyright ©2026 Information is deemed reliable but not guaranteed.

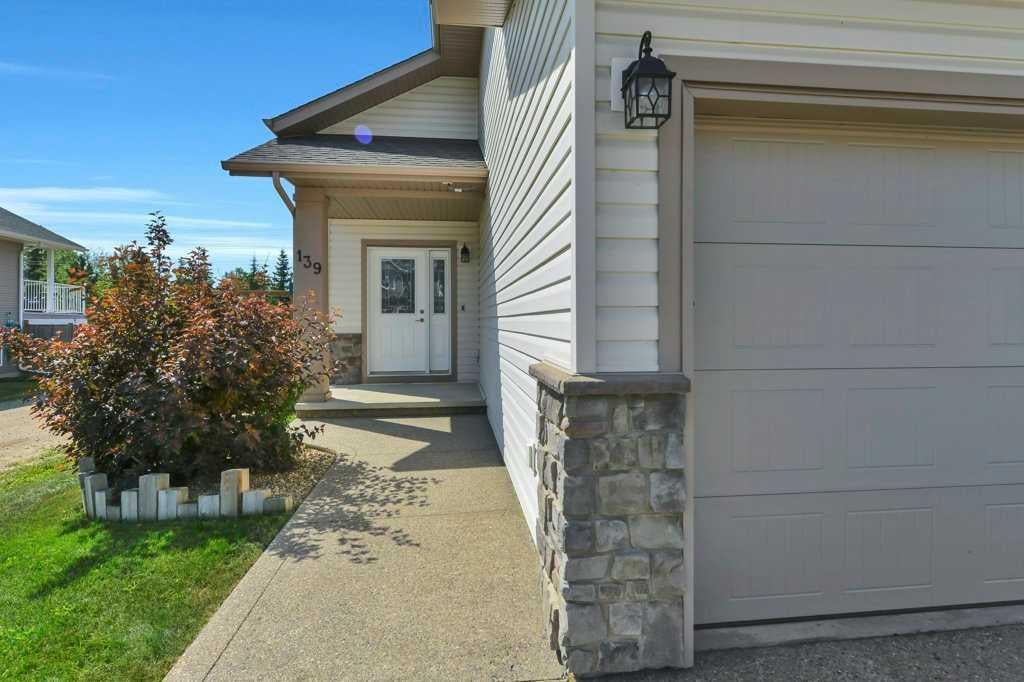
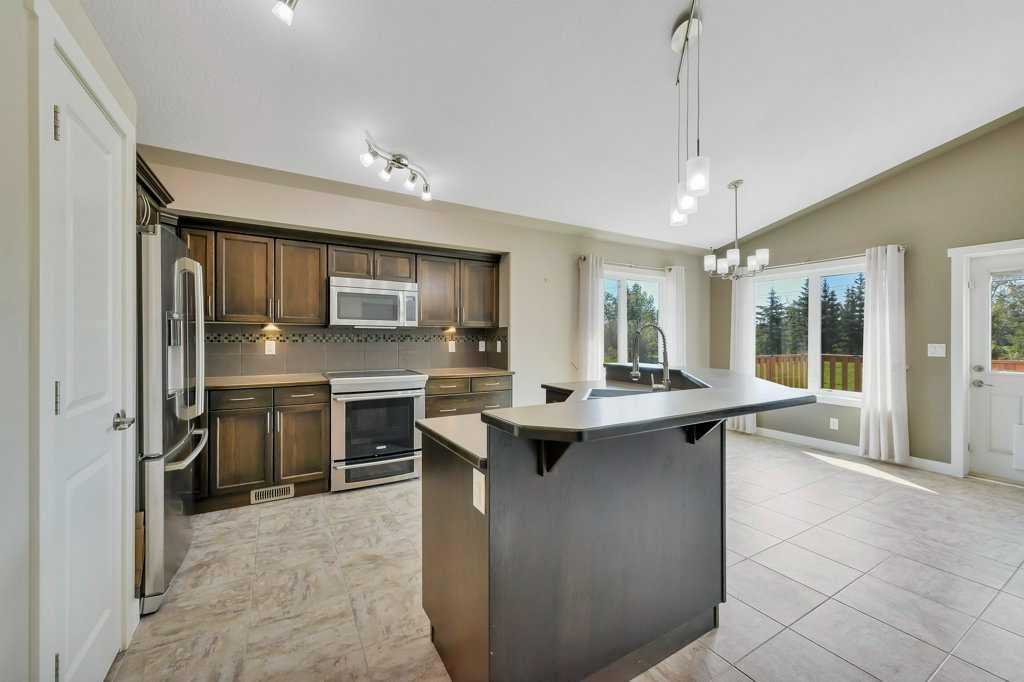
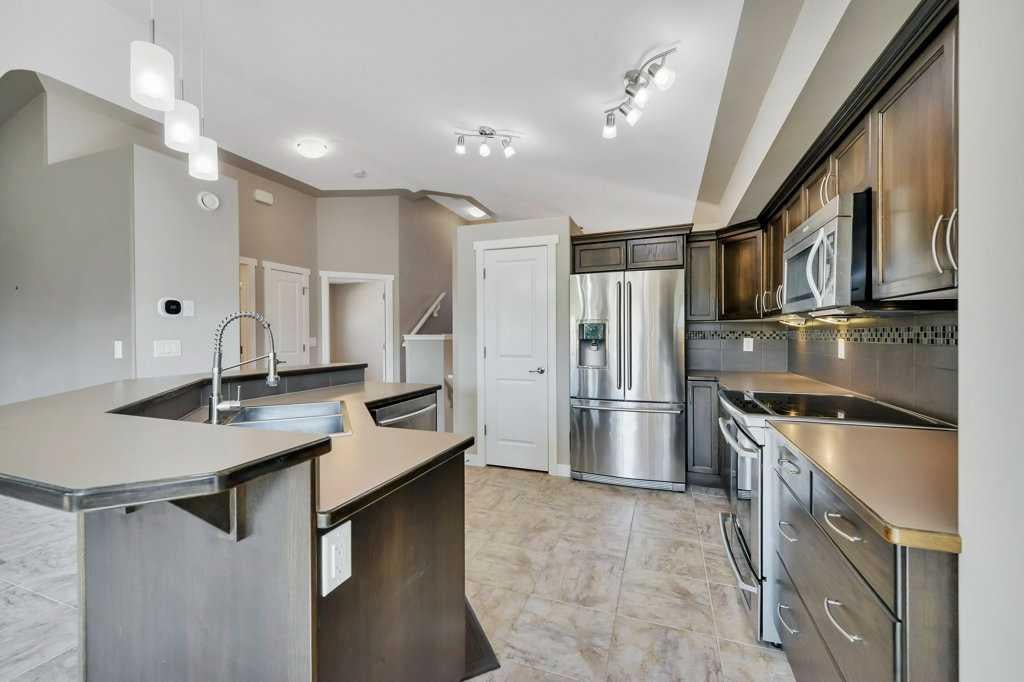
Call Garden Heights home just steps from Red Deer's best walking trails, green spaces, and a short drive to the best amenities in Clearview and Timberlands Markets! This spotless modified bi-level shines with pride of ownership, offering vinyl tile floors throughout the living space, vaulted ceilings, and a bright open floor plan that is filled with the bright sun thanks to large South facing windows. The kitchen boasts dark hickory cabinets, upgraded stainless steel appliances, a large island with eating bar, and pantry space. The living room is a great space to relax or entertain with a cozy gas fireplace, and the dining area offers access to the 16x10' deck. A second bedroom and full 4 pce bath complete the main floor space. The primary bedroom over the garage is spacious with a private ensuite and walk in closet. The basement is fully finished with in-floor heat that radiates through the vinyl plank flooring. A huge family room area, a large 3rd bedroom and full 4 pce bath are perfect for teens or guests, and there's an office area just adjacent. The garage is fully finished and insulated, and there's electric heat ready to go, along with handy ceiling storage space. The yard is fully fenced and nicely landscaped with raised planters and rock.

Save
Ask
Tour
Hide
Share
Listing Snapshot
Price 
$649,900
Days On Site 
0 Days
Bedrooms 
3
Inside Area (SqFt) 
1,261 sqft
Total Baths 
3
Full Baths 
3
Partial Baths 
N/A
Lot Size 
0.12 Acres
Year Built 
2013
MLS® Number 
A2334029
Status 
Active
Property Tax 
$4,651
Maintenance Fees 
N/A
Sq Ft Source 
N/A
Friends & Family
Recent Activity
3 hours agoListing first seen on site
9 hours agoListing updated with changes from the MLS®
General Features
Acres 
0.12
Attached Garage 
Yes
Garage 
Yes
Garage Spaces 
2
Levels 
One and One Half
Parking 
ConcreteOff StreetAttachedGarageDriveway
Parking Spaces 
2
Property Sub Type 
Single Family Residence
SqFt Above 
1260
SqFt Below 
798
Style 
Modified Bi-Level
Zoning 
R-L
Interior Features
Appliances 
DishwasherMicrowaveRefrigeratorWasher/DryerCooktop
Basement 
FullFinished
Fireplace 
Yes
Fireplace Features 
GasLiving Room
Fireplaces 
1
Flooring 
CarpetCeramic TileVinyl
Heating 
Fireplace(s)Forced AirNatural Gas
Interior 
Ceiling Fan(s)High CeilingsKitchen IslandVaulted Ceiling(s)
Laundry Features 
In Basement
Window Features 
Window Coverings
4pc Bathroom 
Dimensions - 11`5" x 4`11"Level - Lower
4pc Ensuite bath 
Dimensions - 8`10" x 6`0"Level - Second
Bedroom 
Dimensions - 12`5" x 10`7"Level - Lower
Bedroom - Primary 
Dimensions - 15`6" x 11`11"Level - Second
Dining Room 
Dimensions - 12`9" x 11`1"Level - Main
Family Room 
Dimensions - 23`10" x 21`3"Level - Lower
Foyer 
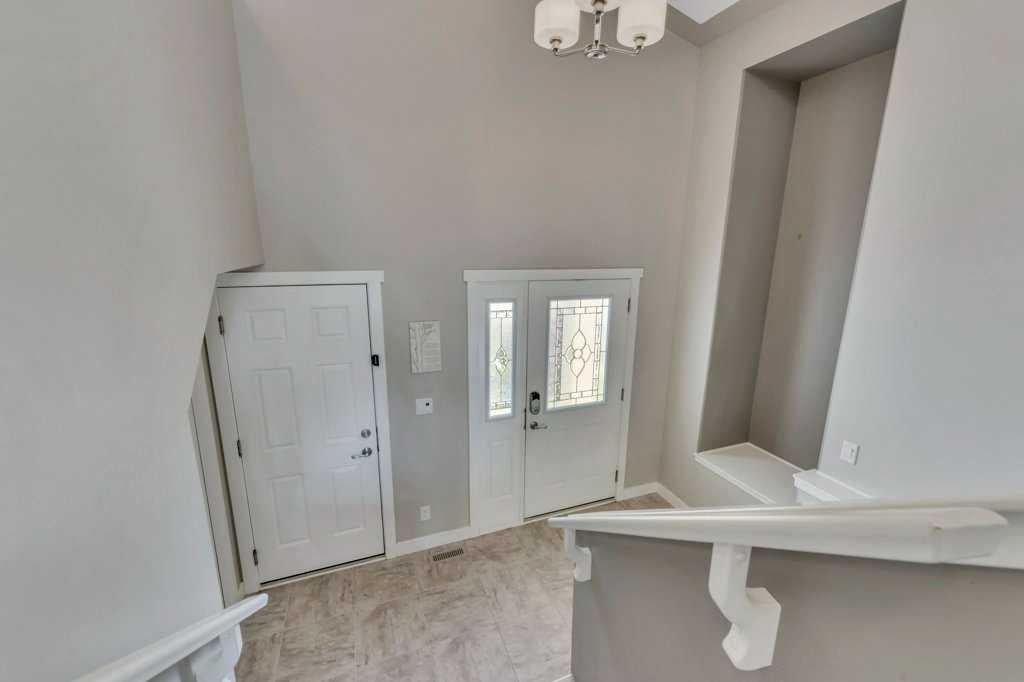
Dimensions - 11`4" x 5`2"Level - Main
Furnace/Utility Room 
Dimensions - 11`5" x 8`7"Level - Lower
Kitchen 
Dimensions - 14`6" x 10`11"Level - Main
Living Room 
Dimensions - 13`8" x 12`4"Level - Main
Save
Ask
Tour
Hide
Share
Exterior Features
Construction Details 
ConcreteStoneVinyl SidingFrame
Exterior 
Private Yard
Fencing 
Fenced
Frontage 
13.72M 45`0"
Lot Features 
Back YardCity LotCorner LotFront YardLandscaped
Patio And Porch 
Deck
Roof 
ShingleAsphalt
Windows/Doors 
Window Coverings
Community Features
Community Features 
ParkPlaygroundSidewalksStreet Lights
Listing courtesy of Lori Cartwright of Royal LePage Network Realty Corp.

Listing information is provided by Participants of the Alberta One Realty Listing Services (Pillar 9). IDX information is provided exclusively for personal, non-commercial use, and may not be used for any purpose other than to identify prospective properties consumers may be interested in purchasing. Information is deemed reliable but not guaranteed. Copyright 2026, Alberta One Realty Listing Services (Pillar 9)
Last checked 2026-08-01 09:21 AM UTC

Neighborhood & Commute
Source: Walkscore
Disclosure: Community information and market data powered by Constellation Data Labs. Information is deemed reliable but not guaranteed.
Save
Ask
Tour
Hide
Share