Save
Ask
Tour
Hide
Share
$489,900
New Listing

3802 74 Avenue
Lloydminster, AB T9V 3M2

For Sale|Single Family Residence|Active
5
Beds
3
Total Baths
3
Full Baths
1,341
SqFt
$365
/SqFt
2012
Built
Subdivision:
Parkview Estates
County:
Lloydminster
Call Now: 403.991.9886
Is this the listing for you? We can help make it yours.
403.991.9886
Upcoming Open Houses
Sat, Aug 1, 2:30 PM - 4:00 PM
3802 74 Avenue3802 74 Avenue3802 74 Avenue3802 74 Avenue
Save
Ask
Tour
Hide
Share

Mortgage Calculator

Monthly Payment (Est.)

$2,235
Calculator powered by Showcase IDX, a Constellation1 Company. Copyright ©2026 Information is deemed reliable but not guaranteed.

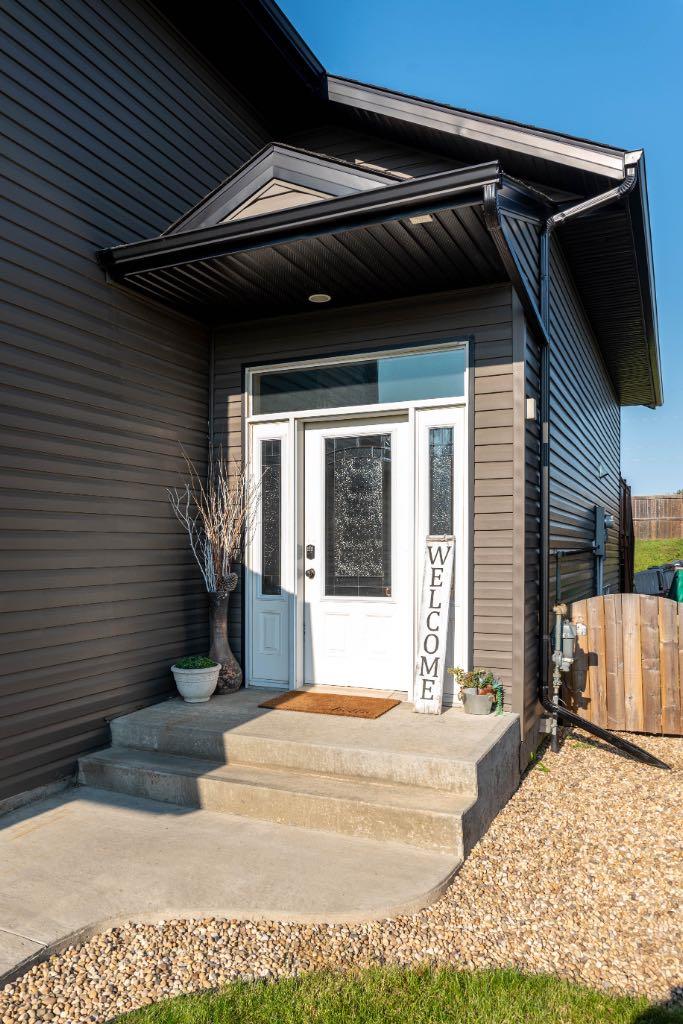
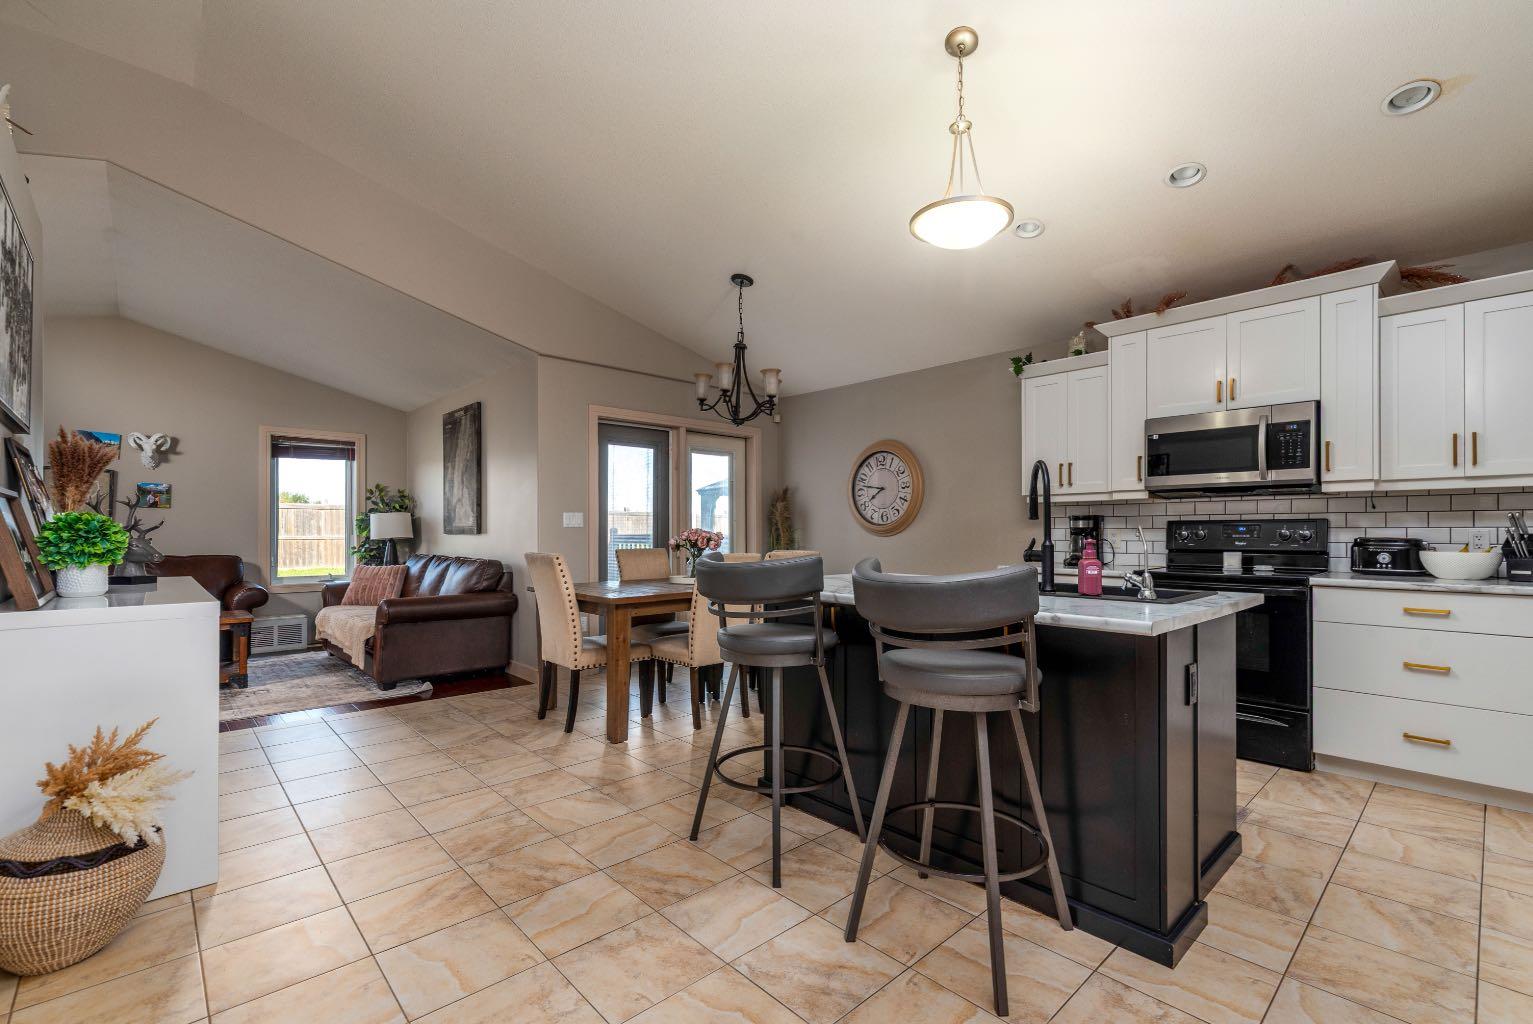
Writing Welcome to this beautifully maintained modified bi-level in the sought-after community of Parkview! Built in 2012, this spacious home offers 5 bedrooms and a functional family-friendly layout designed for modern living. The private primary suite is ideally situated above the garage, creating a peaceful retreat complete with a full ensuite. The bright, open-concept main floor is perfect for everyday living and entertaining, while the fully developed lower level provides additional bedrooms and versatile living space for a growing family or guests. Outside, you'll appreciate the home's timeless curb appeal featuring vinyl siding with attractive stone accents. The heated double attached garage is equipped with a convenient pull-down screen door, making it the perfect space for projects, relaxing, or keeping insects out during the warmer months. Stay comfortable year-round with central air conditioning, and take advantage of the convenient RV parking—ideal for storing your trailer, boat, or recreational vehicles. Backing onto no rear neighbours, you'll enjoy added privacy and open views, all while being tucked away on a quiet, established street. Despite the peaceful setting, you're just minutes from new commercial amenities, shopping, restaurants, and everyday conveniences with excellent access throughout the community. This move-in-ready home combines style, comfort, and an unbeatable location with sought-after features including 5 bedrooms, RV parking, a heated garage, central A/C, and no rear neighbours—an exceptional opportunity you won't want to miss!

Save
Ask
Tour
Hide
Share
Listing Snapshot
Price 
$489,900
Days On Site 
0 Days
Bedrooms 
5
Inside Area (SqFt) 
1,341 sqft
Total Baths 
3
Full Baths 
3
Partial Baths 
N/A
Lot Size 
0.14 Acres
Year Built 
2012
MLS® Number 
A2334001
Status 
Active
Property Tax 
$4,565.23
Maintenance Fees 
N/A
Sq Ft Source 
N/A
Friends & Family
Recent Activity
6 hours agoListing first seen on site
12 hours agoListing updated with changes from the MLS®
General Features
Acres 
0.14
Attached Garage 
Yes
Garage 
Yes
Garage Spaces 
2
Parking 
AttachedGarage
Parking Spaces 
5
Property Sub Type 
Single Family Residence
Style 
Modified Bi-Level
Zoning 
LDR
Interior Features
Appliances 
DishwasherRefrigeratorWasher/DryerElectric Range
Basement 
FullFinished
Cooling 
Central Air
Flooring 
CarpetCeramic TileHardwood
Heating 
Forced Air
Interior 
See Remarks
Laundry Features 
In Basement
4pc Bathroom 
Dimensions - 0`0" x 0`0"Level - Main
4pc Ensuite bath 
Dimensions - 0`0" x 0`0"Level - Second
Bedroom 
Dimensions - 12`5" x 9`3"Level - Main
Bedroom - Primary 
Dimensions - 13`5" x 15`11"Level - Second
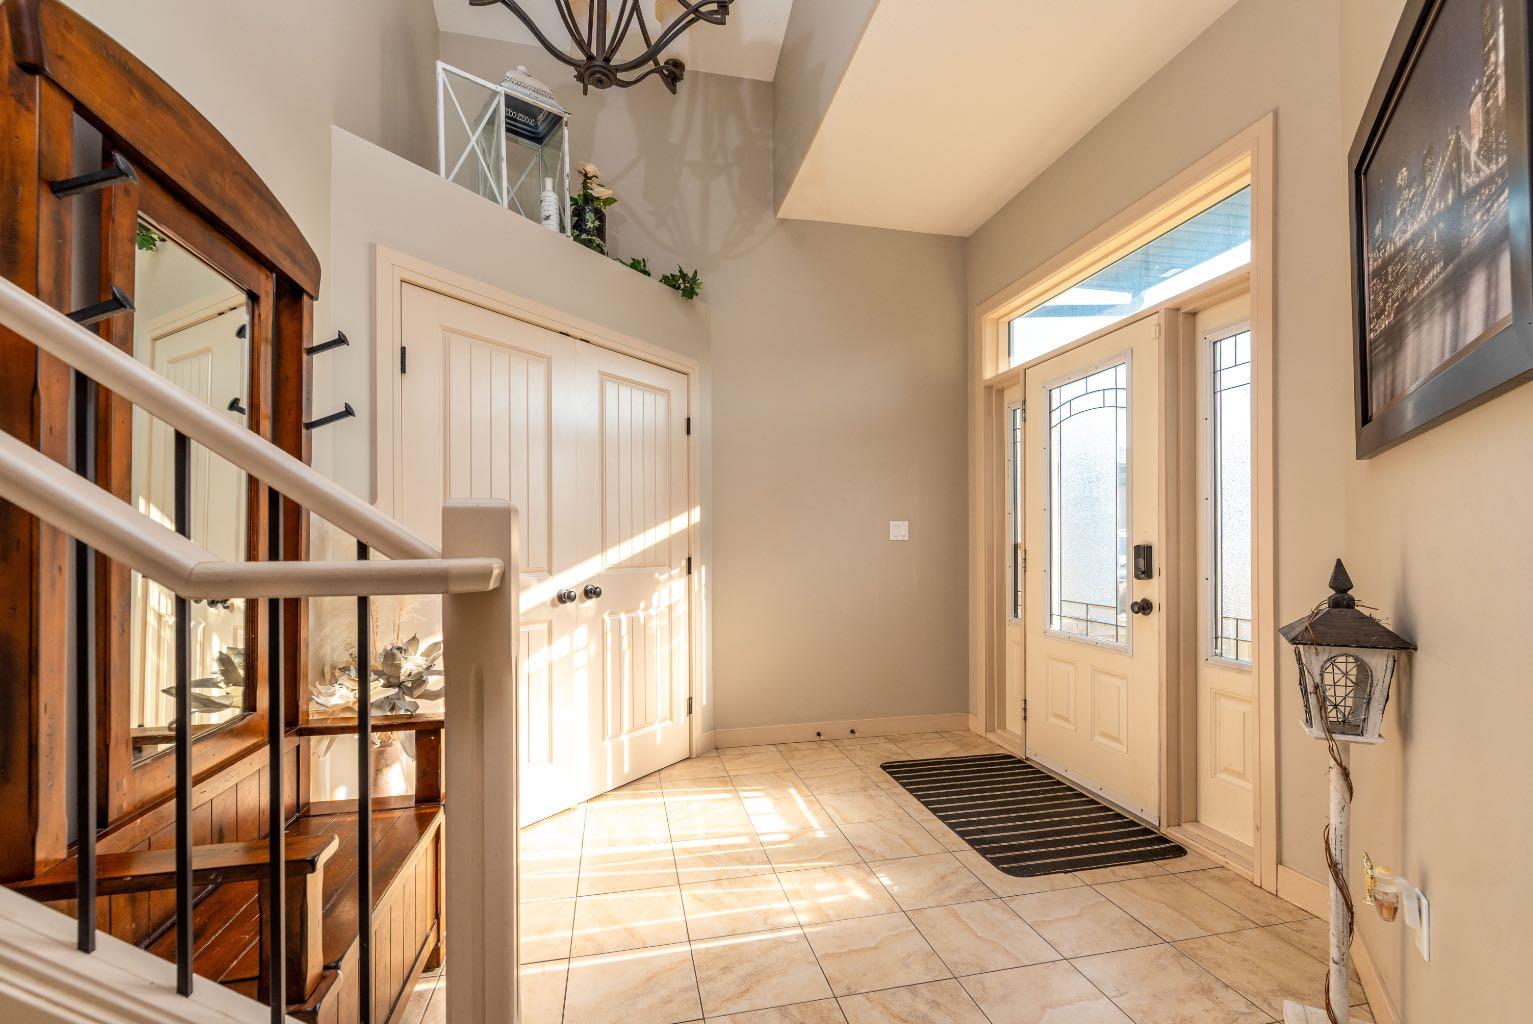
Foyer 
Dimensions - 16`1" x 9`8"Level - Main
Game Room 
Dimensions - 16`0" x 20`10"Level - Basement
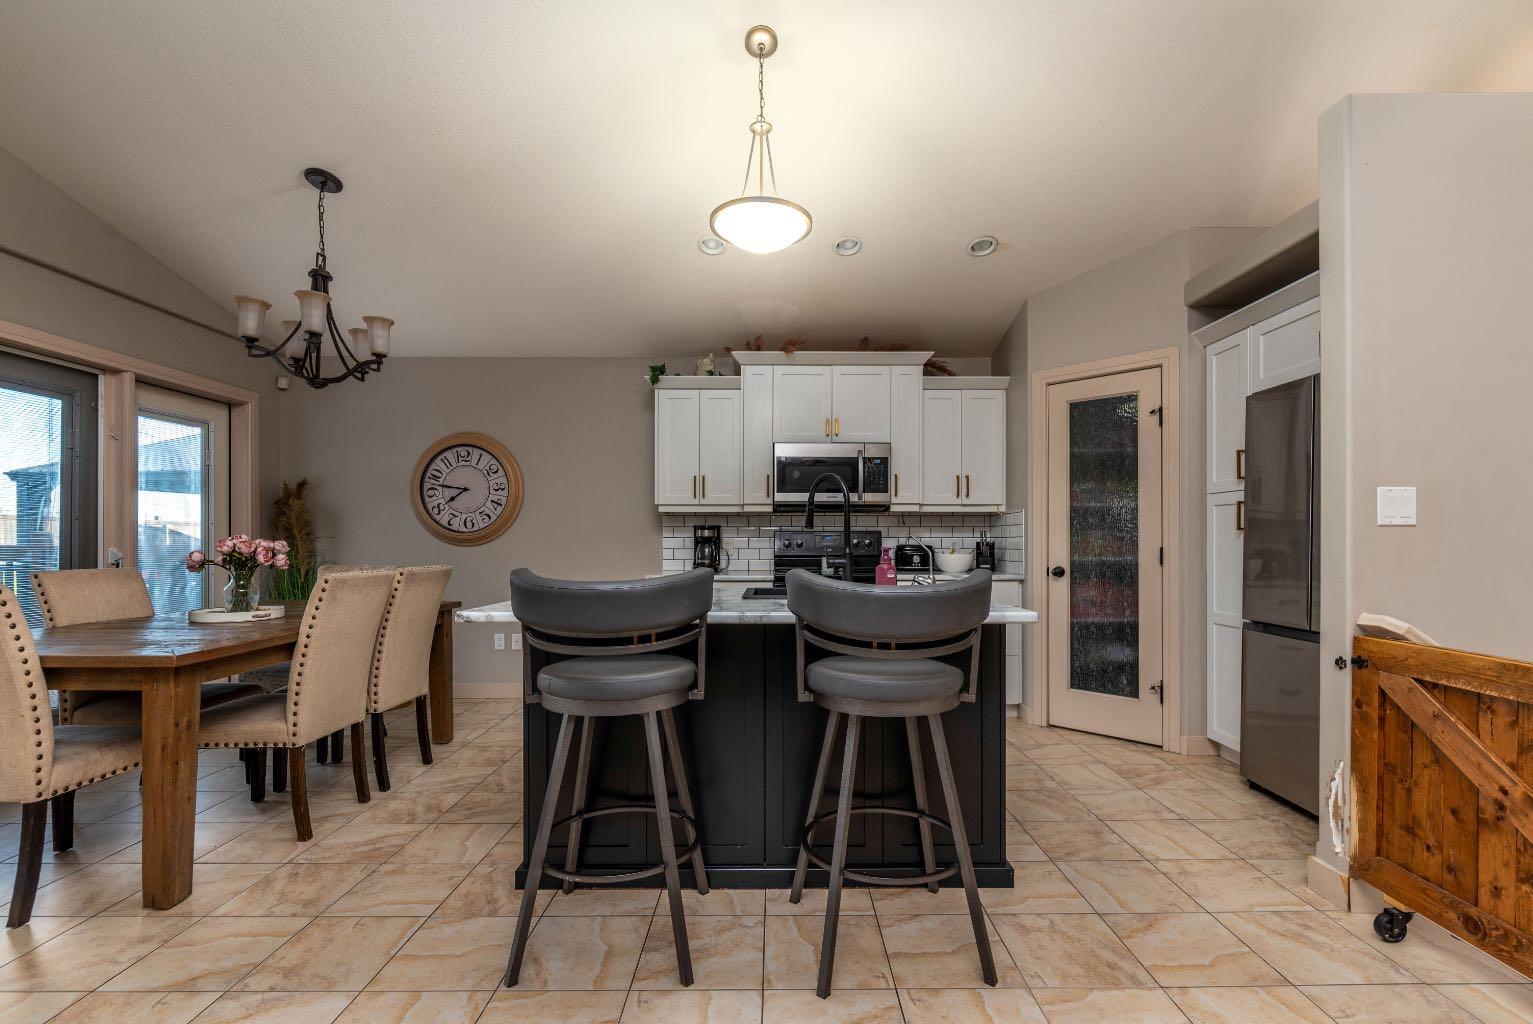
Kitchen 
Dimensions - 16`2" x 11`11"Level - Main
Laundry 
Dimensions - 12`3" x 8`9"Level - Basement
Living Room 
Dimensions - 14`11" x 11`6"Level - Main
Save
Ask
Tour
Hide
Share
Exterior Features
Construction Details 
Frame
Exterior 
None
Fencing 
Fenced
Frontage 
14.00M 45`11"
Patio And Porch 
See Remarks
Roof 
ShingleAsphalt
Community Features
Community Features 
None
Listing courtesy of Catrina MacDonald of The Address Real Estate Group

Listing information is provided by Participants of the Alberta One Realty Listing Services (Pillar 9). IDX information is provided exclusively for personal, non-commercial use, and may not be used for any purpose other than to identify prospective properties consumers may be interested in purchasing. Information is deemed reliable but not guaranteed. Copyright 2026, Alberta One Realty Listing Services (Pillar 9)
Last checked 2026-08-01 08:15 AM UTC

Neighborhood & Commute
Source: Walkscore
Disclosure: Community information and market data powered by Constellation Data Labs. Information is deemed reliable but not guaranteed.
Save
Ask
Tour
Hide
Share