Save
Ask
Tour
Hide
Share
$499,000
New Listing

285 Fresno Place NE
Calgary, AB T1Y 6Y3

For Sale|Single Family Residence|Active
5
Beds
2
Total Baths
2
Full Baths
1,888.6
SqFt
$264
/SqFt
1995
Built
Subdivision:
Monterey Park
County:
Calgary
Call Now: 403.991.9886
Is this the listing for you? We can help make it yours.
403.991.9886
285 Fresno Place NE285 Fresno Place NE285 Fresno Place NE285 Fresno Place NE
Save
Ask
Tour
Hide
Share

Mortgage Calculator

Monthly Payment (Est.)

$2,277
Calculator powered by Showcase IDX, a Constellation1 Company. Copyright ©2026 Information is deemed reliable but not guaranteed.

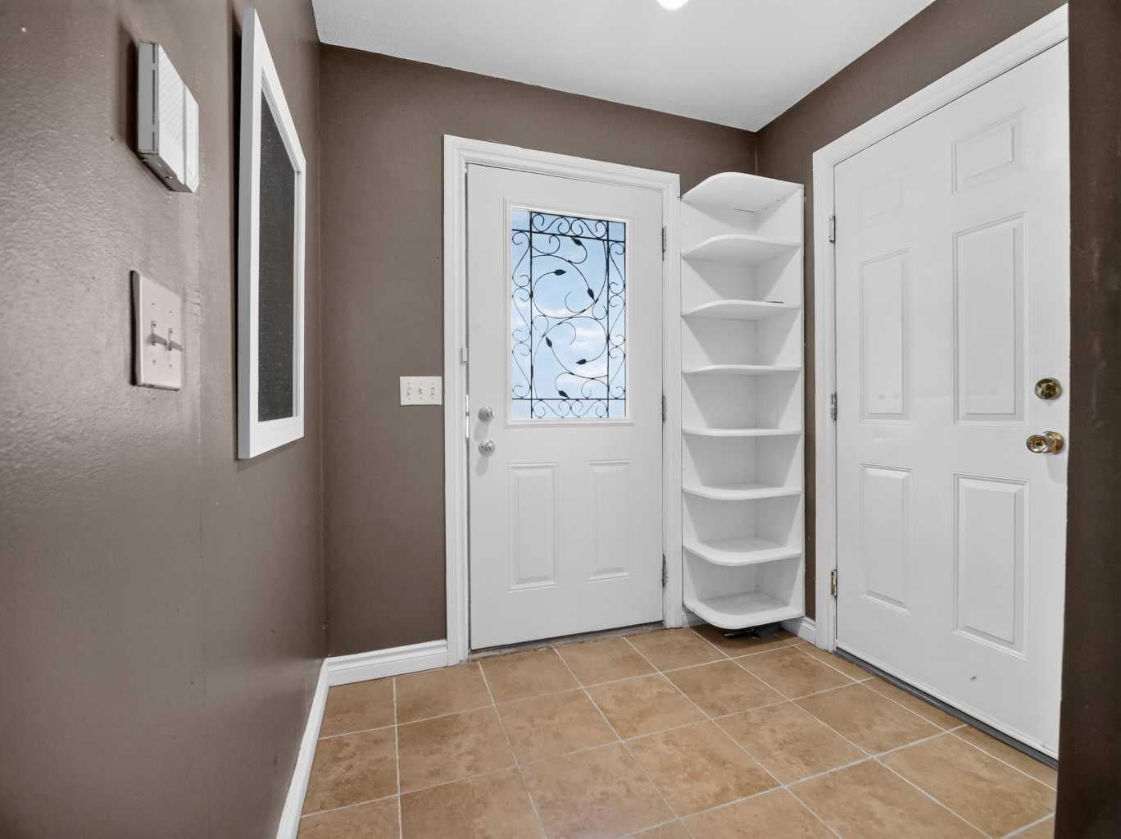
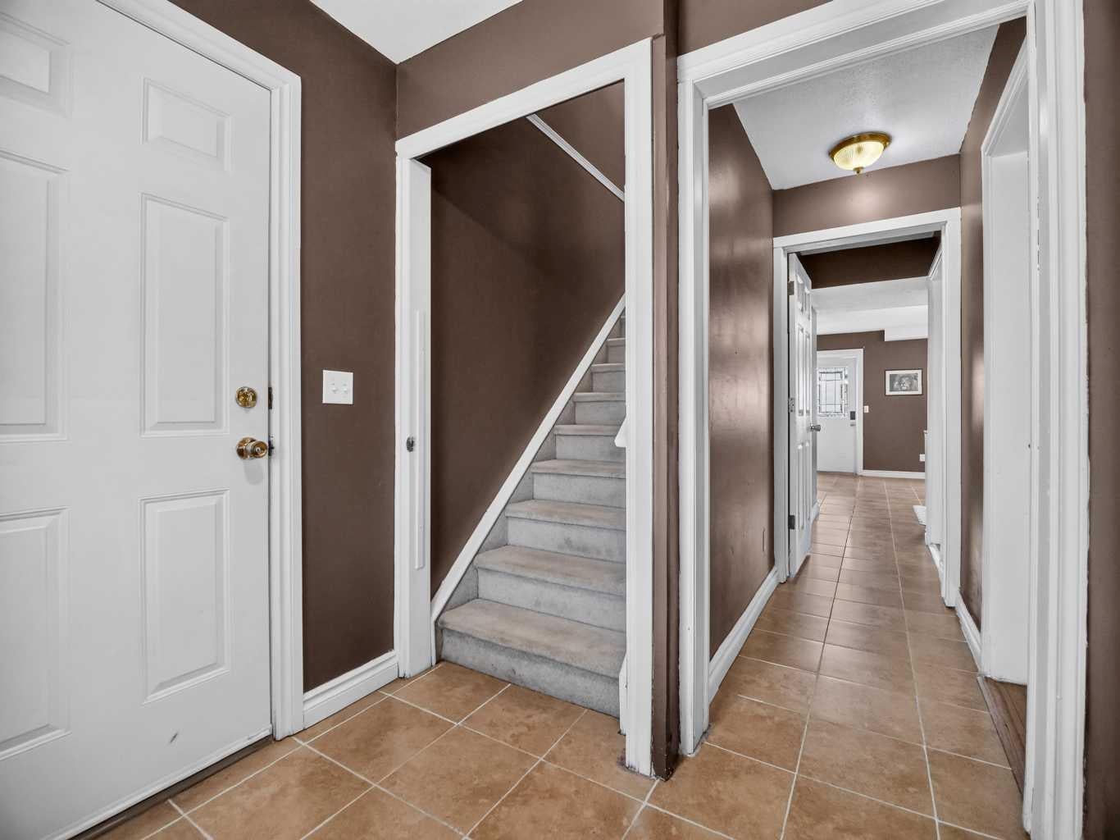
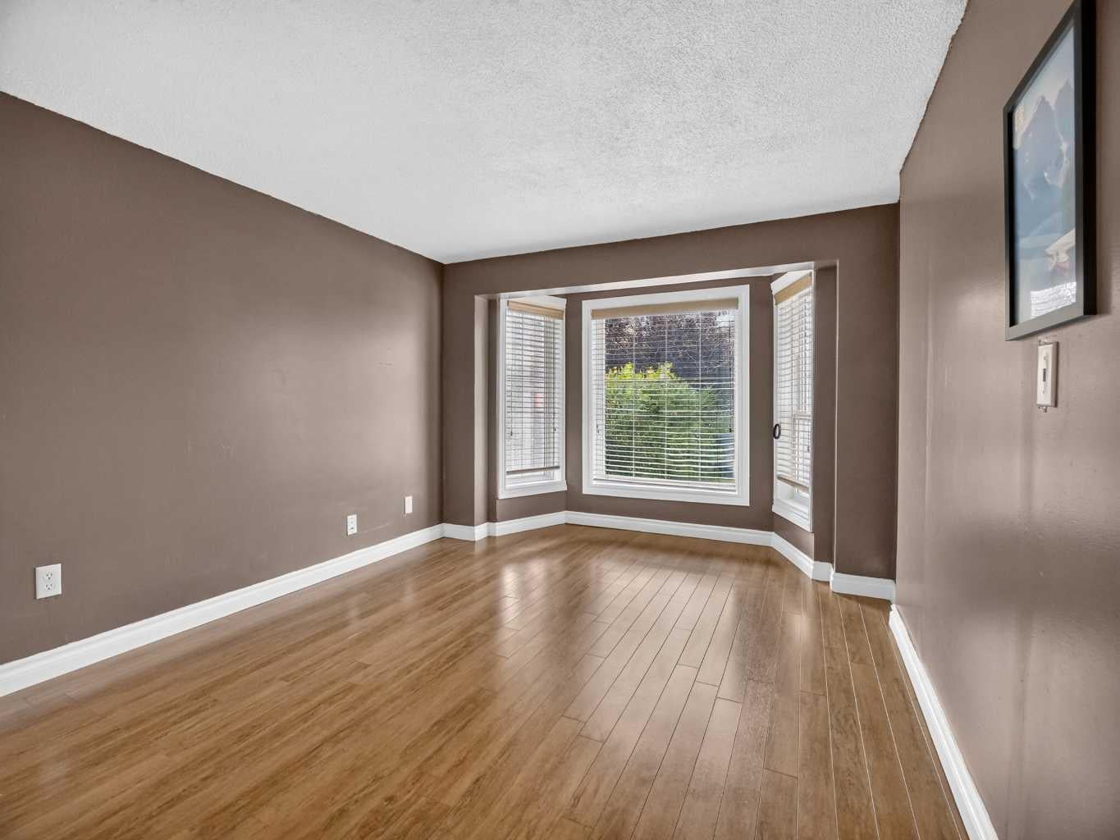
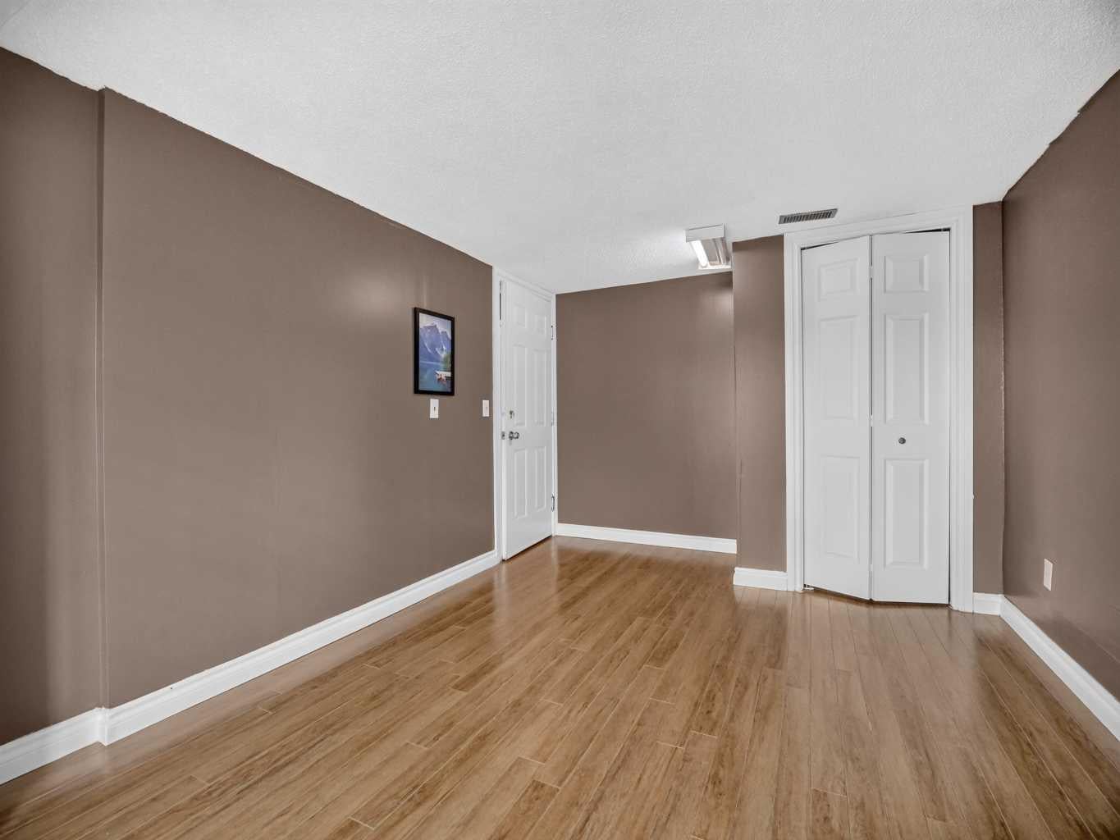
Welcome to this spacious and freshly painted 5-bedroom home, perfectly situated on a quiet cul-de-sac in the sought-after community of Monterey Park. Offering plenty of room for growing families or savvy investors, this property features generously sized bedrooms, vaulted ceilings that create an open and airy feel, and a cozy fireplace (currently not in use). Step outside to enjoy the huge deck overlooking the fully fenced backyard—ideal for entertaining, relaxing, or letting kids and pets play safely. Parking is a breeze with a single attached garage plus an additional parking pad. An added bonus is the illegal basement suite, offering excellent potential as a mortgage helper or additional living space. Located in a peaceful, family-friendly neighborhood, this home is just minutes from everyday amenities and is conveniently close to excellent schools, including Monterey Park School, Clarence Sansom School, and Lester B. Pearson High School—making it an ideal choice for families with children of all ages. Whether you’re looking for a spacious family home or an investment opportunity with income potential, this versatile property offers exceptional value in a prime location. Don’t miss your chance to make it yours!

Save
Ask
Tour
Hide
Share
Listing Snapshot
Price 
$499,000
Days On Site 
0 Days
Bedrooms 
5
Inside Area (SqFt) 
1,888.6 sqft
Total Baths 
2
Full Baths 
2
Partial Baths 
N/A
Lot Size 
0.1 Acres
Year Built 
1995
MLS® Number 
A2333852
Status 
Active
Property Tax 
$3,439
Maintenance Fees 
N/A
Sq Ft Source 
N/A
Friends & Family
Recent Activity
6 hours agoListing first seen on site
12 hours agoListing updated with changes from the MLS®
General Features
Acres 
0.1
Attached Garage 
Yes
Garage 
Yes
Garage Spaces 
1
Levels 
Two
Parking 
AttachedGarageDriveway
Parking Spaces 
2
Property Sub Type 
Single Family Residence
Style 
2 Storey
Zoning 
R-CG
Interior Features
Appliances 
DishwasherMicrowaveRefrigeratorWasher/DryerElectric Range
Basement 
None
Fireplace 
Yes
Fireplace Features 
Gas
Fireplaces 
1
Flooring 
CarpetLaminate
Heating 
CentralNatural Gas
Interior 
Breakfast BarCeiling Fan(s)
Laundry Features 
Common AreaMain Level
3pc Bathroom 
Dimensions - 4`2" x 7`6"Level - Lower
4pc Bathroom 
Dimensions - 6`4" x 7`9"Level - Main
Bedroom 
Dimensions - 10`9" x 7`9"Level - Lower
Bedroom - Primary 
Dimensions - 12`11" x 13`11"Level - Main
Dining Room 
Dimensions - 13`3" x 11`4"Level - Main
Entrance 
Dimensions - 6`8" x 6`4"Level - Lower
Kitchen 
Dimensions - 10`1" x 9`5"Level - Lower
Laundry 
Dimensions - 8`9" x 7`11"Level - Lower
Living Room 
Dimensions - 13`3" x 13`6"Level - Main
Other 
Dimensions - 27`10" x 13`8"Level - Lower
Save
Ask
Tour
Hide
Share
Exterior Features
Construction Details 
ConcreteVinyl Siding
Exterior 
PlaygroundPrivate Yard
Fencing 
Fenced
Frontage 
2.13M 7`0"
Lot Features 
Back YardCul-De-SacPie Shaped Lot
Patio And Porch 
Deck
Roof 
ShingleAsphalt
Community Features
Community Features 
PlaygroundSidewalksStreet Lights
Listing courtesy of Chris Estrella of RE/MAX Real Estate (Mountain View)

Listing information is provided by Participants of the Alberta One Realty Listing Services (Pillar 9). IDX information is provided exclusively for personal, non-commercial use, and may not be used for any purpose other than to identify prospective properties consumers may be interested in purchasing. Information is deemed reliable but not guaranteed. Copyright 2026, Alberta One Realty Listing Services (Pillar 9)
Last checked 2026-08-01 07:07 AM UTC

Neighborhood & Commute
Source: Walkscore
Disclosure: Community information and market data powered by Constellation Data Labs. Information is deemed reliable but not guaranteed.
Save
Ask
Tour
Hide
Share