Save
Ask
Tour
Hide
Share
$474,900
1 Day On Site

2502 Valleyview Drive
Camrose, AB T4V 1V6

For Sale|Single Family Residence|Active
3
Beds
3
Total Baths
2
Full Baths
1
Partial Bath
1,810
SqFt
$262
/SqFt
2006
Built
Subdivision:
Valleyview
County:
Camrose
Call Now: 403.991.9886
Is this the listing for you? We can help make it yours.
403.991.9886
2502 Valleyview Drive2502 Valleyview Drive2502 Valleyview Drive2502 Valleyview Drive
Save
Ask
Tour
Hide
Share

Mortgage Calculator

Monthly Payment (Est.)

$2,167
Calculator powered by Showcase IDX, a Constellation1 Company. Copyright ©2026 Information is deemed reliable but not guaranteed.

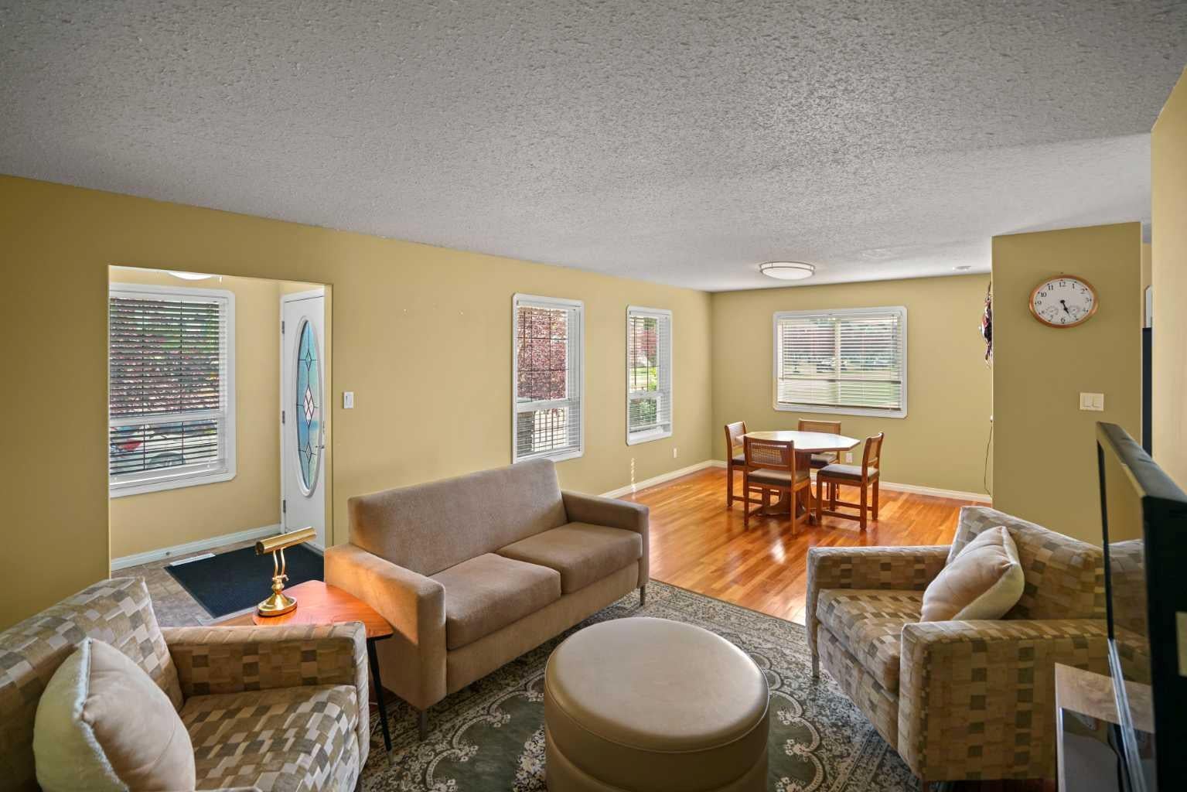
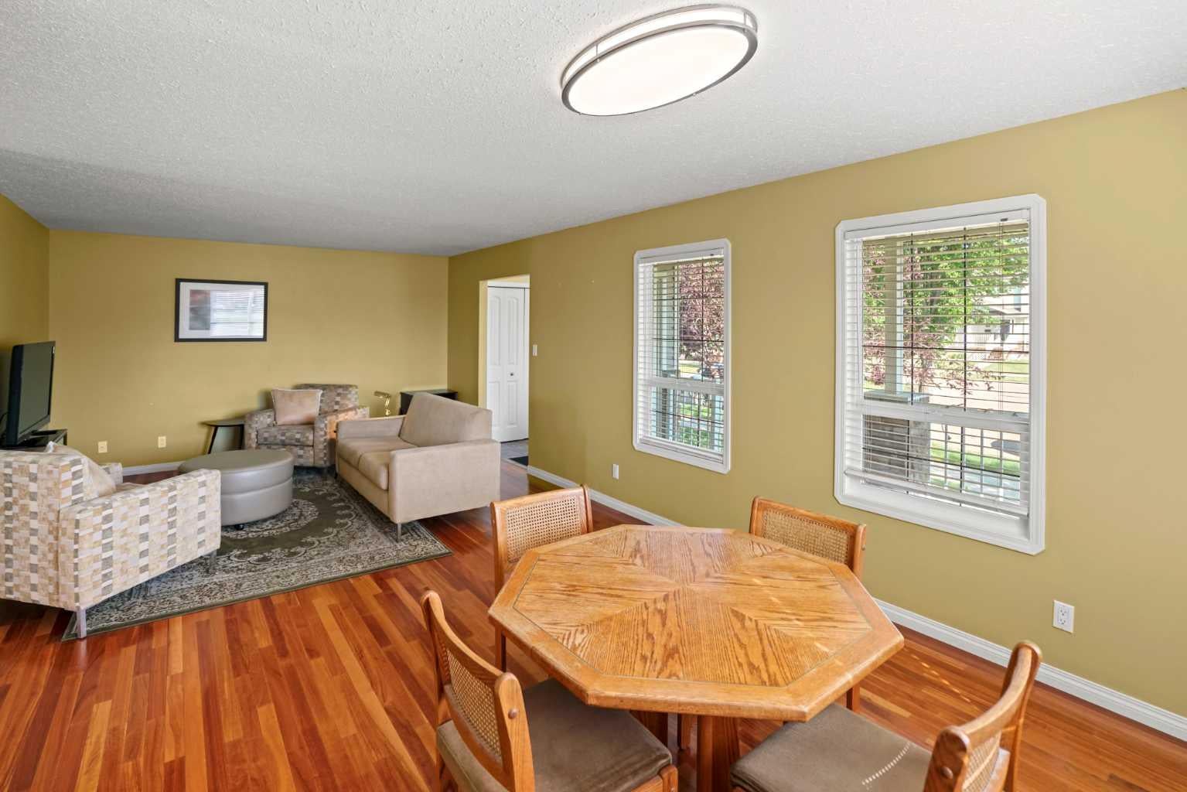
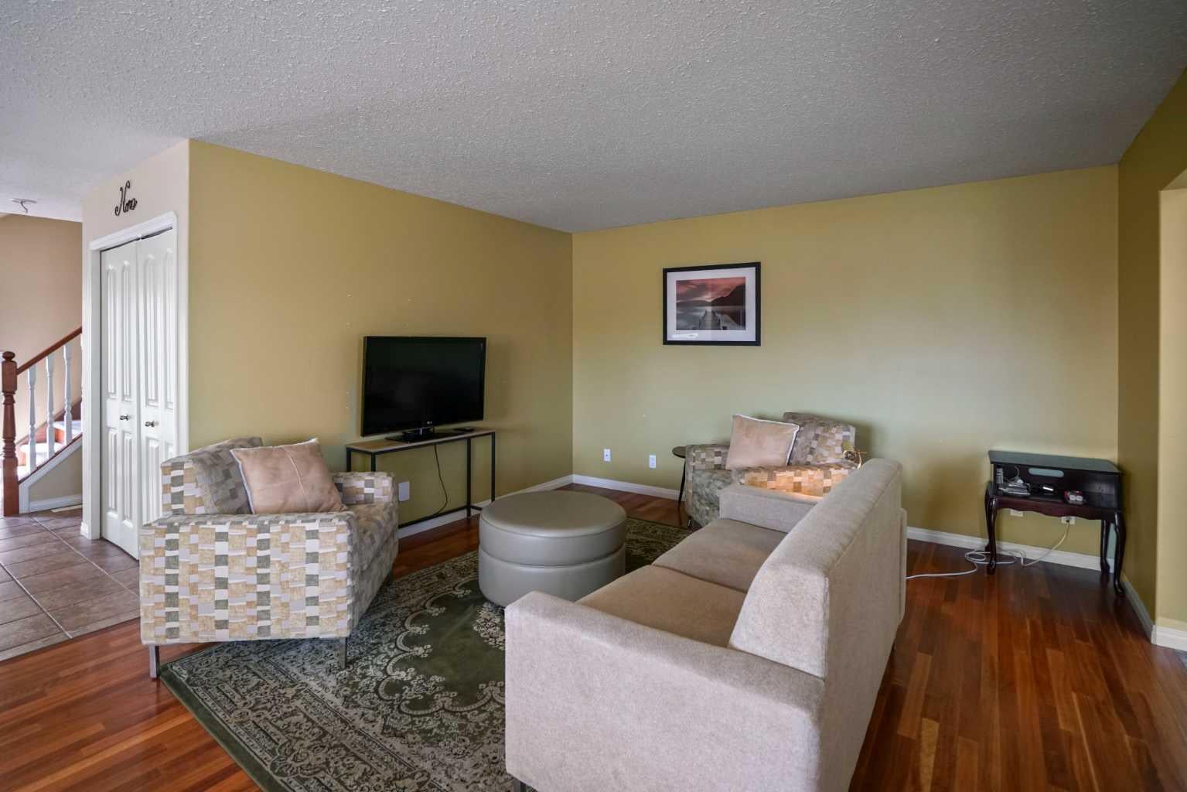
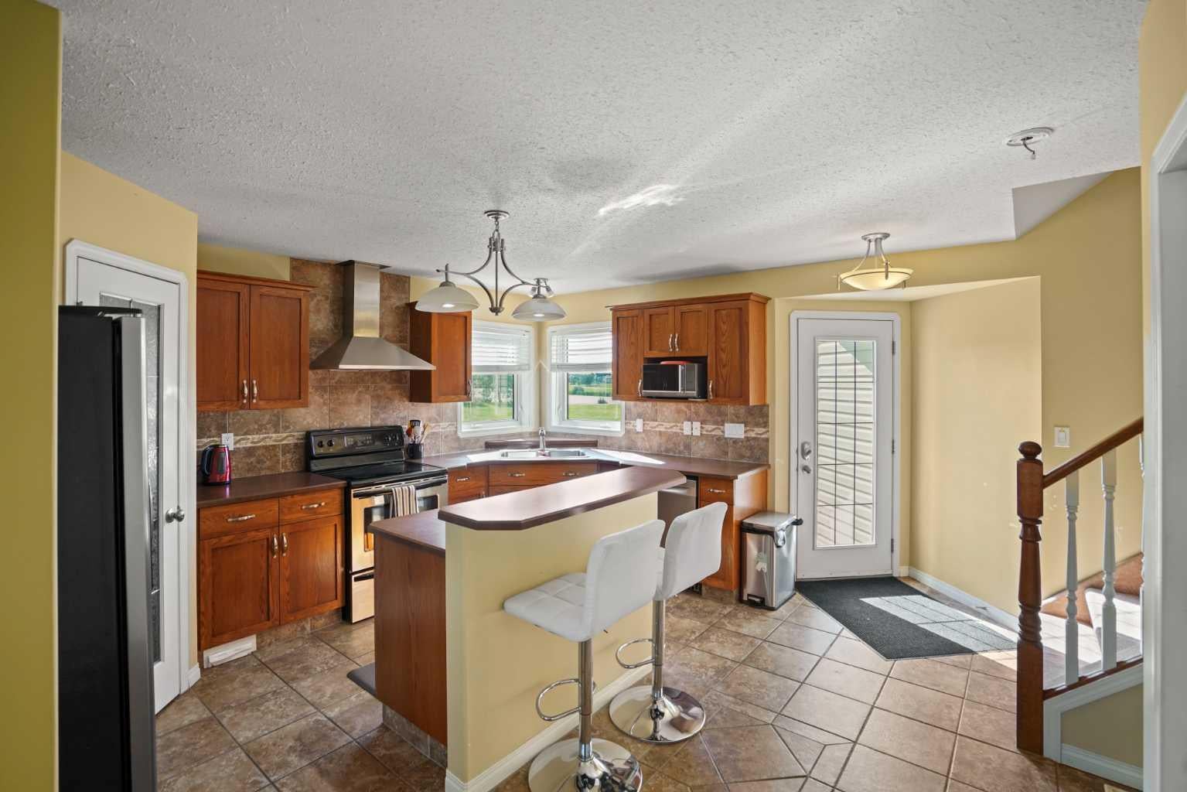
Come enjoy the location and VIEW from this beautiful home in Valleyview! The walking paths and pond are just steps away! You're sure to be impressed as you enter the home, with its beautiful hardwood floors & tiling. The main floor is open and spacious and you're sure to enjoy entertaining here. Your favourite spot in the house may very well be the bonus room(custom triple sliding doors can be left for purchaser to install). This versatile room is wired for a media room at night with surround sound. During the day this expansive room can easily double/triple as a gym, library/office, playroom or all of the above. This versatile space is flooded with natural light and proudly offers the best view in the house with a 180 degree view of the neighbouring pond and natural reserve area. You will appreciate that the large primary bedroom boasts a sizeable walk-in closet and full ensuite (complete with in-floor heat) featuring another angle of that beautiful view. Two more generously sized bedrooms and a 4 piece bath complete the upper level. The basement development has begun awaiting your personal preferences. You will be ecstatic about the heated oversized attached garage! The fully fenced yard will be your own private oasis and you will surely enjoy Sunny Alberta days socializing with family and friends on the large extended 2-tiered deck. A brand new hot water tank and shingles currently being replaced will give you peace of mind for many years to come

Save
Ask
Tour
Hide
Share
Listing Snapshot
Price 
$474,900
Days On Site 
1 Day
Bedrooms 
3
Inside Area (SqFt) 
1,810 sqft
Total Baths 
3
Full Baths 
2
Partial Baths 
1
Lot Size 
0.12 Acres
Year Built 
2006
MLS® Number 
A2333801
Status 
Active
Property Tax 
$4,463.96
Maintenance Fees 
N/A
Sq Ft Source 
N/A
Friends & Family
Recent Activity
yesterdayListing first seen on site
yesterdayListing updated with changes from the MLS®
General Features
Acres 
0.12
Attached Garage 
Yes
Garage 
Yes
Garage Spaces 
2
Levels 
Two
Parking 
AttachedGarageGarage Door Opener
Parking Spaces 
2
Property Sub Type 
Single Family Residence
Style 
2 Storey
Zoning 
R2
Interior Features
Appliances 
DishwasherRefrigeratorWasher/DryerElectric Range
Basement 
FullUnfinished
Flooring 
CarpetHardwoodTile
Heating 
Forced Air
Interior 
Central VacuumHigh CeilingsKitchen IslandLaminate CountersPantryWalk-In Closet(s)
Laundry Features 
Main Level
Window Features 
Window Coverings
2pc Bathroom 
Level - Main
3pc Ensuite bath 
Level - Second
4pc Bathroom 
Level - Second
Bedroom 
Dimensions - 12`2" x 8`11"Level - Second
Bedroom - Primary 
Dimensions - 12`9" x 11`0"Level - Second
Bonus Room 
Dimensions - 21`0" x 13`9"Level - Second
Dining Room 
Dimensions - 11`3" x 9`6"Level - Main
Kitchen 
Dimensions - 12`8" x 10`0"Level - Main
Living Room 
Dimensions - 13`2" x 12`10"Level - Main
Save
Ask
Tour
Hide
Share
Exterior Features
Construction Details 
ConcreteVinyl SidingFrame
Exterior 
Private Yard
Fencing 
Fenced
Frontage 
14.32M 47`0"
Lot Features 
LandscapedViews
Patio And Porch 
DeckFront PorchWrap Around
Roof 
ShingleAsphalt
Waterfront Features 
LakePond
Windows/Doors 
Window Coverings
Community Features
Community Features 
ParkPlaygroundPoolStreet Lights
Listing courtesy of Heather Ryan of Royal LePage Rose Country Realty

Listing information is provided by Participants of the Alberta One Realty Listing Services (Pillar 9). IDX information is provided exclusively for personal, non-commercial use, and may not be used for any purpose other than to identify prospective properties consumers may be interested in purchasing. Information is deemed reliable but not guaranteed. Copyright 2026, Alberta One Realty Listing Services (Pillar 9)
Last checked 2026-08-02 10:49 AM UTC

Neighborhood & Commute
Source: Walkscore
Disclosure: Community information and market data powered by Constellation Data Labs. Information is deemed reliable but not guaranteed.
Save
Ask
Tour
Hide
Share