Save
Ask
Tour
Hide
Share
$359,900
New Listing

728 Country Hills Road NW 304
Calgary, AB T3P 5K8

For Sale|Apartment|Active
2
Beds
2
Total Baths
2
Full Baths
894.07
SqFt
$403
/SqFt
2000
Built
Subdivision:
Country Hills
County:
Calgary
Call Now: 403.991.9886
Is this the listing for you? We can help make it yours.
403.991.9886
728 Country Hills Road NW 304728 Country Hills Road NW 304728 Country Hills Road NW 304728 Country Hills Road NW 304
Save
Ask
Tour
Hide
Share

Mortgage Calculator

Monthly Payment (Est.)

$1,642
Calculator powered by Showcase IDX, a Constellation1 Company. Copyright ©2026 Information is deemed reliable but not guaranteed.

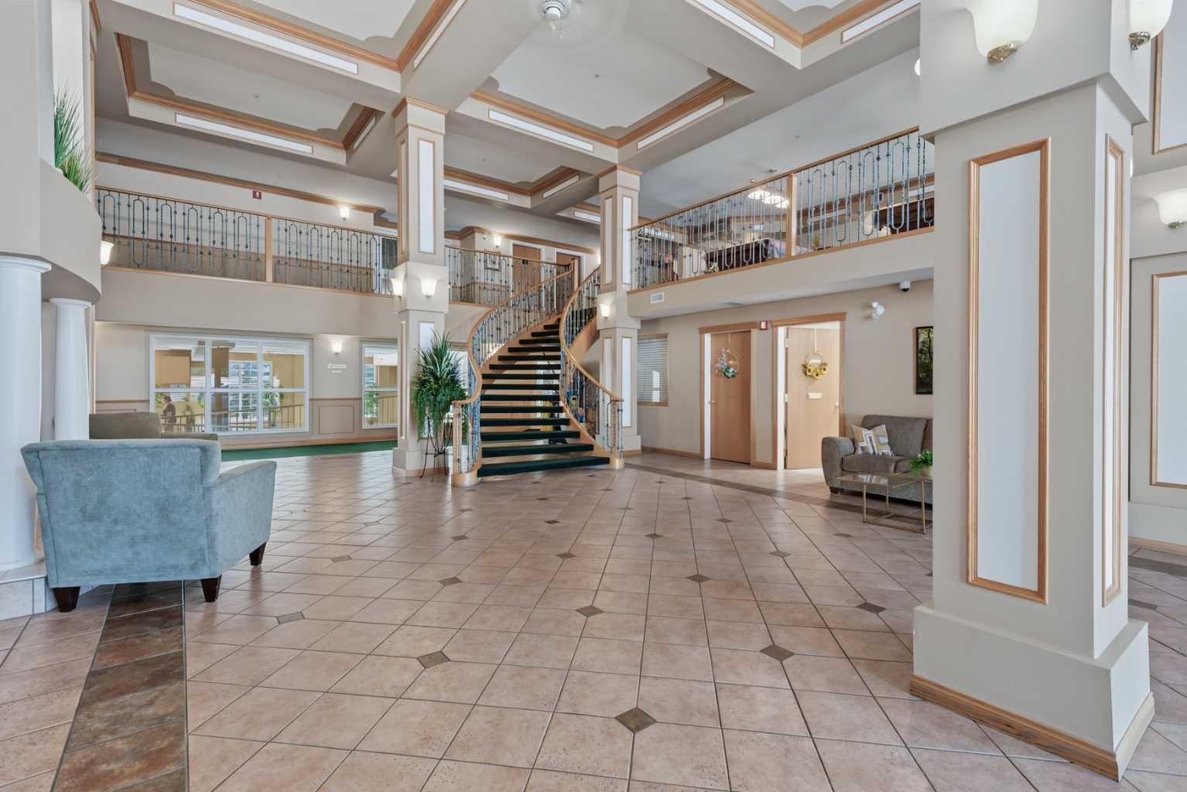
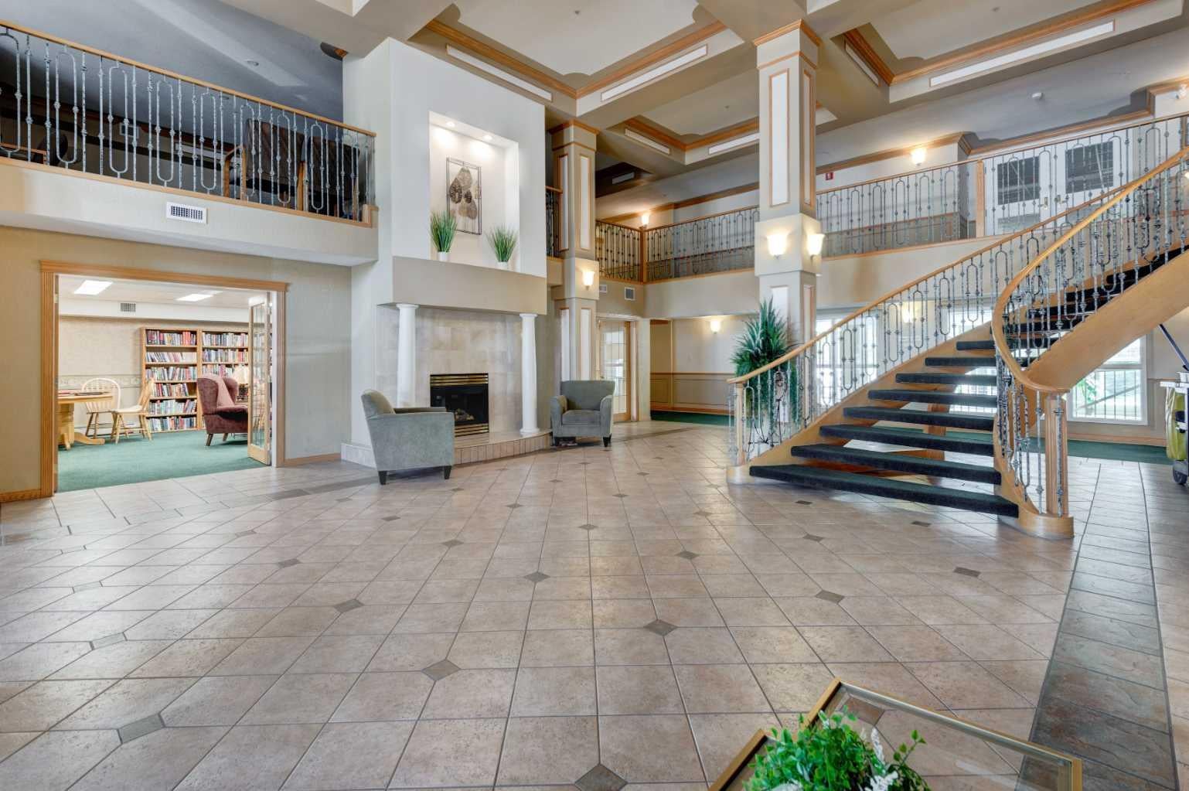
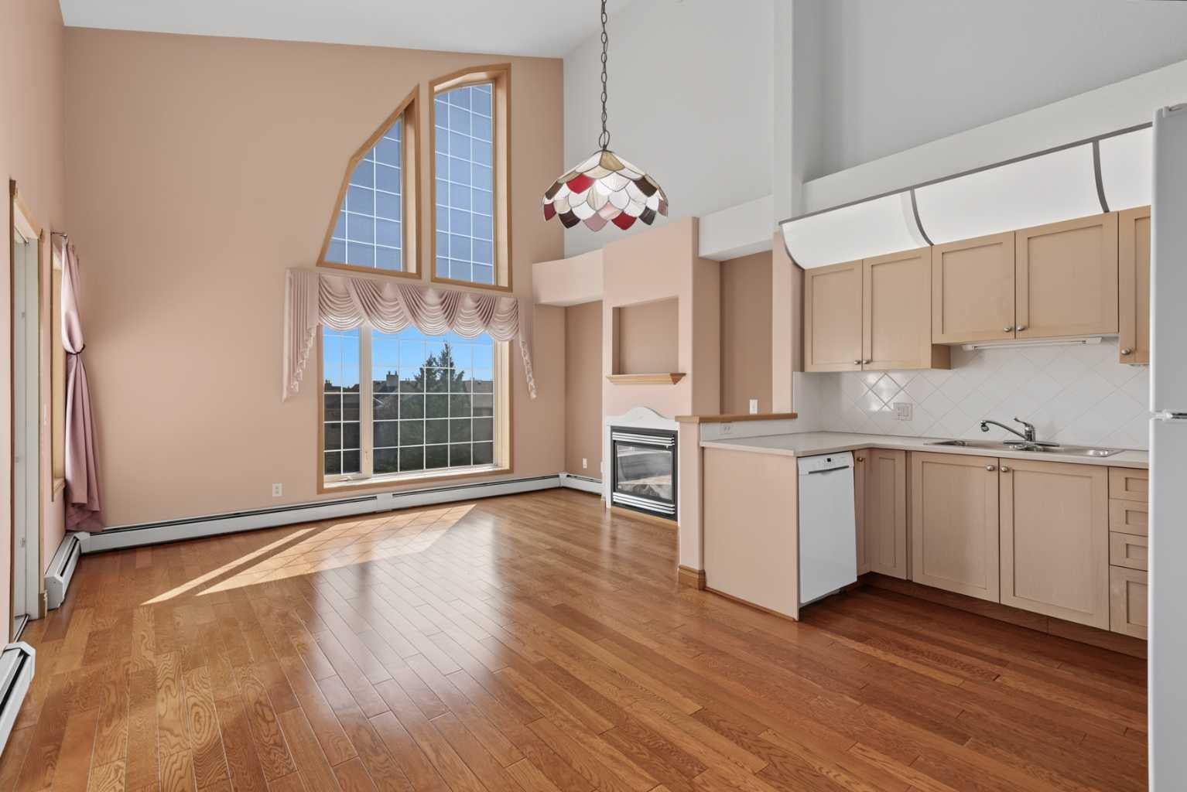
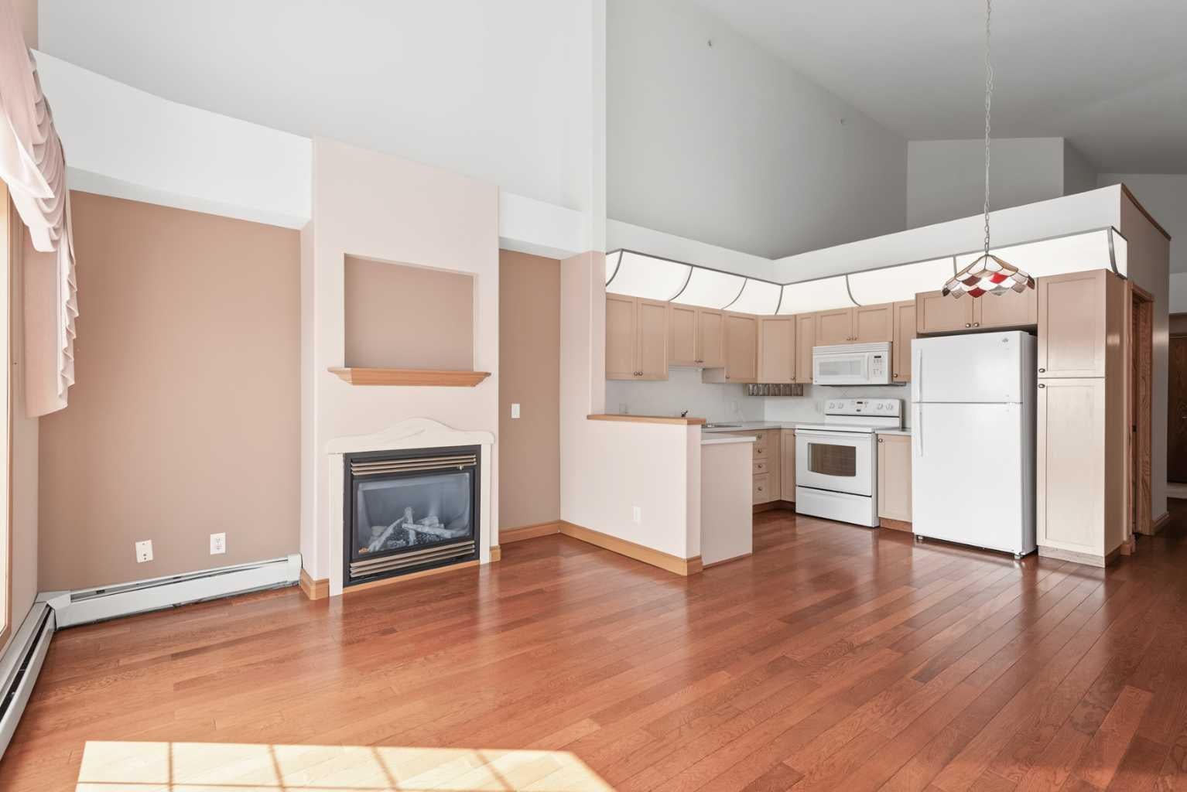
A rare opportunity to enjoy resort-style living in a vibrant 55+ community. This 2 bedroom, 2 bathroom condo offers unique combination of soaring vaulted ceilings, an open concept floor plan offering 900 sq ft of living space, lots of storage space including in the laundry room, hardwood floors, nice size living room with cozy gas fireplace and an abundance of natural morning sunlight streaming through the oversized windows. The spacious kitchen offers ample cabinetry and work space, making meal preparations and entertaining pleasant. The generous primary suite includes a full ensuite, large closet, while the second bedroom and full bathroom are perfect for guests or home office. Step onto your private balcony and enjoy your morning coffee while taking in the park-like setting. This home also includes TWO heated underground parking stalls and a private storage locker. Well-managed complex with outstanding selection of amenities including an indoor swimming pool/hot tub, fitness center, woodworking shop, games room with pool tables, shuffleboard, library, crafts room, social and banquet rooms, Guest room on each floor for rent (depending availability), comfortable lunge with fireplace, beautifully landscaped terrace for summer gatherings, car wash and lots of visitor parking. Conveniently located close to shopping, restaurants, medical services, transit, golf, walking paths, everything you need just minutes away. Live your independent, healthy and happy life right here in this amazing community!!! A perfect place to call it your home!!!

Save
Ask
Tour
Hide
Share
Listing Snapshot
Price 
$359,900
Days On Site 
0 Days
Bedrooms 
2
Inside Area (SqFt) 
894.07 sqft
Total Baths 
2
Full Baths 
2
Partial Baths 
N/A
Lot Size 
N/A
Year Built 
2000
MLS® Number 
A2333750
Status 
Active
Property Tax 
$2,264
Maintenance Fees 
$650.76 monthly
Sq Ft Source 
N/A
Friends & Family
Recent Activity
6 hours agoListing first seen on site
12 hours agoListing updated with changes from the MLS®
General Features
Garage Spaces 
2
Levels 
One
Number Of Stories 
3
Parking 
GarageGuest
Parking Spaces 
2
Pets 
No
Property Sub Type 
Apartment
Security 
Secured Garage/Parking
Style 
Apartment-Single Level Unit
Zoning 
M-C1 d75
Interior Features
Appliances 
DishwasherDryerRefrigeratorWasherElectric Range
Cooling 
Central Air
Fireplace 
Yes
Fireplace Features 
Gas
Fireplaces 
1
Flooring 
HardwoodVinyl
Heating 
Baseboard
Interior 
High CeilingsOpen FloorplanStorageVaulted Ceiling(s)
Laundry Features 
In UnitLaundry Room
Window Features 
Window Coverings
3pc Bathroom 
Dimensions - 6`2" x 6`1"Level - Main
3pc Ensuite bath 
Dimensions - 8`6" x 5`6"Level - Main
Balcony 
Dimensions - 11`8" x 9`1"Level - Main
Bedroom 
Dimensions - 10`1" x 10`0"Level - Main
Bedroom - Primary 
Dimensions - 13`0" x 11`4"Level - Main
Foyer 
Dimensions - 6`2" x 5`3"Level - Main
Kitchen With Eating Area 
Dimensions - 14`10" x 9`3"Level - Main
Laundry 
Dimensions - 9`3" x 7`11"Level - Main
Living Room 
Dimensions - 14`11" x 10`11"Level - Main
Other 
Dimensions - 8`6" x 2`0"Level - Main
Save
Ask
Tour
Hide
Share
Exterior Features
Construction Details 
BrickStuccoFrame
Exterior 
Balcony
Patio And Porch 
Patio
Roof 
Tile
Windows/Doors 
Window Coverings
Community Features
Association Amenities 
Elevator(s)Fitness CenterIndoor PoolParkingParty RoomPicnic AreaRecreation FacilitiesRecreation RoomSnow RemovalSpa/Hot TubStorageTrashPoolCar Wash Area
Community Features 
GolfParkSidewalksStreet Lights
Maintenance Fee 
650.76
Maintenance Fee Frequency 
Monthly
Listing courtesy of Josie Novak of RE/MAX House of Real Estate

Listing information is provided by Participants of the Alberta One Realty Listing Services (Pillar 9). IDX information is provided exclusively for personal, non-commercial use, and may not be used for any purpose other than to identify prospective properties consumers may be interested in purchasing. Information is deemed reliable but not guaranteed. Copyright 2026, Alberta One Realty Listing Services (Pillar 9)
Last checked 2026-08-01 08:20 AM UTC

Neighborhood & Commute
Source: Walkscore
Disclosure: Community information and market data powered by Constellation Data Labs. Information is deemed reliable but not guaranteed.
Save
Ask
Tour
Hide
Share