Save
Ask
Tour
Hide
Share
$349,900
New Listing

167 Shank Drive
Island Lake South, AB T9S 1S1

For Sale|Single Family Residence|Active
1
Bed
1
Total Bath
1
Full Bath
552.5
SqFt
$633
/SqFt
2015
Built
County:
Athabasca County
Call Now: 403.991.9886
Is this the listing for you? We can help make it yours.
403.991.9886
167 Shank Drive167 Shank Drive167 Shank Drive167 Shank Drive
Save
Ask
Tour
Hide
Share

Mortgage Calculator

Monthly Payment (Est.)

$1,596
Calculator powered by Showcase IDX, a Constellation1 Company. Copyright ©2026 Information is deemed reliable but not guaranteed.

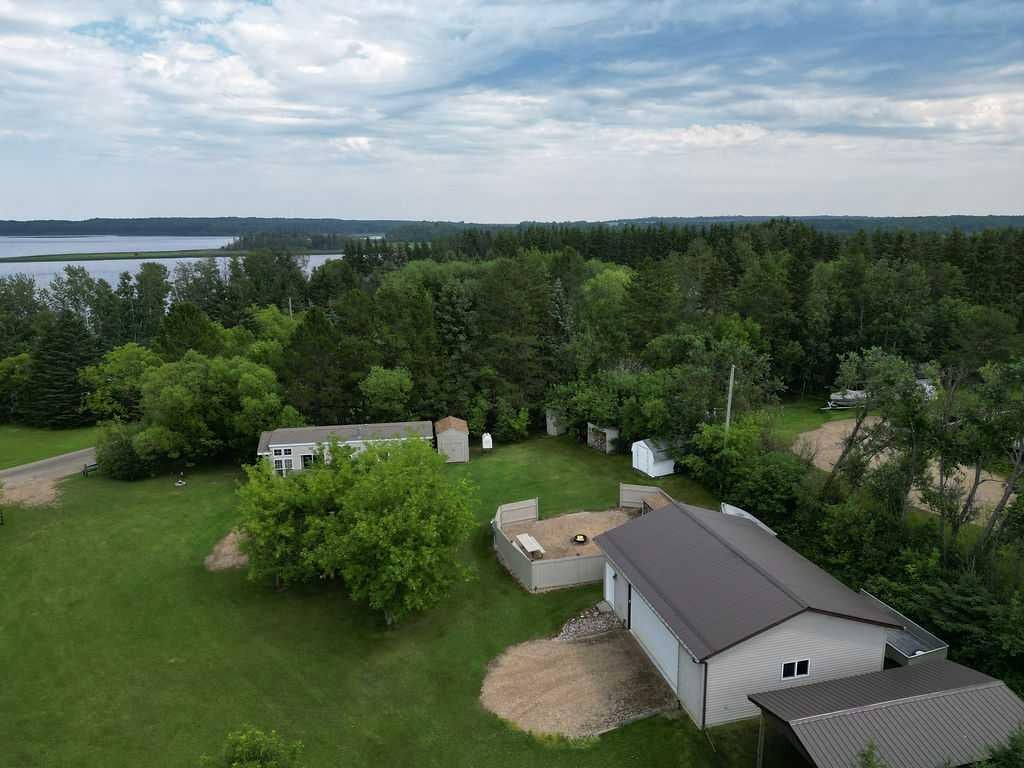
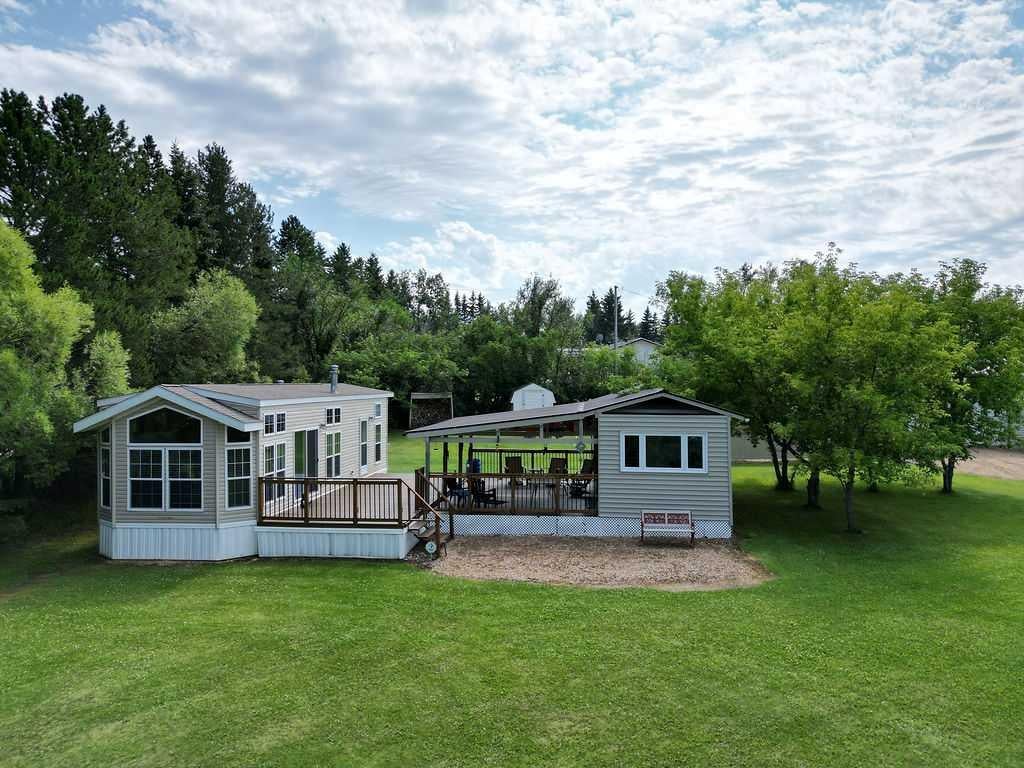
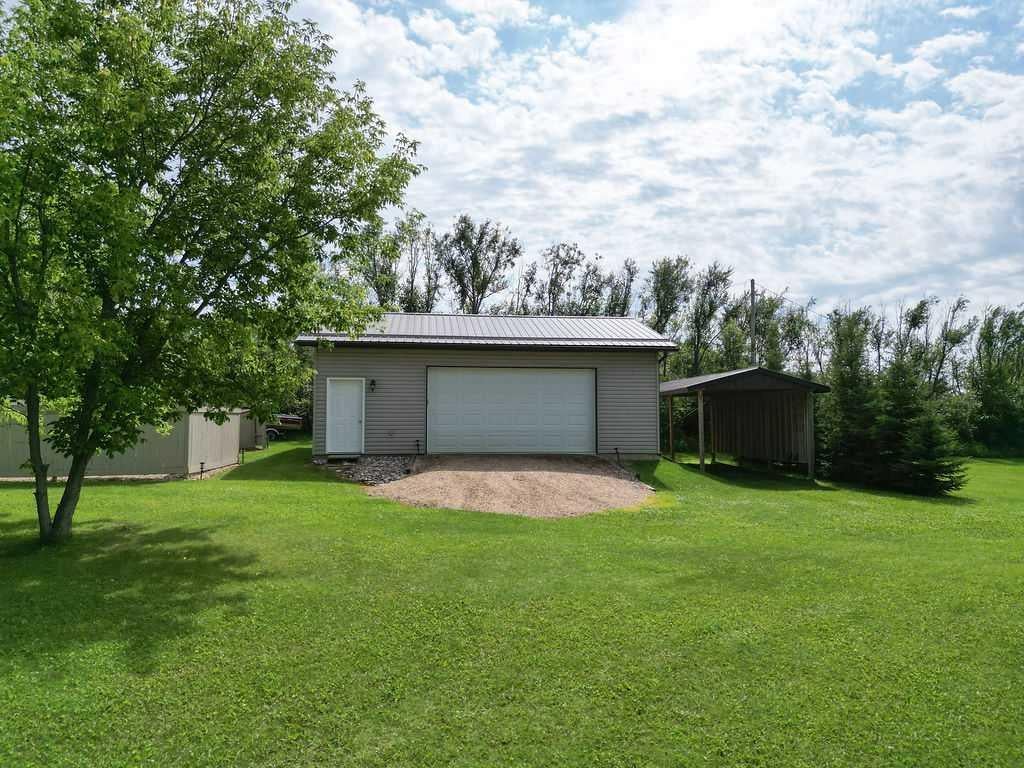
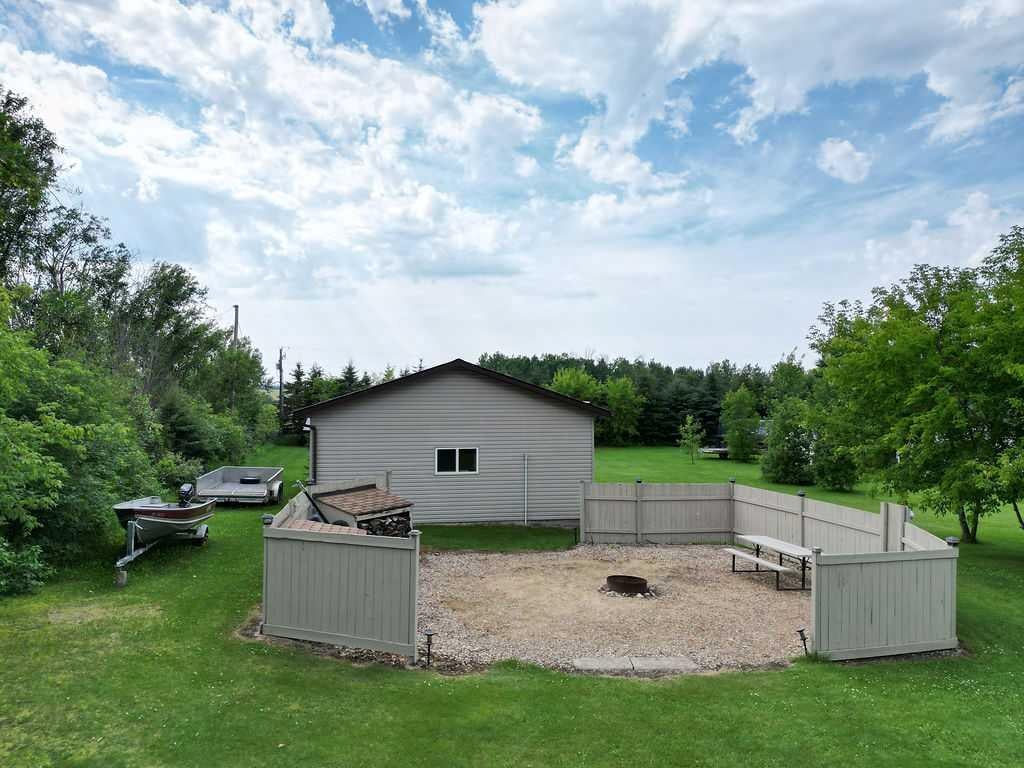
Escape to your own lakeside retreat with this picturesque 0.54-acre property in the Summer Village of Island Lake South, conveniently located directly across the road from lake access. This meticulously maintained property features a charming 1-bedroom, 1-bath park model complete with a functional kitchen, dining area, comfortable living space, and a 3-piece bathroom. Step outside and enjoy everything this property has to offer, including a spacious deck, a covered sitting and cooking area, a cozy bunkhouse for guests, and an impressive 32' x 26' garage with power, storage sheds and carport. The fenced firepit area creates the perfect gathering space, while the expansive lot offers plenty of room for entertaining, parking RVs for the weekend, or simply relaxing and enjoying the peaceful surroundings. The property is serviced by a 550 gallon above-ground water tank and a 1,500 gallon in-ground holding tank for sewer. Pride of ownership is evident throughout—this property truly shows 10/10 and is ready for you to enjoy everything lake life has to offer.

Save
Ask
Tour
Hide
Share
Listing Snapshot
Price 
$349,900
Days On Site 
0 Days
Bedrooms 
1
Inside Area (SqFt) 
552.5 sqft
Total Baths 
1
Full Baths 
1
Partial Baths 
N/A
Lot Size 
0.54 Acres
Year Built 
2015
MLS® Number 
A2333711
Status 
Active
Property Tax 
$1,694.74
Maintenance Fees 
N/A
Sq Ft Source 
N/A
Friends & Family
Recent Activity
4 hours agoListing first seen on site
10 hours agoListing updated with changes from the MLS®
General Features
Acres 
0.54
Foundation 
Block
Garage 
Yes
Garage Spaces 
2
Levels 
One
Parking 
Garage
Property Sub Type 
Single Family Residence
Style 
Acreage with ResidencePark Model
Zoning 
R1
Interior Features
Basement 
None
Flooring 
Linoleum
Heating 
Forced AirNatural Gas
Interior 
Laminate Counters
Laundry Features 
Main Level
3pc Bathroom 
Dimensions - 0`0" x 0`0"Level - Main
Bedroom - Primary 
Dimensions - 12`9" x 8`5"Level - Main
Dining Room 
Dimensions - 4`10" x 6`9"Level - Main
Kitchen 
Dimensions - 10`4" x 7`10"Level - Main
Living Room 
Dimensions - 11`5" x 12`9"Level - Main
Save
Ask
Tour
Hide
Share
Exterior Features
Construction Details 
Vinyl Siding
Exterior 
BarbecueFire Pit
Lot Features 
LandscapedLevel
Patio And Porch 
Deck
Roof 
ShingleAsphalt
Waterfront Features 
Lake
Community Features
Community Features 
FishingLakeParkPlaygroundTennis Court(s)
Listing courtesy of Alex Weinberger of Royal LePage Premier Real Estate

Listing information is provided by Participants of the Alberta One Realty Listing Services (Pillar 9). IDX information is provided exclusively for personal, non-commercial use, and may not be used for any purpose other than to identify prospective properties consumers may be interested in purchasing. Information is deemed reliable but not guaranteed. Copyright 2026, Alberta One Realty Listing Services (Pillar 9)
Last checked 2026-07-31 05:57 AM UTC

Neighborhood & Commute
Source: Walkscore
Disclosure: Community information and market data powered by Constellation Data Labs. Information is deemed reliable but not guaranteed.
Save
Ask
Tour
Hide
Share