Save
Ask
Tour
Hide
Share
$4,184,000
New Listing

533 3rd Street
Canmore, AB T1W 2H8

For Sale|Single Family Residence|Active
5
Beds
6
Total Baths
5
Full Baths
1
Partial Bath
3,671.27
SqFt
$1,140
/SqFt
2023
Built
Subdivision:
South Canmore
County:
Bighorn No. 8, M.D. of
Call Now: 403.991.9886
Is this the listing for you? We can help make it yours.
403.991.9886
533 3rd Street533 3rd Street533 3rd Street533 3rd Street
Save
Ask
Tour
Hide
Share

Mortgage Calculator

Monthly Payment (Est.)

$19,089
Calculator powered by Showcase IDX, a Constellation1 Company. Copyright ©2026 Information is deemed reliable but not guaranteed.

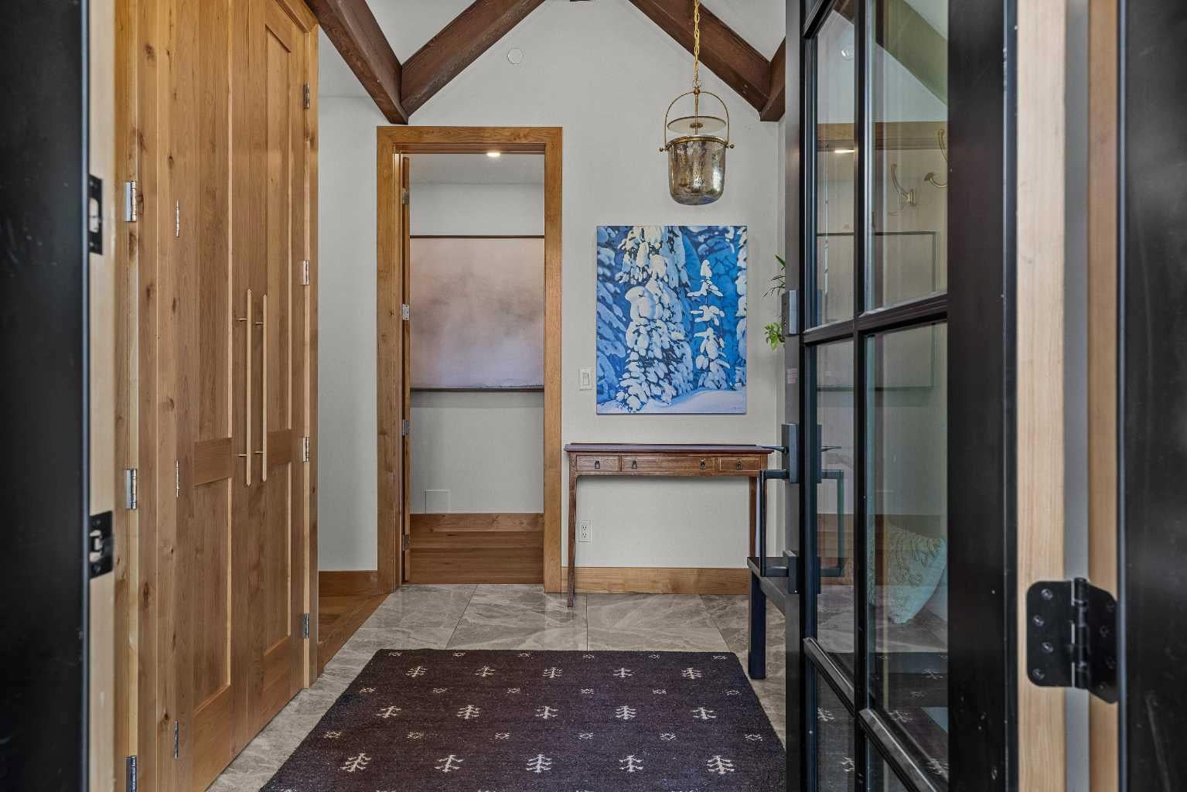
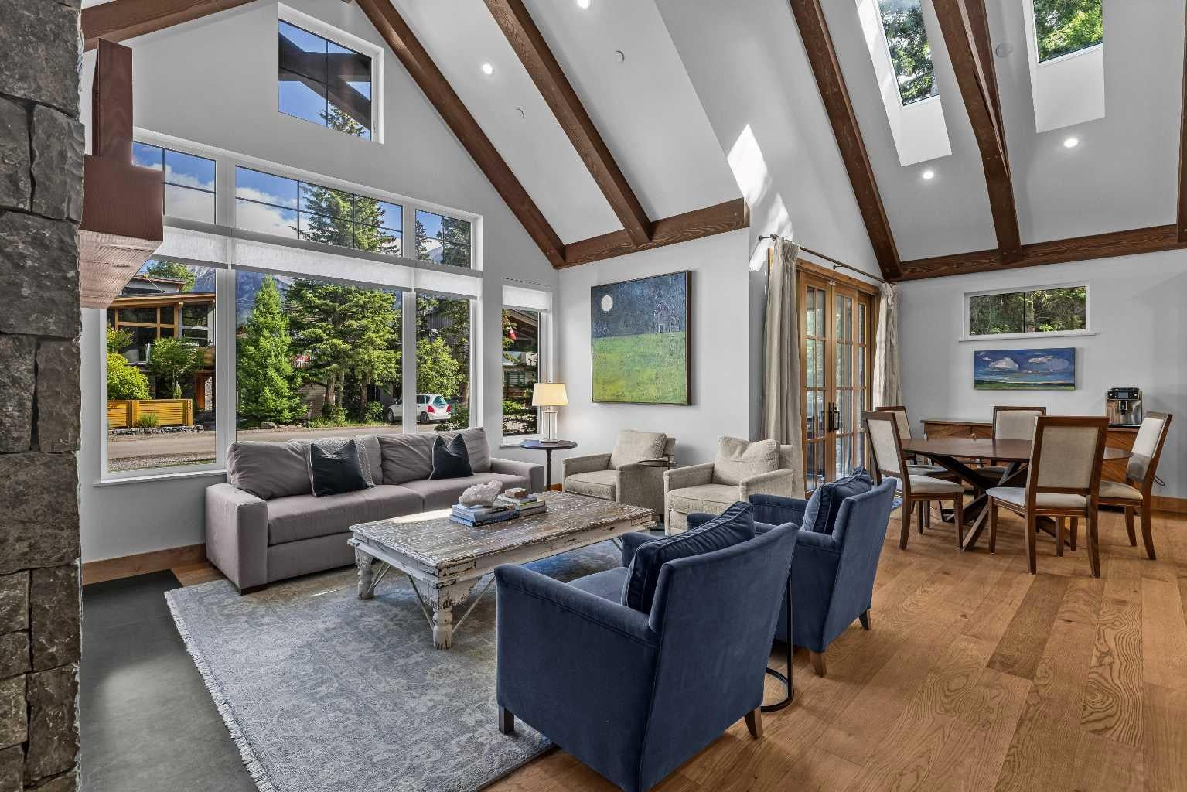
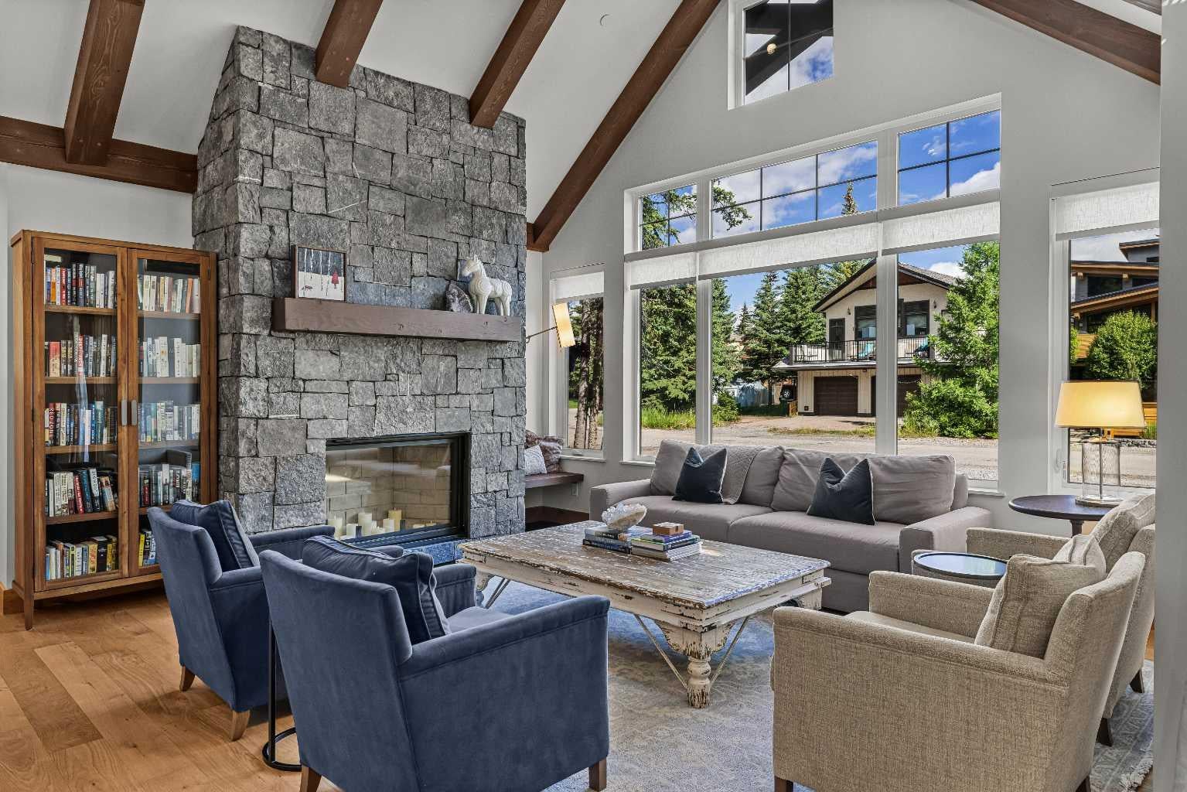
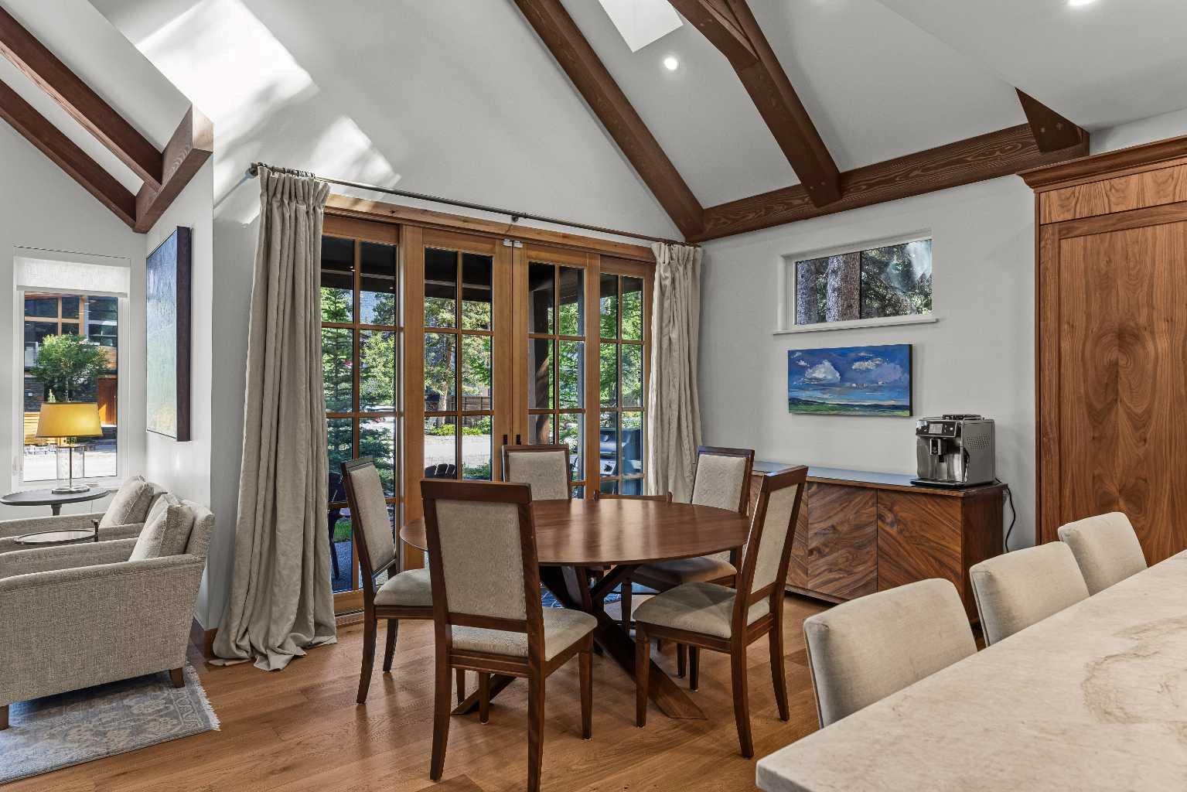
Of all the luxury homes in South Canmore, this property fills a rare niche; a "Grand" Home, suited for the "Family Unit". On entry a generous landing is an inviting prelude. Next, the main living area; a study in thoughtful design & "flow". Under the same soaring vaults warmed by a stone clad fireplace the dining room & nearby BBQ patio see form meeting function. The kitchen is a home chef's dream; ample counter, prep & storage exist on one "stage" ideal for entertaining or the everyday meal. Sharing the main, the master suite boasts a sprawling walk-in wardrobe & ensuite bath evoking the "spa" spirit. A back landing spills into a family room where you'll prep for big days out, or in & flows seamlessly to an outdoor sheltered "living room" w/ cozy fireplace. Upstairs, 3 identical suited bedrooms keep the larger family well accommodated & offers a 3rd family room. With a "courtyard" feel, a massive garage & legal "ADU" frame this private oasis. A study in both value & luxury.

Save
Ask
Tour
Hide
Share
Listing Snapshot
Price 
$4,184,000
Days On Site 
0 Days
Bedrooms 
5
Inside Area (SqFt) 
3,671.27 sqft
Total Baths 
6
Full Baths 
5
Partial Baths 
1
Lot Size 
0.15 Acres
Year Built 
2023
MLS® Number 
A2333699
Status 
Active
Property Tax 
$17,231
Maintenance Fees 
N/A
Sq Ft Source 
N/A
Friends & Family
Recent Activity
4 hours agoListing first seen on site
10 hours agoListing updated with changes from the MLS®
General Features
Acres 
0.15
Garage 
Yes
Garage Spaces 
2
Levels 
Two
Parking 
Off StreetOn StreetGarageDetachedGarage Door Opener
Parking Spaces 
4
Property Sub Type 
Single Family Residence
SqFt Above 
3671.27
Style 
2 Storey
Zoning 
R1
Interior Features
Appliances 
Built-In RefrigeratorDishwasherDouble OvenGas RangeMicrowaveRange HoodWasher/Dryer StackedWine Refrigerator
Basement 
None
Cooling 
Central Air
Fireplace 
Yes
Fireplace Features 
Living RoomOutsideStoneWood Burning
Fireplaces 
2
Flooring 
TileWood
Heating 
Fireplace(s)Natural GasRadiant
Interior 
Beamed CeilingsDouble VanityHigh CeilingsKitchen IslandNatural WoodworkOpen FloorplanPantrySee RemarksSoaking TubStone CountersStorageVaulted Ceiling(s)Walk-In Closet(s)Wired for SoundMaster Downstairs
Laundry Features 
Electric Dryer HookupIn UnitLaundry RoomSinkUpper LevelWasher Hookup
Window Features 
Skylight(s)Window Coverings
2pc Bathroom 
Dimensions - 6`4" x 4`11"Level - Main
3pc Ensuite bath 
Dimensions - 9`7" x 4`11"Level - Second
4pc Ensuite bath 
Dimensions - 9`7" x 4`11"Level - Second
5pc Ensuite bath 
Dimensions - 10`11" x 9`6"Level - Main
Bedroom 
Dimensions - 22`4" x 16`4"
Bedroom - Primary 
Dimensions - 18`4" x 14`5"Level - Main
Dining Room 
Dimensions - 11`11" x 9`6"Level - Main
Family Room 
Dimensions - 18`8" x 14`3"Level - Main
Foyer 
Dimensions - 11`4" x 10`1"Level - Main
Furnace/Utility Room 
Dimensions - 8`11" x 8`6"Level - Main
Game Room 
Dimensions - 24`6" x 13`3"Level - Second
Kitchen 
Dimensions - 17`11" x 11`8"Level - Main
Laundry 
Dimensions - 9`11" x 4`4"Level - Second
Living Room 
Dimensions - 17`5" x 17`0"Level - Main
Office 
Dimensions - 11`2" x 5`2"Level - Main
Pantry 
Dimensions - 6`10" x 6`4"Level - Main
Storage 
Dimensions - 5`0" x 4`11"Level - Main
Walk-In Closet 
Dimensions - 14`3" x 5`10"Level - Main
Save
Ask
Tour
Hide
Share
Exterior Features
Construction Details 
Shingle SidingStoneWood SidingFrame
Exterior 
LightingPrivate EntrancePrivate YardRain GuttersStorage
Fencing 
Fenced
Frontage 
15.21M 49`11"
Lot Features 
Front YardLevelPrivateRectangular LotViewsWooded
Patio And Porch 
Front PorchPatio
Roof 
ShingleAsphalt
Windows/Doors 
Skylight(s)Window Coverings
Community Features
Community Features 
Street Lights
Listing courtesy of Robert Stevens of RE/MAX Alpine Realty

Listing information is provided by Participants of the Alberta One Realty Listing Services (Pillar 9). IDX information is provided exclusively for personal, non-commercial use, and may not be used for any purpose other than to identify prospective properties consumers may be interested in purchasing. Information is deemed reliable but not guaranteed. Copyright 2026, Alberta One Realty Listing Services (Pillar 9)
Last checked 2026-07-31 05:02 AM UTC

Neighborhood & Commute
Source: Walkscore
Disclosure: Community information and market data powered by Constellation Data Labs. Information is deemed reliable but not guaranteed.
Save
Ask
Tour
Hide
Share