Save
Ask
Tour
Hide
Share
$899,000
New Listing

37411 Waskasoo Avenue 145
Rural Red Deer County, AB T4S 1Y2

For Sale|Single Family Residence|Active
6
Beds
5
Total Baths
5
Full Baths
2,561.22
SqFt
$351
/SqFt
2000
Built
Subdivision:
Oakwood Estates
County:
Red Deer County
Call Now: 403.991.9886
Is this the listing for you? We can help make it yours.
403.991.9886
37411 Waskasoo Avenue 14537411 Waskasoo Avenue 14537411 Waskasoo Avenue 14537411 Waskasoo Avenue 145
Save
Ask
Tour
Hide
Share

Mortgage Calculator

Monthly Payment (Est.)

$4,102
Calculator powered by Showcase IDX, a Constellation1 Company. Copyright ©2026 Information is deemed reliable but not guaranteed.

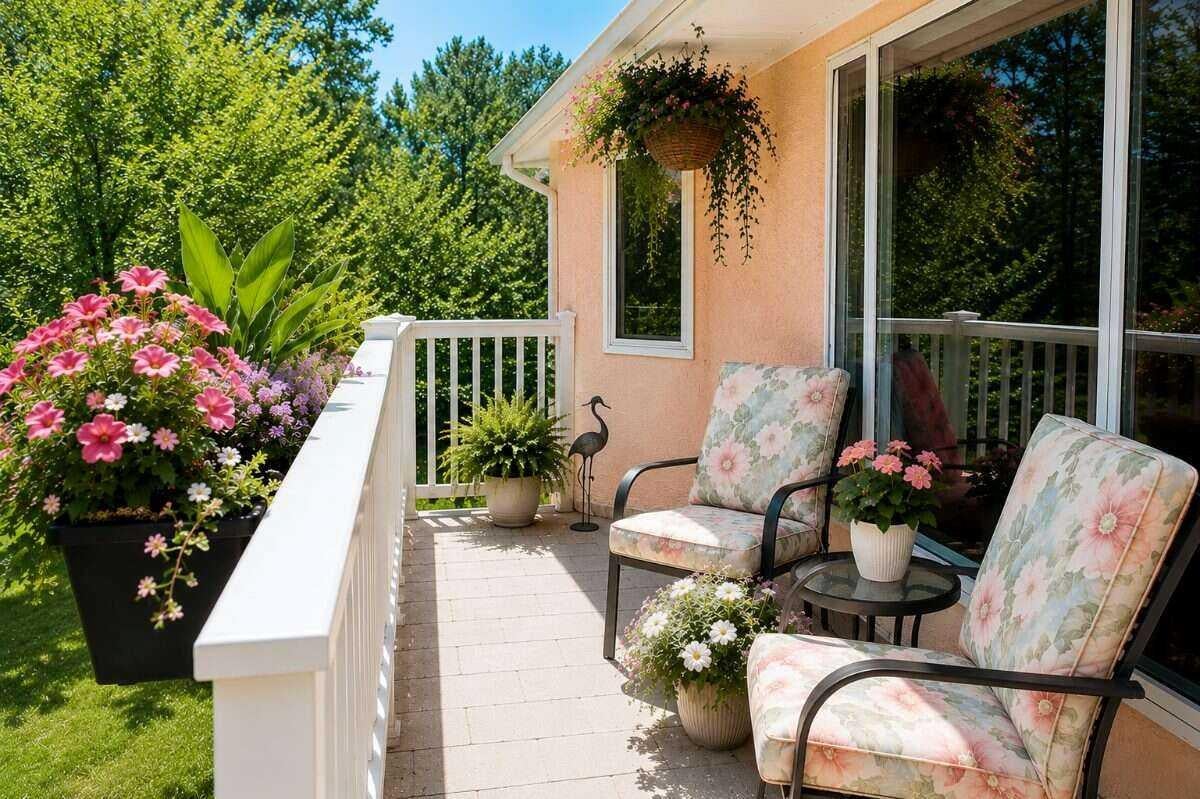
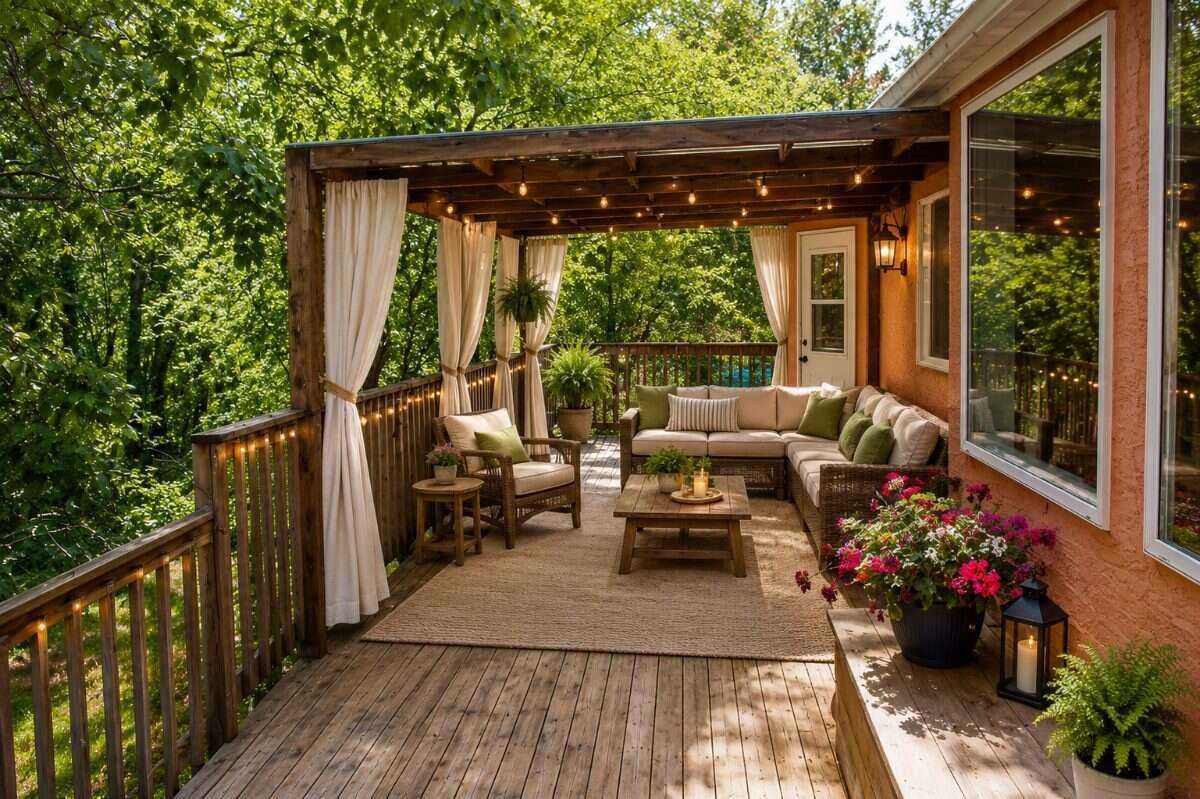
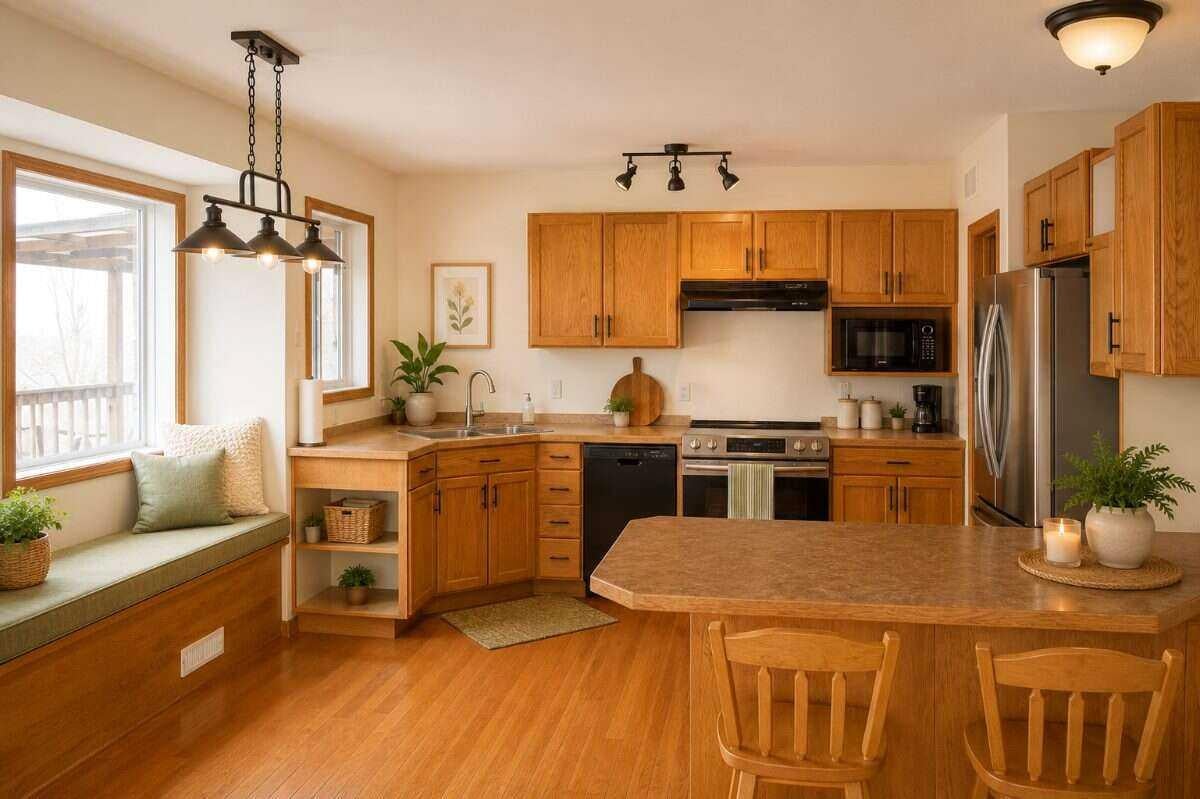
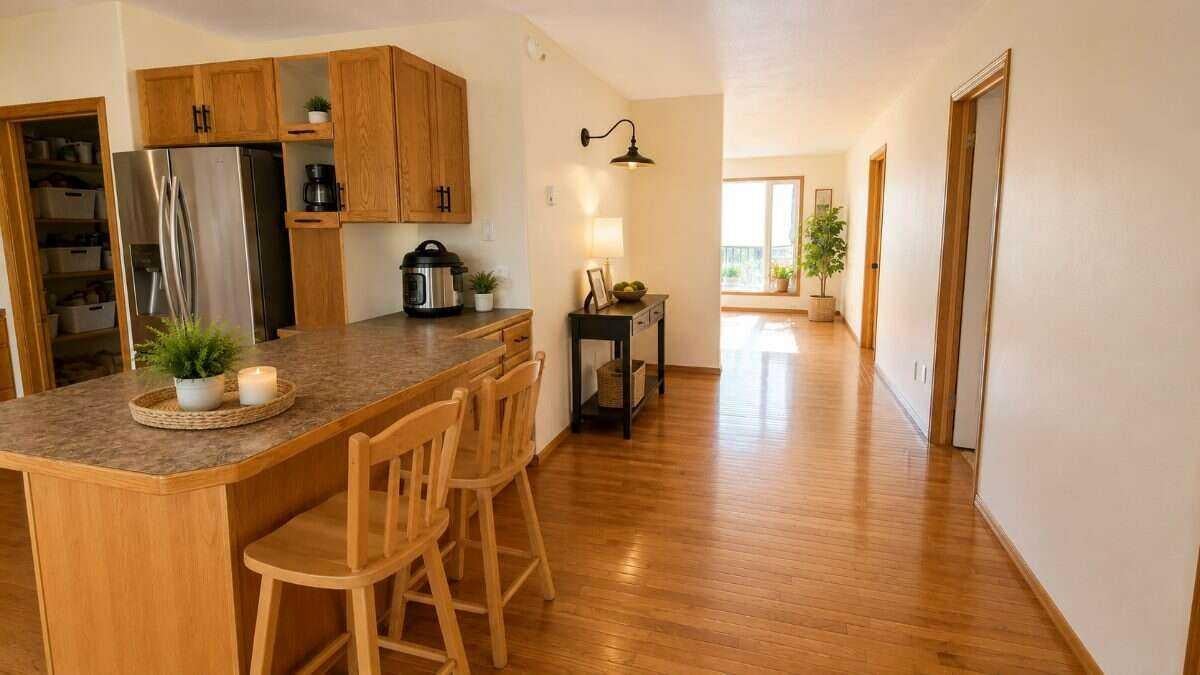
For more information, please click the "More Information" button. If you are looking for a large family home with room for kids and extended family, this is it. Close to amenities, this acreage has everything you need. Plenty of room for kids in a peaceful area surrounded by nature. The main floor is bright and welcoming with tons of large, energy efficient windows. A kitchen with huge windows and large window seat mean you will never feel closed in or miss the action. Down the hall entry is a beautiful space for elderly parents with a kitchen, living room, dining, bedroom and bathroom. Two decks, a large east facing partially covered deck surrounded by trees and a small front deck facing west provide sunrises and sunset views while maintaining privacy. A main floor laundry is tucked out of site and is easy access to all.The main bathroom is a sanctuary and includes a jacuzzi, soaker tub. The space above the garage has plenty of potential for entertainment, games, small business or studio (include a three piece bathroom). The oversized 5 bedrooms in the basement have big windows letting in plenty of light. A large separate bedroom with an ensuite bathroom, extra storage and it's own private stairs mean privacy for teen or guests. The walk out basement with TV room for the kids leaves you peace and quiet on the main floor. A wood burning stove provides extra heat and ambiance in the winter months. Underfloor heating mean the basement stays cozy all winter and cooler in the summer months. A self watering minimal care garden provides fresh veggies with little to no work leaving room for a large play area. Costco is minutes down the road as well as the cinema and restaurants. If you love nature and light, this is the home for your family.

Save
Ask
Tour
Hide
Share
Listing Snapshot
Price 
$899,000
Days On Site 
0 Days
Bedrooms 
6
Inside Area (SqFt) 
2,561.22 sqft
Total Baths 
5
Full Baths 
5
Partial Baths 
N/A
Lot Size 
1.2 Acres
Year Built 
2000
MLS® Number 
A2333696
Status 
Active
Property Tax 
$5,970.81
Maintenance Fees 
N/A
Sq Ft Source 
N/A
Friends & Family
Recent Activity
4 hours agoListing first seen on site
10 hours agoListing updated with changes from the MLS®
General Features
Acres 
1.2
Attached Garage 
Yes
Garage 
Yes
Garage Spaces 
2
Levels 
Two
Parking 
Off StreetAttachedGarageGarage Door Opener
Parking Spaces 
6
Property Sub Type 
Single Family Residence
Sewer 
Holding Tank
SqFt Above 
2561.22
SqFt Below 
1784.98
Style 
2 StoreyAcreage with Residence
Water Source 
Private
Zoning 
R1
Interior Features
Appliances 
ENERGY STAR Qualified AppliancesENERGY STAR Qualified DishwasherENERGY STAR Qualified DryerENERGY STAR Qualified RefrigeratorENERGY STAR Qualified WasherMicrowaveRange HoodWater PurifierCooktop
Basement 
FullFinished
Cooling 
Central Air
Fireplace 
Yes
Fireplace Features 
Wood Burning Stove
Fireplaces 
1
Flooring 
CarpetCeramic TileHardwood
Heating 
Forced AirNatural GasWood Stove
Interior 
Central VacuumHigh CeilingsKitchen IslandLaminate CountersOpen FloorplanPantrySoaking TubStorageVaulted Ceiling(s)Walk-In Closet(s)
Laundry Features 
Laundry RoomMain Level
3pc Bathroom 
Dimensions - 8`2" x 7`0"Level - Basement
4pc Bathroom 
Dimensions - 11`1" x 10`10"Level - Main
Bedroom 
Dimensions - 10`2" x 9`11"Level - Main
Bedroom - Primary 
Dimensions - 13`11" x 10`10"Level - Main
Bonus Room 
Dimensions - 23`0" x 19`4"Level - Upper
Den 
Dimensions - 12`3" x 10`10"Level - Main
Dining Room 
Dimensions - 8`6" x 7`7"Level - Main
Entrance 
Dimensions - 11`0" x 8`11"Level - Basement
Family Room 
Dimensions - 15`6" x 12`0"Level - Basement
Foyer 
Dimensions - 6`9" x 4`6"Level - Main
Furnace/Utility Room 
Dimensions - 11`3" x 8`11"Level - Basement
Kitchen 
Dimensions - 10`8" x 5`3"Level - Main
Laundry 
Dimensions - 6`1" x 5`6"Level - Main
Living Room 
Dimensions - 14`9" x 10`0"Level - Main
Pantry 
Dimensions - 5`3" x 3`11"Level - Main
Walk-In Closet 
Dimensions - 3`9" x 2`7"Level - Basement
Save
Ask
Tour
Hide
Share
Exterior Features
Construction Details 
ConcreteStuccoFrame
Exterior 
Fire PitPrivate YardRain Barrel/Cistern(s)Rain GuttersStorage
Frontage 
42.97M 141`0"
Lot Features 
Back YardGardenIrregular LotMany TreesNative PlantsWetlandsWoodedPie Shaped Lot
Patio And Porch 
Deck
Roof 
ShingleAsphalt
Community Features
Accessibility Features 
Therapeutic Whirlpool
Township 
37
Listing courtesy of Darya Pfund of Easy List Realty

Listing information is provided by Participants of the Alberta One Realty Listing Services (Pillar 9). IDX information is provided exclusively for personal, non-commercial use, and may not be used for any purpose other than to identify prospective properties consumers may be interested in purchasing. Information is deemed reliable but not guaranteed. Copyright 2026, Alberta One Realty Listing Services (Pillar 9)
Last checked 2026-07-31 05:02 AM UTC

Neighborhood & Commute
Source: Walkscore
Disclosure: Community information and market data powered by Constellation Data Labs. Information is deemed reliable but not guaranteed.
Save
Ask
Tour
Hide
Share