Save
Ask
Tour
Hide
Share
$600,000
New Listing

407 1 Avenue
Waseca, SK S0M 3A0

For Sale|Single Family Residence|Active
4
Beds
3
Total Baths
2
Full Baths
1
Partial Bath
1,446
SqFt
$415
/SqFt
2000
Built
County:
Saskatchewan
Call Now: 403.991.9886
Is this the listing for you? We can help make it yours.
403.991.9886
407 1 Avenue407 1 Avenue407 1 Avenue407 1 Avenue
Save
Ask
Tour
Hide
Share

Mortgage Calculator

Monthly Payment (Est.)

$2,737
Calculator powered by Showcase IDX, a Constellation1 Company. Copyright ©2026 Information is deemed reliable but not guaranteed.

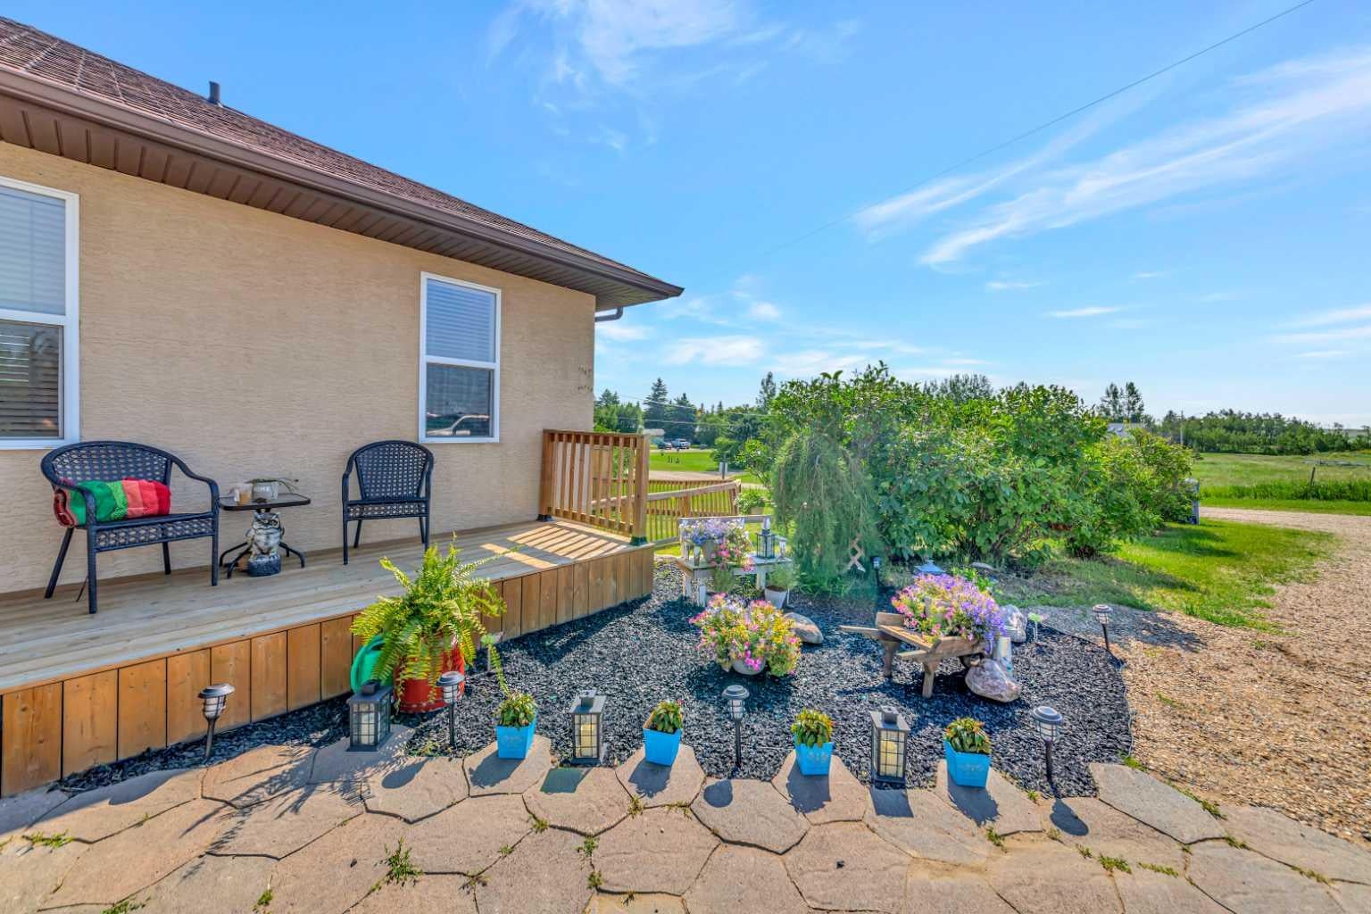
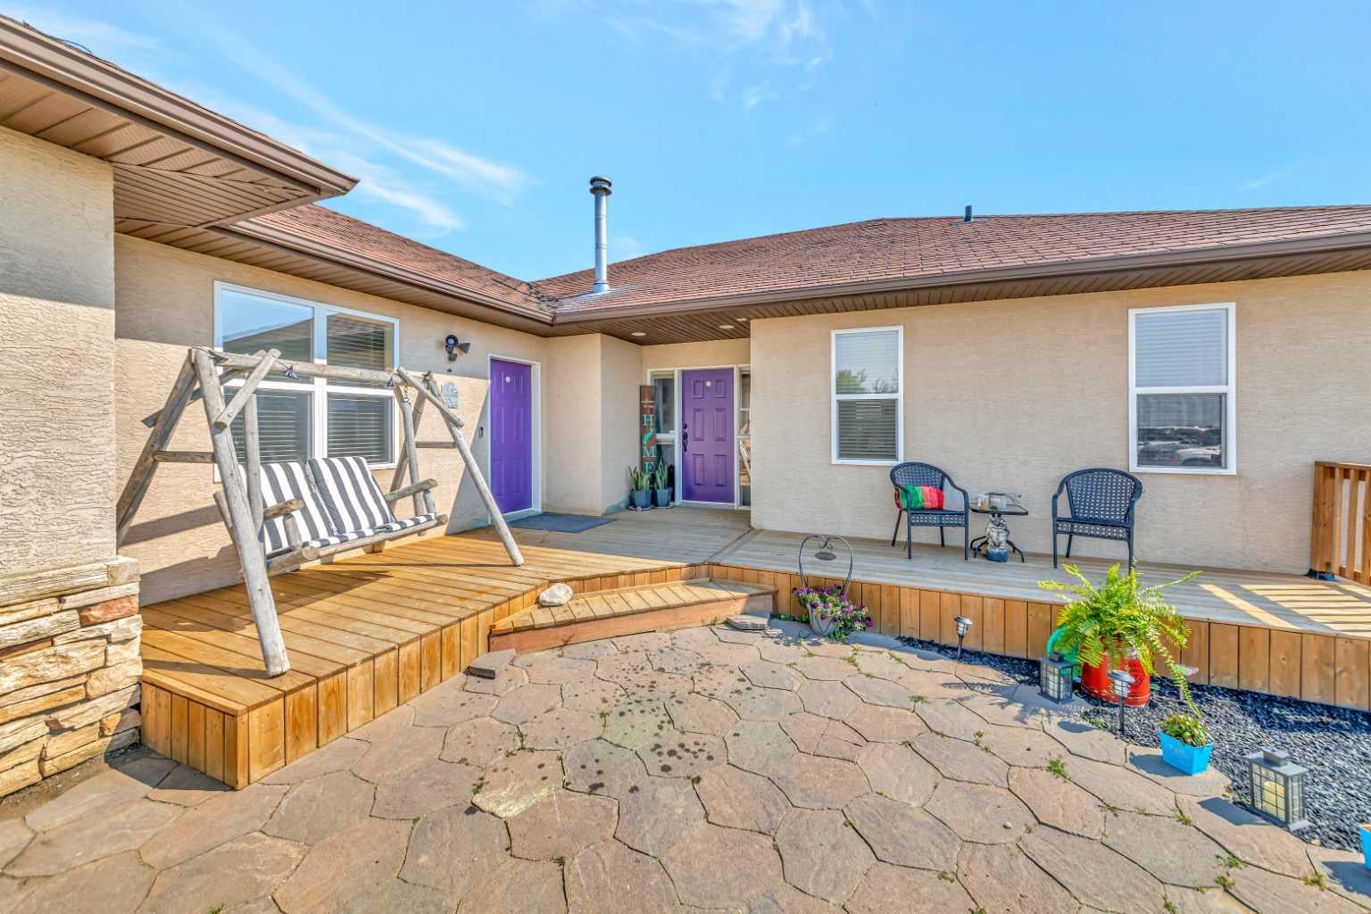
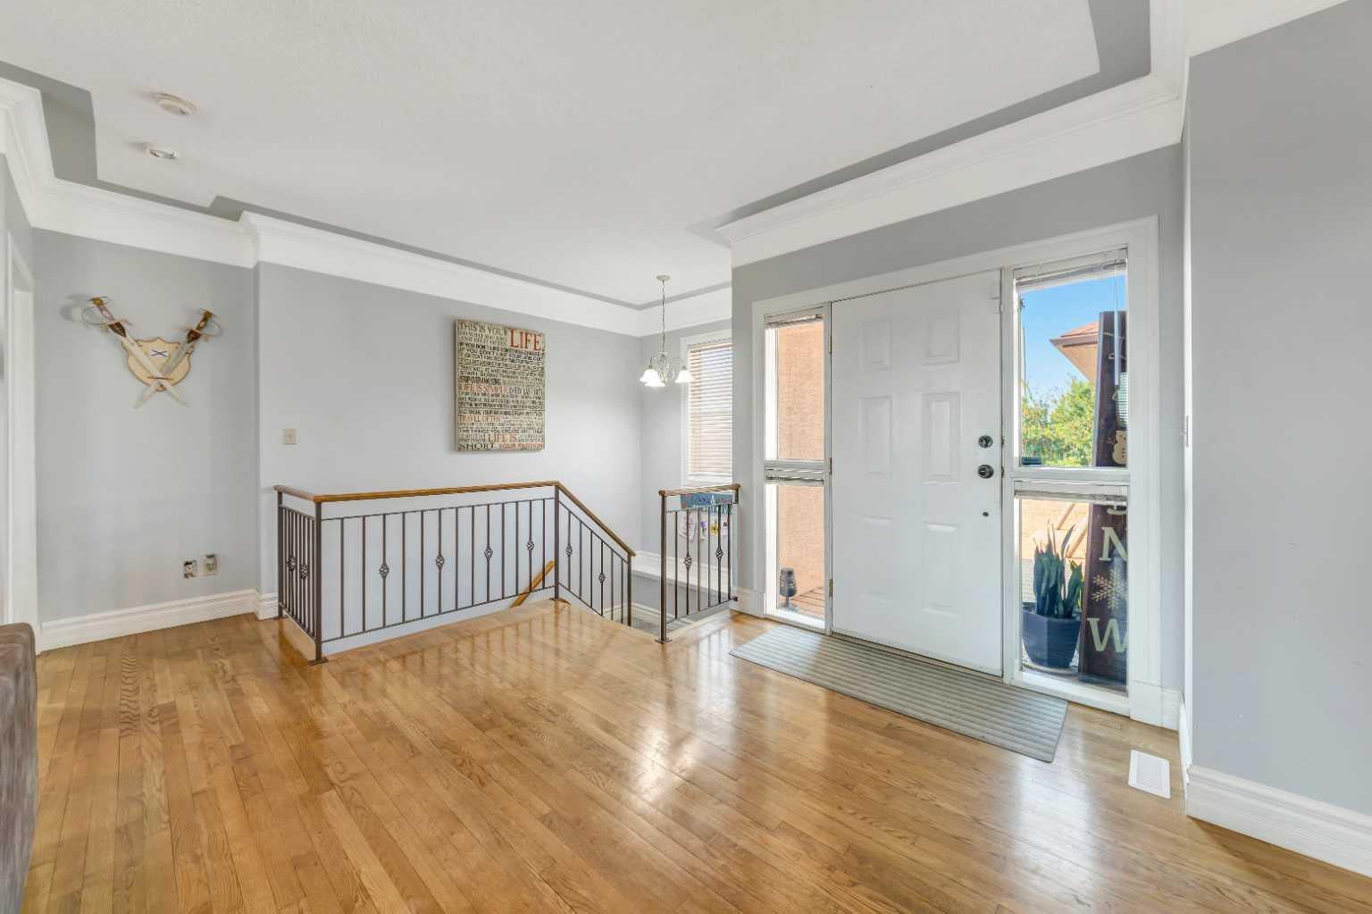
Country living at its finest! Welcome to this incredible acreage just outside of Waseca, where peaceful country living meets modern comfort. Situated on just over 18 acres across three titles, this stunning property offers endless possibilities—whether you’re dreaming of hobby farming, keeping a couple of horses, or simply enjoying wide open space and privacy. The beautifully updated 1,400+ sq. ft. bungalow features an inviting open-concept floor plan with tall ceilings, spacious bedrooms, and a warm natural gas fireplace that creates the perfect gathering place. The recently renovated kitchen is sure to impress with its brand-new countertops, backsplash, and modern finishes, making it as functional as it is beautiful. The fully finished walkout basement continues the home’s bright, spacious feel with tall ceilings and direct access to the incredible backyard oasis. Step outside and you’ll fall in love with the wraparound deck, designed for entertaining and relaxation. Spend your summers enjoying the heated pool, unwind in the hot tub, take advantage of the convenient change rooms, and gather with family and friends in the outdoor dining area—it’s truly your own private resort. The property also includes a large double attached garage and an impressive heated shop featuring two 14-foot overhead doors and in-floor heat, making it ideal for storing equipment, recreational vehicles, or running a home-based business. If you’ve been searching for the perfect combination of space, updates, and country charm just outside Waseca, this exceptional acreage is one you won’t want to miss!

Save
Ask
Tour
Hide
Share
Listing Snapshot
Price 
$600,000
Days On Site 
0 Days
Bedrooms 
4
Inside Area (SqFt) 
1,446 sqft
Total Baths 
3
Full Baths 
2
Partial Baths 
1
Lot Size 
18.38 Acres
Year Built 
2000
MLS® Number 
A2333693
Status 
Active
Property Tax 
$7,001
Maintenance Fees 
N/A
Sq Ft Source 
N/A
Friends & Family
Recent Activity
4 hours agoListing first seen on site
10 hours agoListing updated with changes from the MLS®
General Features
Acres 
18.38
Attached Garage 
Yes
Garage 
Yes
Garage Spaces 
2
Levels 
One
Parking 
AttachedGarageGarage Door Opener
Property Sub Type 
Single Family Residence
Style 
Acreage with ResidenceBungalow
Zoning 
R1 AG
Interior Features
Appliances 
DishwasherMicrowaveRefrigeratorWasher/DryerElectric Range
Basement 
FullFinishedWalk-Out Access
Cooling 
Central Air
Fireplace 
Yes
Fireplace Features 
Gas
Fireplaces 
1
Flooring 
CarpetHardwoodTileVinyl
Heating 
Fireplace(s)Forced Air
Interior 
Kitchen IslandOpen FloorplanPantryWalk-In Closet(s)Wired for Sound
Laundry Features 
Main Level
2pc Bathroom 
Dimensions - 0`0" x 0`0"Level - Main
4pc Bathroom 
Dimensions - 0`0" x 0`0"Level - Main
5pc Bathroom 
Dimensions - 0`0" x 0`0"Level - Basement
Bedroom 
Dimensions - 10`9" x 10`9"Level - Basement
Bedroom - Primary 
Dimensions - 11`9" x 15`5"Level - Main
Dining Room 
Dimensions - 13`0" x 8`6"Level - Main
Family Room 
Dimensions - 11`9" x 20`6"Level - Basement
Furnace/Utility Room 
Dimensions - 11`2" x 5`7"Level - Basement
Kitchen 
Dimensions - 13`1" x 15`5"Level - Main
Laundry 
Dimensions - 7`4" x 9`1"Level - Main
Living Room 
Dimensions - 19`0" x 23`1"Level - Main
Office 
Dimensions - 9`0" x 10`0"Level - Main
Other 
Dimensions - 9`1" x 5`9"Level - Main
Storage 
Dimensions - 12`0" x 5`0"Level - Basement
Save
Ask
Tour
Hide
Share
Exterior Features
Construction Details 
Stucco
Lot Features 
Back YardPrivate
Patio And Porch 
DeckWrap Around
Roof 
ShingleAsphalt
Community Features
Community Features 
None
Listing courtesy of Jenna Noble of RE/MAX OF LLOYDMINSTER

Listing information is provided by Participants of the Alberta One Realty Listing Services (Pillar 9). IDX information is provided exclusively for personal, non-commercial use, and may not be used for any purpose other than to identify prospective properties consumers may be interested in purchasing. Information is deemed reliable but not guaranteed. Copyright 2026, Alberta One Realty Listing Services (Pillar 9)
Last checked 2026-07-31 05:02 AM UTC

Neighborhood & Commute
Source: Walkscore
Disclosure: Community information and market data powered by Constellation Data Labs. Information is deemed reliable but not guaranteed.
Save
Ask
Tour
Hide
Share