Save
Ask
Tour
Hide
Share
$414,900
New Listing

34 Eversyde Common SW
Calgary, AB T2Y 4Z7

For Sale|Townhouse|Active
2
Beds
4
Total Baths
3
Full Baths
1
Partial Bath
1,227.23
SqFt
$338
/SqFt
2004
Built
Subdivision:
Evergreen
County:
Calgary
Call Now: 403.991.9886
Is this the listing for you? We can help make it yours.
403.991.9886
34 Eversyde Common SW34 Eversyde Common SW34 Eversyde Common SW34 Eversyde Common SW
Save
Ask
Tour
Hide
Share

Mortgage Calculator

Monthly Payment (Est.)

$1,893
Calculator powered by Showcase IDX, a Constellation1 Company. Copyright ©2026 Information is deemed reliable but not guaranteed.

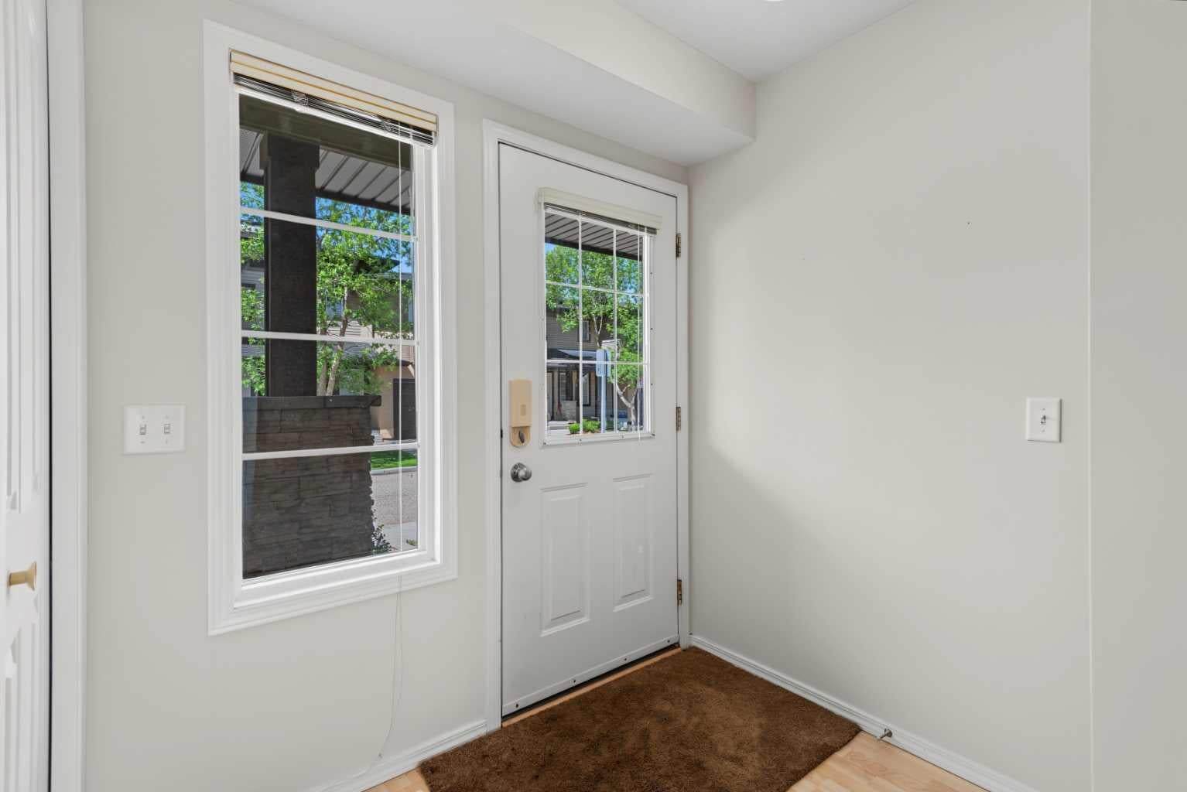
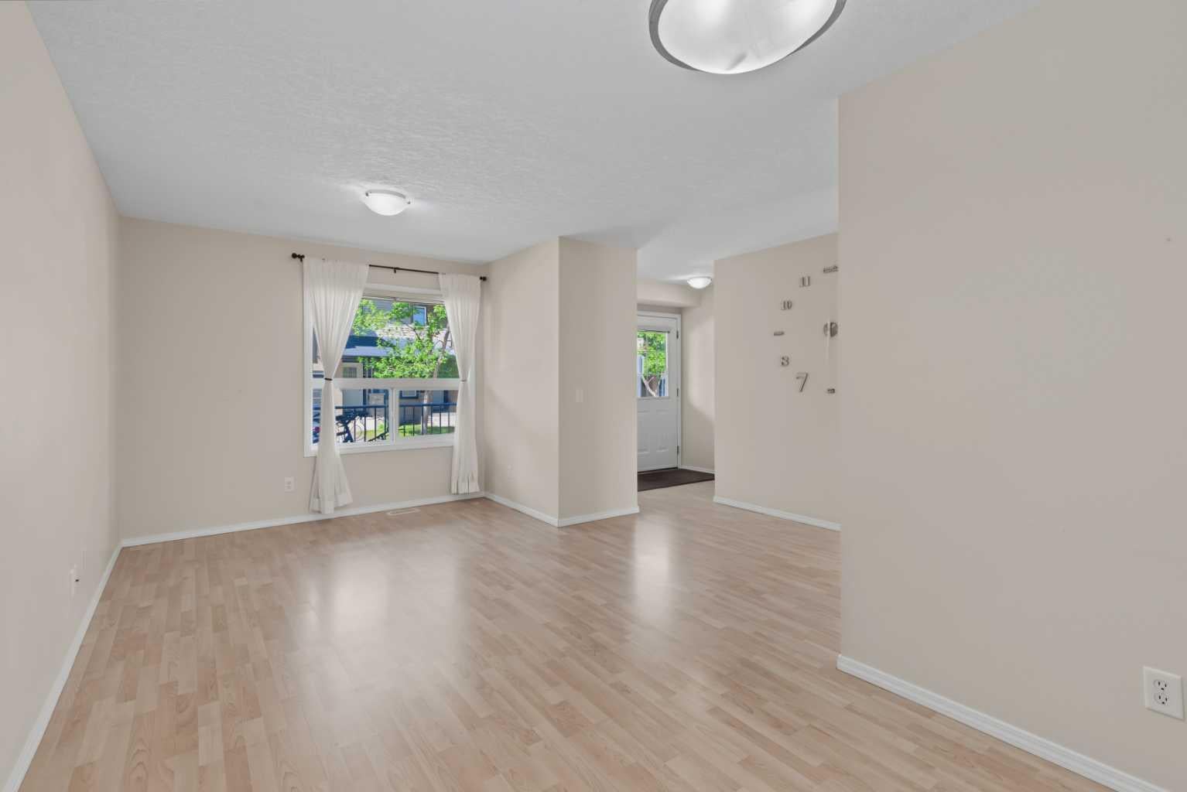
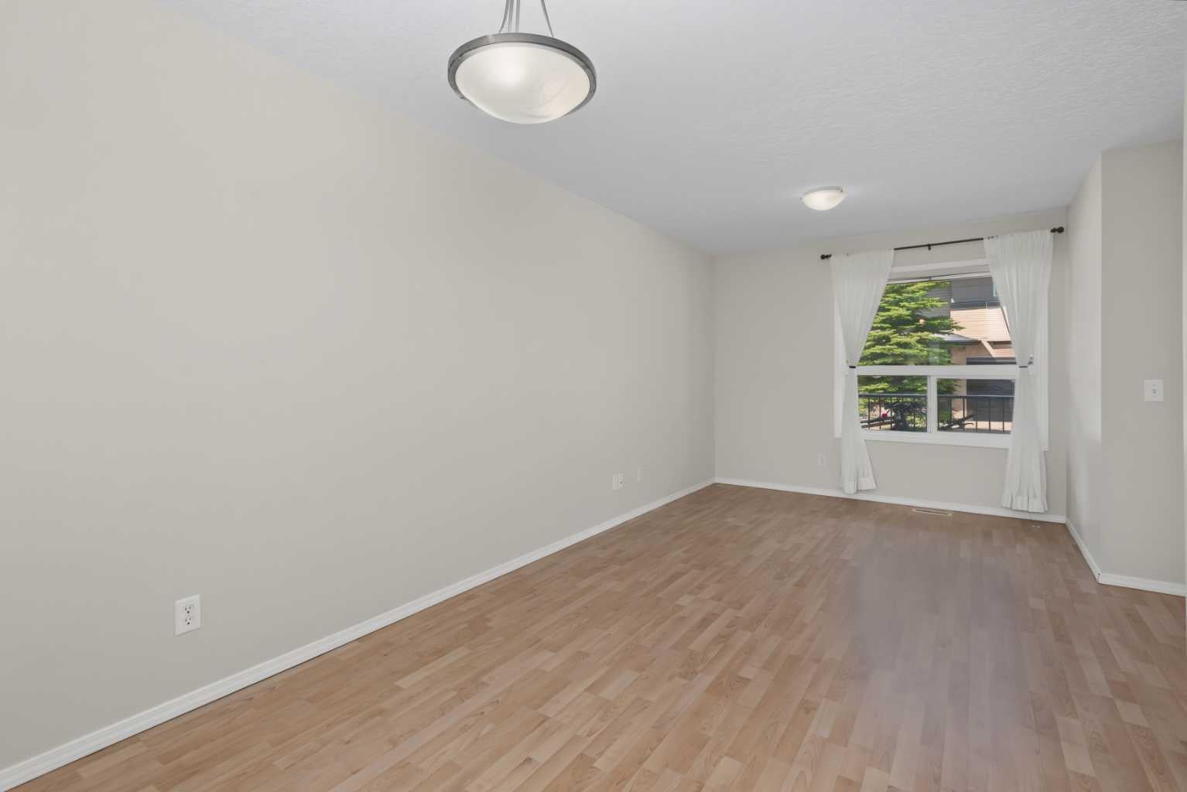
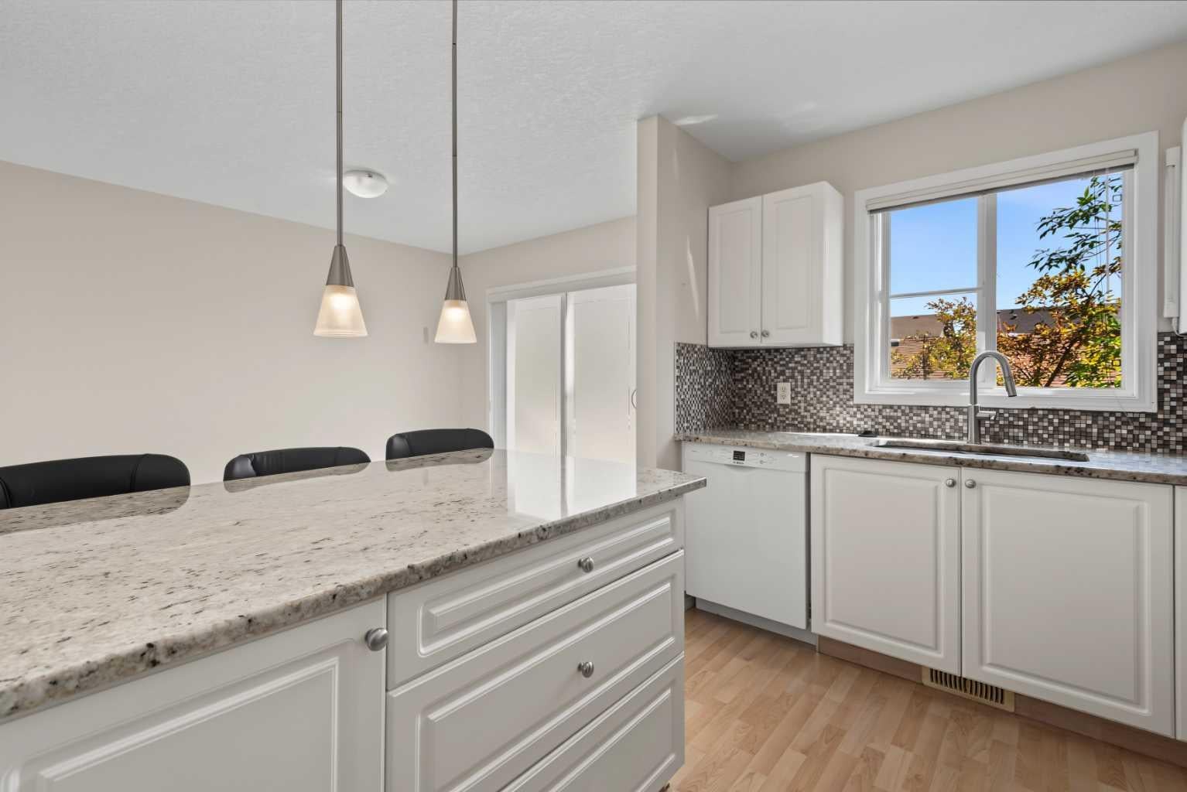
Welcome to this conveniently located, well-maintained & spacious townhome in the peaceful Evergreen community. At the entrance is a covered porch with ample sitting area. The main level has a very functional lay-out starting from the foyer that leads onto the bright living room and flows seamlessly onto a formal dining area or which may also be considered just a full living room. The kitchen with an eat-in area has granite countertops, stainless steel appliances and lots of cabinets for storage. Tucked in the corner is the dining area. There is also a half-bath on this level. THOUGH LISTED AS A 2-BEDROOM TOWNHOUSE, THIS COULD EASILY BE INCREASED TO 3 BEDROOMS, IF PREFERRED BY INSTALLING A DIVIDING WALL IN THE SECOND BEDROOM ON THE UPPER LEVEL IN ORDER TO REVERT BACK TO ITS ORIGINAL LAY-OUT AS 2 SEPARATE DECENT-SIZED BEDROOMS. The primary bedroom has two huge closets with built-in closet organizers, floor to ceiling mirrors and a 3-piece ensuite. There is also another shared full bath between the rooms. The laundry is located in the fully-finished basement where you will also find three large storage closets, a multi-purpose den or family room and a 3-piece bath and the utility room. This property is located close to transport, schools and shopping. The exits to Stoney Trail are just a few minutes away.

Save
Ask
Tour
Hide
Share
Listing Snapshot
Price 
$414,900
Days On Site 
0 Days
Bedrooms 
2
Inside Area (SqFt) 
1,227.23 sqft
Total Baths 
4
Full Baths 
3
Partial Baths 
1
Lot Size 
0.03 Acres
Year Built 
2004
MLS® Number 
A2333689
Status 
Active
Property Tax 
$2,945
Maintenance Fees 
$473.9 monthly
Sq Ft Source 
N/A
Friends & Family
Recent Activity
an hour agoListing first seen on site
7 hours agoListing updated with changes from the MLS®
General Features
Acres 
0.03
Garage 
Yes
Garage Spaces 
1
Levels 
Two
Parking 
GarageAssignedGarage Door OpenerGuest
Parking Spaces 
2
Pets 
Call
Property Sub Type 
Townhouse
SqFt Above 
1227.23
SqFt Below 
570.39
Style 
2 Storey
Zoning 
M-G d44
Interior Features
Appliances 
DryerRefrigeratorWasherElectric Range
Basement 
FullFinished
Cooling 
Central Air
Flooring 
CarpetLaminateLinoleum
Heating 
Forced AirNatural Gas
Interior 
See Remarks
Laundry Features 
In Basement
Window Features 
Window Coverings
2pc Bathroom 
Dimensions - 2`11" x 6`9"Level - Main
3pc Bathroom 
Dimensions - 8`9" x 5`10"Level - Basement
3pc Ensuite bath 
Dimensions - 5`8" x 7`11"Level - Second
4pc Bathroom 
Dimensions - 7`10" x 5`0"Level - Second
Bedroom 
Dimensions - 19`1" x 13`9"Level - Second
Bedroom - Primary 
Dimensions - 13`0" x 15`6"Level - Second
Dining Room 
Dimensions - 10`4" x 11`5"Level - Main
Foyer 
Dimensions - 6`9" x 5`6"Level - Main
Furnace/Utility Room 
Dimensions - 5`11" x 7`0"Level - Basement
Game Room 
Dimensions - 15`0" x 29`10"Level - Basement
Kitchen With Eating Area 
Dimensions - 8`10" x 10`0"Level - Main
Living Room 
Dimensions - 15`5" x 21`0"Level - Main
Porch - Enclosed 
Dimensions - 20`3" x 5`3"Level - Main
Save
Ask
Tour
Hide
Share
Exterior Features
Construction Details 
Vinyl SidingFrame
Exterior 
None
Frontage 
6.06M 19`11"
Lot Features 
Rectangular Lot
Patio And Porch 
Front Porch
Roof 
ShingleAsphalt
Windows/Doors 
Window Coverings
Community Features
Community Features 
Street Lights
Maintenance Fee 
473.9
Maintenance Fee Frequency 
Monthly
Listing courtesy of Rosemarie Rivera of CIR Realty

Listing information is provided by Participants of the Alberta One Realty Listing Services (Pillar 9). IDX information is provided exclusively for personal, non-commercial use, and may not be used for any purpose other than to identify prospective properties consumers may be interested in purchasing. Information is deemed reliable but not guaranteed. Copyright 2026, Alberta One Realty Listing Services (Pillar 9)
Last checked 2026-08-01 09:21 AM UTC

Neighborhood & Commute
Source: Walkscore
Disclosure: Community information and market data powered by Constellation Data Labs. Information is deemed reliable but not guaranteed.
Save
Ask
Tour
Hide
Share