


447 Summer CrescentRural Ponoka County, AB T4L 2N3
Mortgage Calculator
Monthly Payment (Est.)
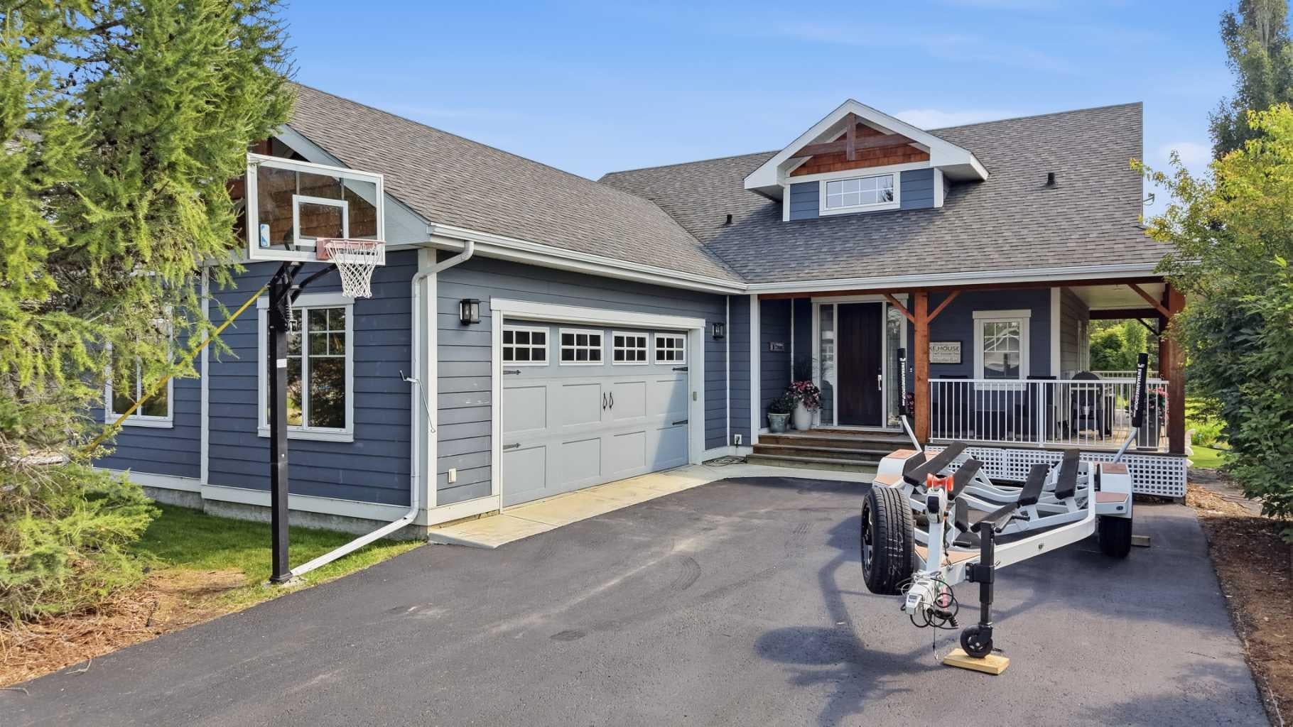
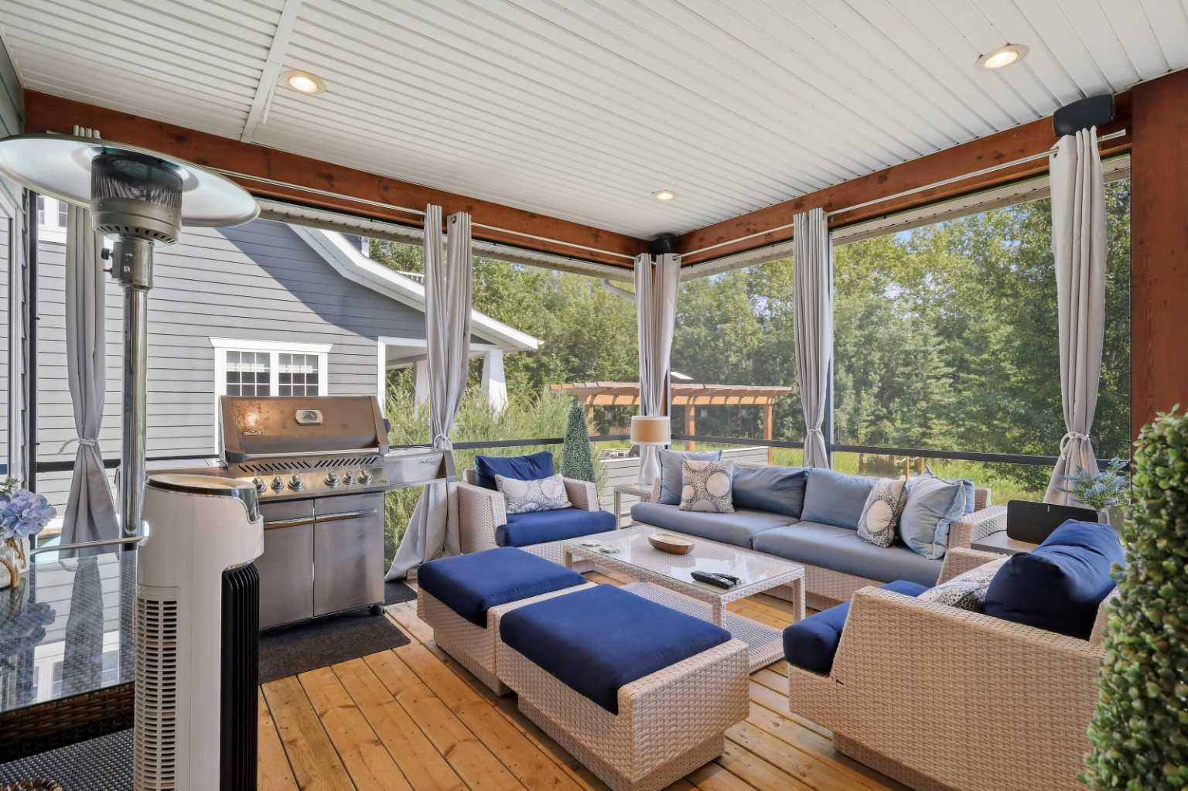
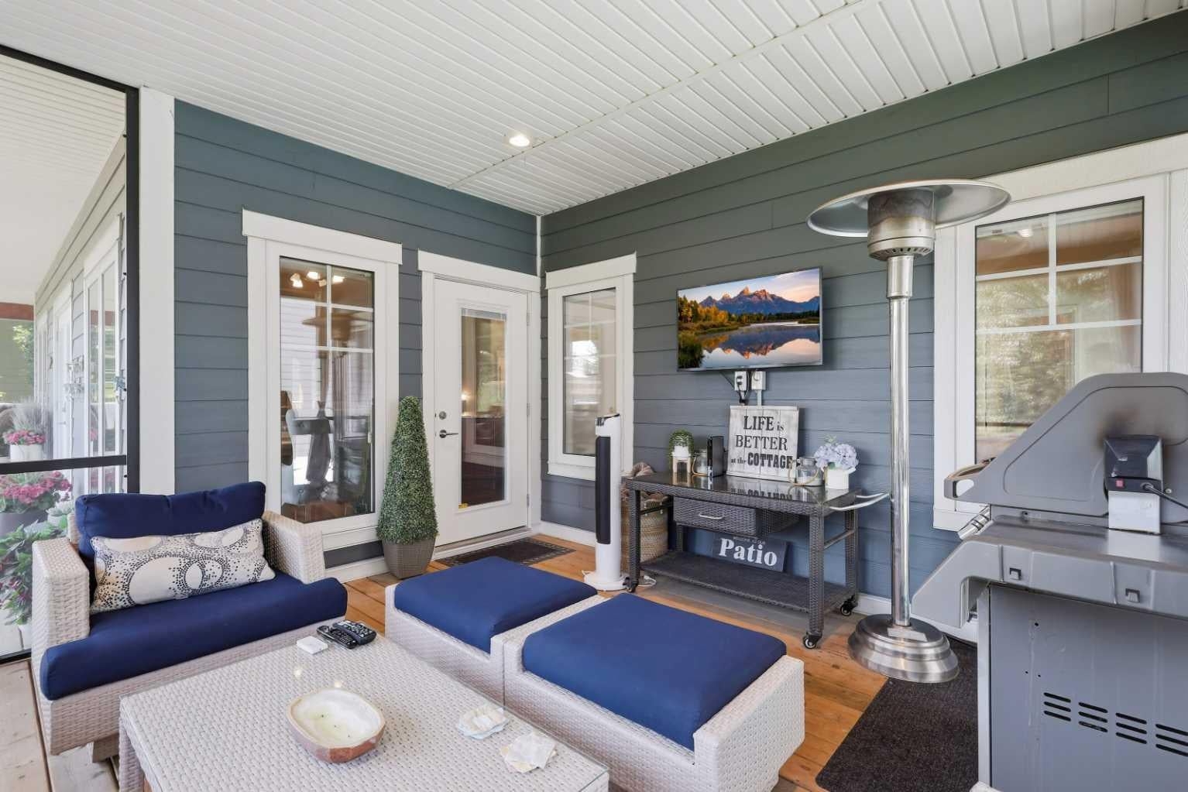
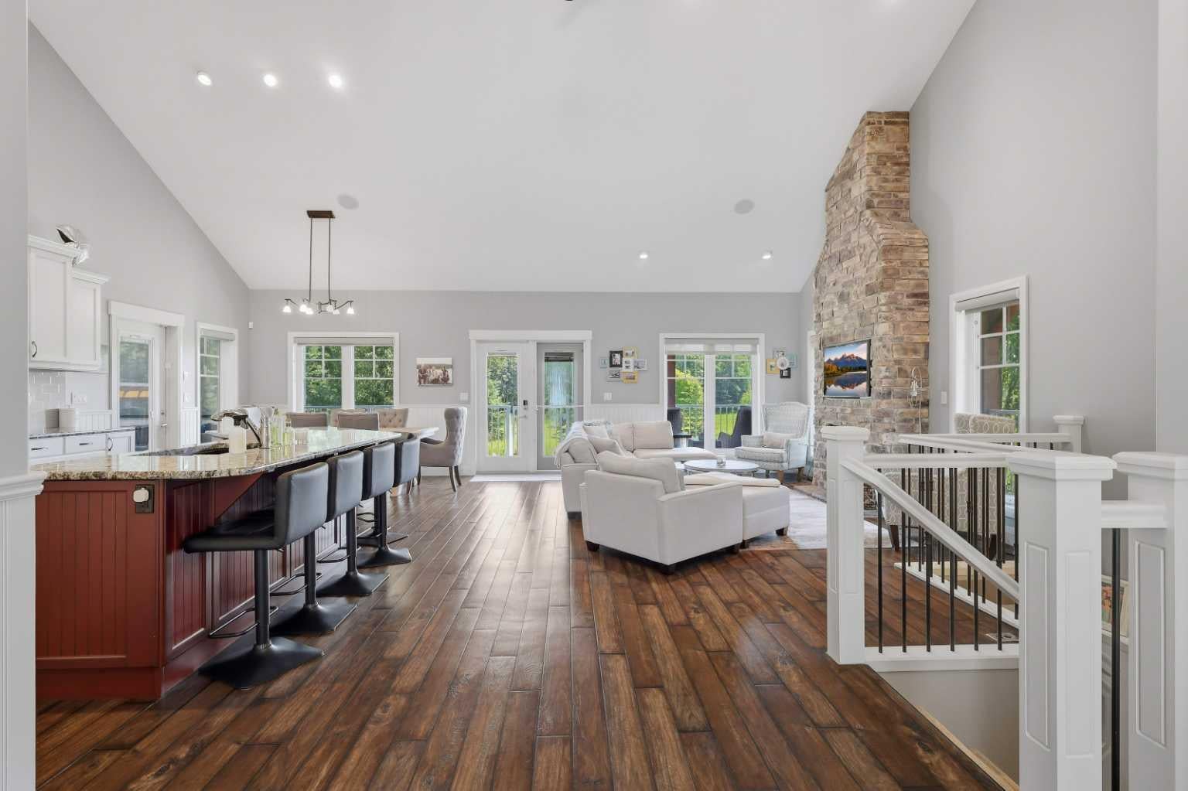
$3,878Experience luxury living with the relaxed atmosphere of life at the lake in this one-owner, pristine 2012-built bungalow in the sought-after community of Meridian Beach on Gull Lake. This well-designed home offers bright main-floor living plus a fully finished basement, delivering comfortable living with thoughtful upgrades throughout. Expansive windows fill the residence with natural light. The open main floor features high ceilings and a beautiful kitchen with granite counters, a pantry, and an expansive island perfect for family gatherings or entertaining. The dishwasher was replaced in 2025. The living room is anchored by a striking gas rock-front fireplace that serves as a warm focal point. On the main floor you’ll find the primary bedroom with its private spa-like ensuite complete with heated floors, plus the convenience of main-floor laundry. Central air conditioning ensures year-round comfort, while vinyl windows and a no-smoking home complete the interior appeal. The true showstopper is the unique screened-in sunroom, easily accessible from the eating area. This inviting space offers lovely views of the backyard, firepit area, and canal, and is equipped with audio and TV connections — the perfect place to spend summer days and evenings. The oversized double attached garage is heated and ideal for vehicles and storage. Downstairs, the fully finished basement was refreshed just two years ago with new flooring and paint. It features in-floor heat, two sizable bedrooms, a 4-piece bathroom, and a rec room. Outside, the nicely landscaped lot includes front and back yards, a paved driveway with extra parking for a boat or RV, a dock on the canal, a walk-around covered porch, a hot tub, and a firepit area. Meridian Beach is a vibrant year-round lakeside destination offering residents access to two sandy beaches, a unique spring-fed kilometre-long boating canal, picturesque walking trails, charming foot bridges, and a community hall. Conveniently situated less than two hours from Calgary and approximately 1.5 hours from Edmonton, this community provides a truly special setting of executive homes. This is a gorgeous, move-in-ready executive home in a peaceful yet vibrant lakeside setting.
| 6 hours ago | Listing first seen on site | |
| 12 hours ago | Listing updated with changes from the MLS® |

Listing information is provided by Participants of the Alberta One Realty Listing Services (Pillar 9). IDX information is provided exclusively for personal, non-commercial use, and may not be used for any purpose other than to identify prospective properties consumers may be interested in purchasing. Information is deemed reliable but not guaranteed. Copyright 2026, Alberta One Realty Listing Services (Pillar 9)
Last checked 2026-08-01 08:15 AM UTC