Save
Ask
Tour
Hide
Share
$395,000
New Listing

425 Cottonwood Drive
Vulcan, AB T0L 2B0

For Sale|Single Family Residence|Active
5
Beds
3
Total Baths
3
Full Baths
1,215
SqFt
$325
/SqFt
1981
Built
County:
Vulcan County
Call Now: 403.991.9886
Is this the listing for you? We can help make it yours.
403.991.9886
425 Cottonwood Drive425 Cottonwood Drive425 Cottonwood Drive425 Cottonwood Drive
Save
Ask
Tour
Hide
Share

Mortgage Calculator

Monthly Payment (Est.)

$1,802
Calculator powered by Showcase IDX, a Constellation1 Company. Copyright ©2026 Information is deemed reliable but not guaranteed.

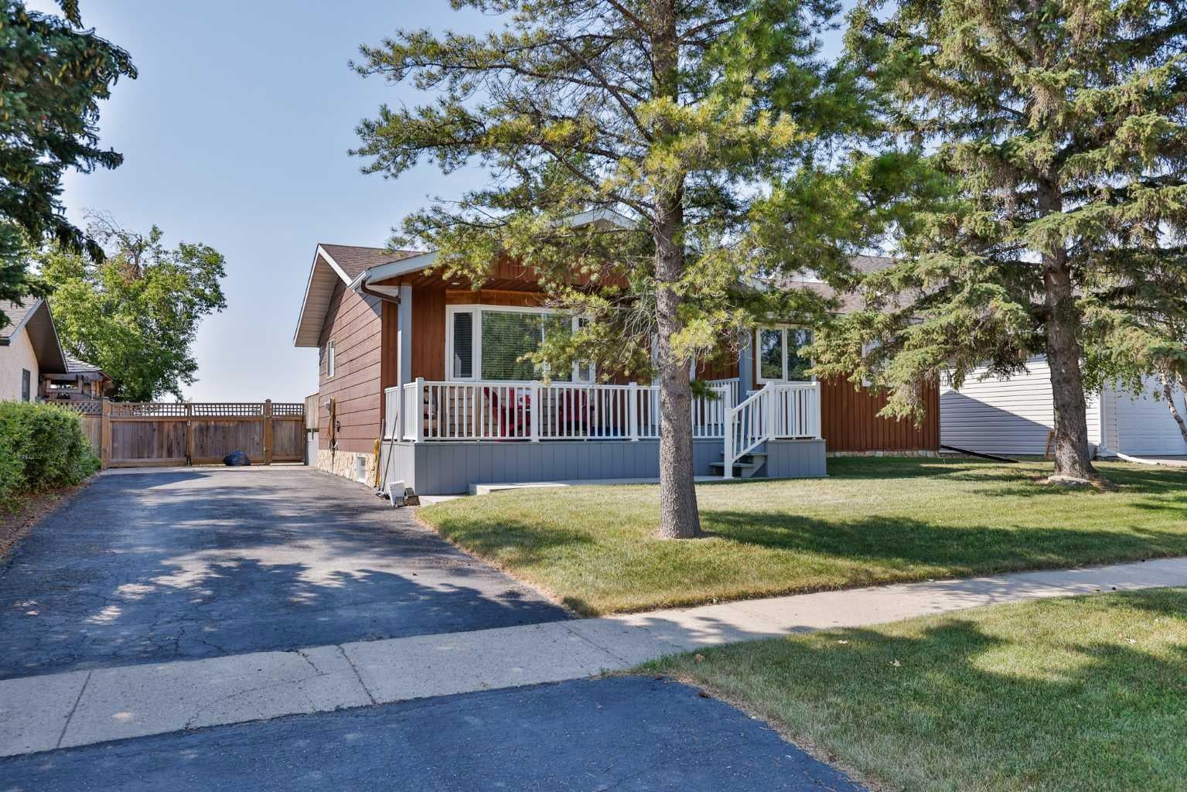
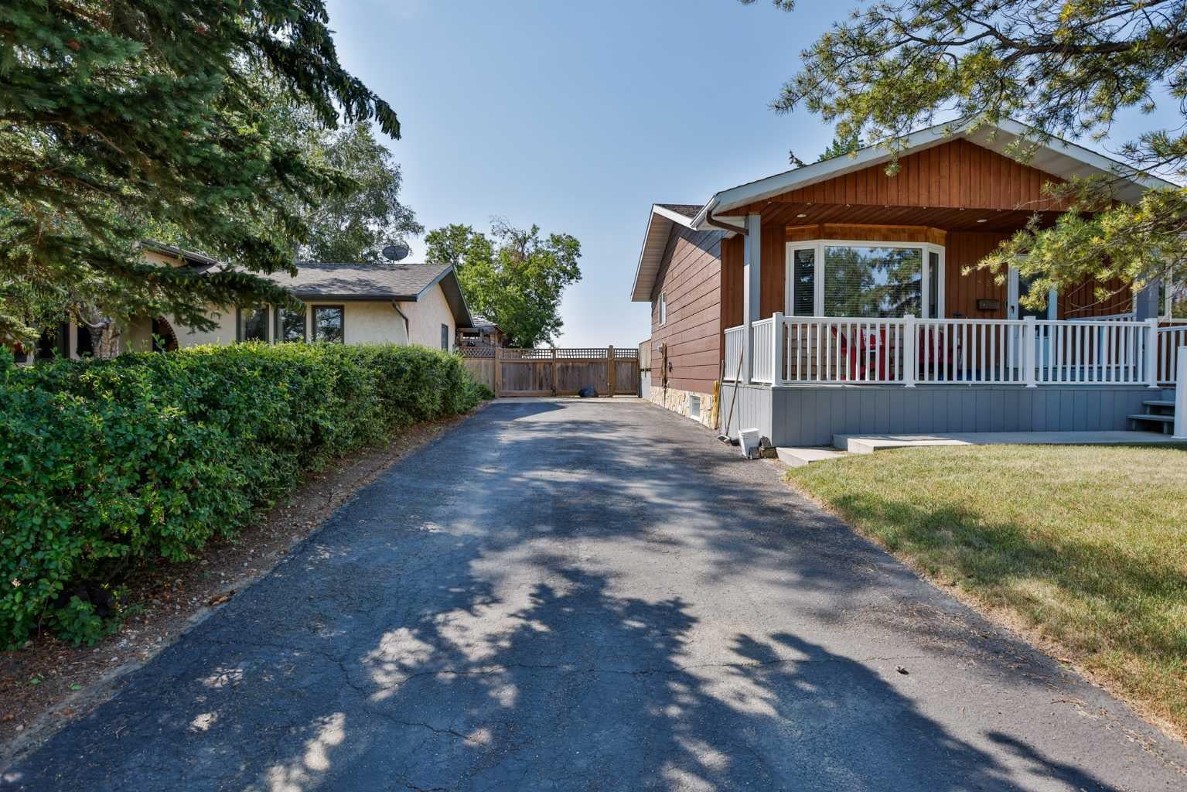
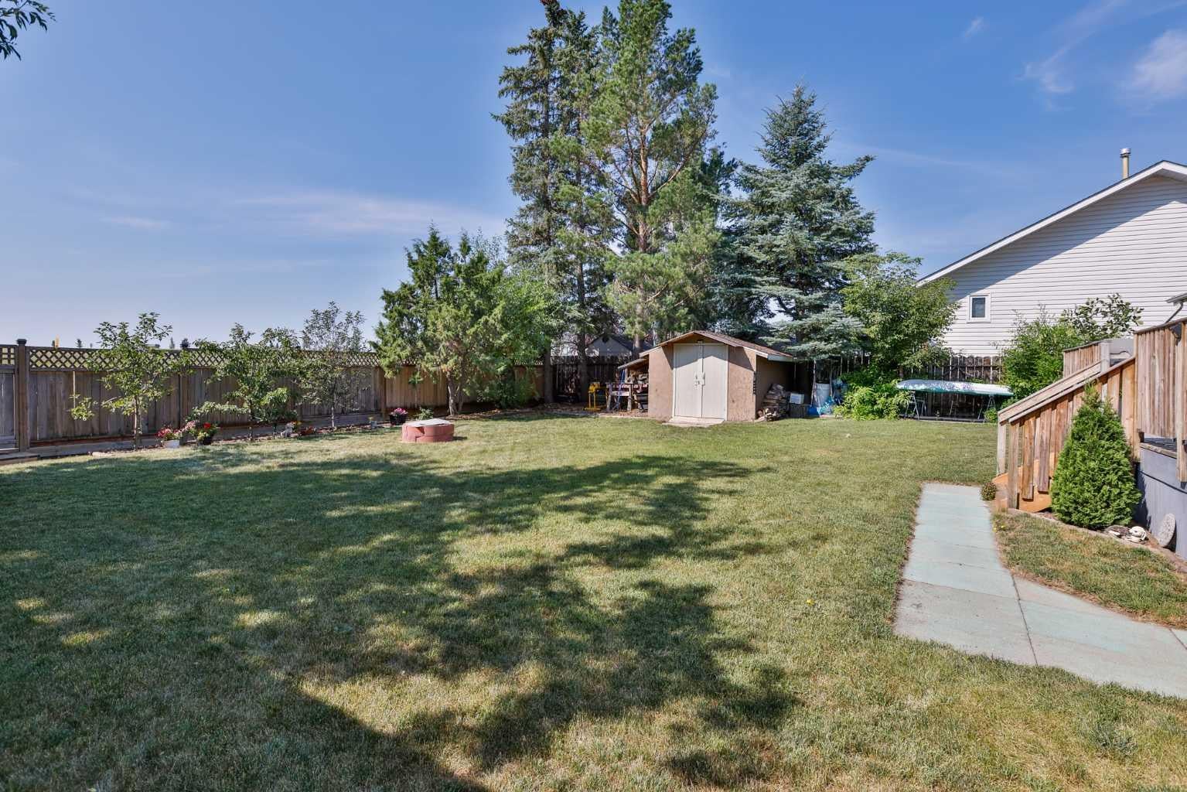
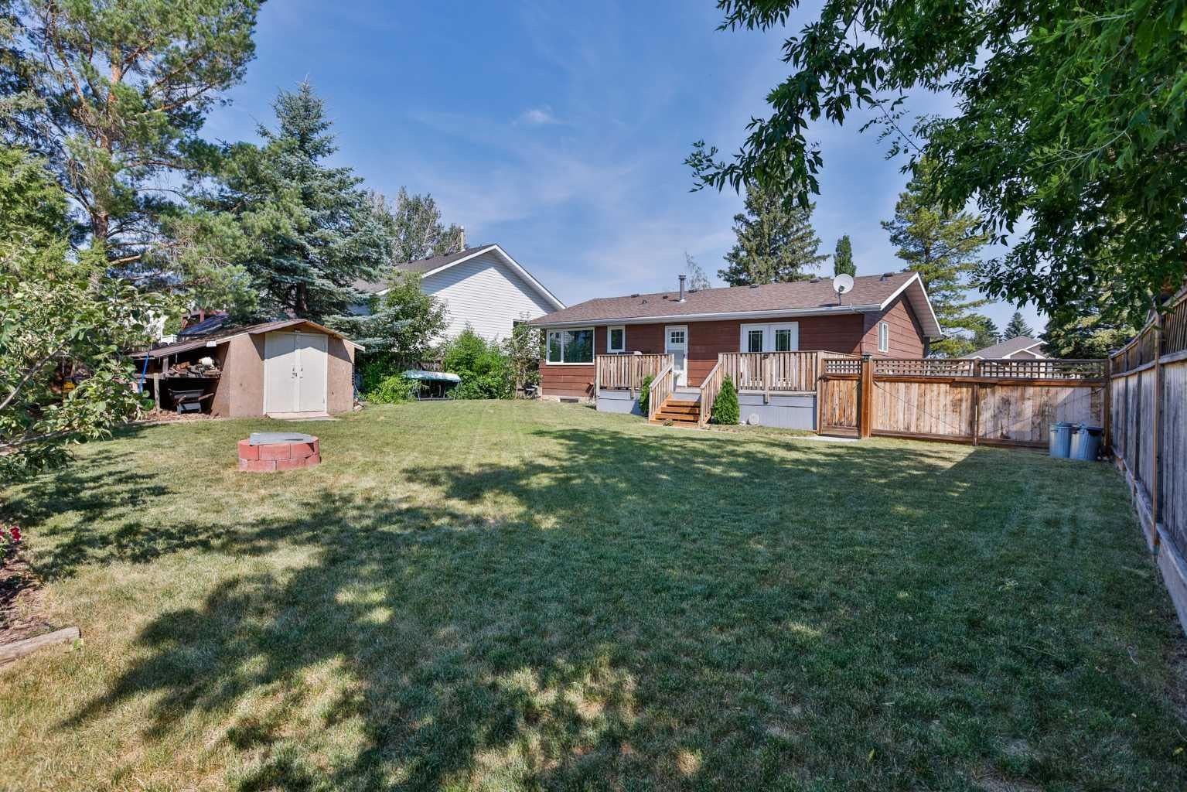
Fall in love with this clean, beautiful, and wonderfully well-kept 5-bedroom, 3-bath bungalow built in 1981! From the moment you arrive, you’ll appreciate the inviting front deck, mature trees, and the peaceful country feel that makes this home so special. Inside, you’ll find a spacious and comfortable layout with newer appliances, central air, and a finished basement that gives you room to spread out, relax, and enjoy. Step outside and you’ll really see what sets this property apart — open space beyond the backyard creates a quiet, private-feeling retreat, perfect for unwinding on the back deck after a long day. With RV parking, a newer roof, and close proximity to schools and the golf course, this home offers the best of both worlds: everyday convenience and a calm, getaway feel right at home. This is the kind of property buyers hope to find — lovingly maintained, move-in ready, and full of charm.

Save
Ask
Tour
Hide
Share
Listing Snapshot
Price 
$395,000
Days On Site 
0 Days
Bedrooms 
5
Inside Area (SqFt) 
1,215 sqft
Total Baths 
3
Full Baths 
3
Partial Baths 
N/A
Lot Size 
0.18 Acres
Year Built 
1981
MLS® Number 
A2333580
Status 
Active
Property Tax 
$2,870.63
Maintenance Fees 
N/A
Sq Ft Source 
N/A
Friends & Family
Recent Activity
5 hours agoListing first seen on site
11 hours agoListing updated with changes from the MLS®
General Features
Acres 
0.18
Levels 
One
Parking Spaces 
3
Property Sub Type 
Single Family Residence
SqFt Above 
1215
SqFt Below 
1160
Style 
Bungalow
Zoning 
R-1
Interior Features
Appliances 
DishwasherRefrigeratorCooktop
Basement 
FullPartially Finished
Cooling 
Central Air
Flooring 
CarpetLinoleum
Heating 
Forced AirNatural Gas
Interior 
Central Vacuum
Laundry Features 
In BasementLaundry Room
3pc Bathroom 
Dimensions - 9`1" x 5`11"Level - Basement
3pc Ensuite bath 
Dimensions - 6`3" x 5`8"Level - Main
4pc Bathroom 
Dimensions - 6`10" x 8`0"Level - Main
Bedroom 
Dimensions - 9`1" x 12`0"Level - Basement
Bedroom - Primary 
Dimensions - 13`5" x 10`11"Level - Main
Family Room 
Dimensions - 16`7" x 21`11"Level - Basement
Furnace/Utility Room 
Dimensions - 13`4" x 8`7"Level - Basement
Kitchen 
Dimensions - 13`10" x 17`10"Level - Main
Living Room 
Dimensions - 14`9" x 16`6"Level - Main
Storage 
Dimensions - 9`8" x 6`0"Level - Basement
Save
Ask
Tour
Hide
Share
Exterior Features
Construction Details 
Wood Siding
Exterior 
None
Frontage 
19.81M 65`0"
Lot Features 
Front YardLandscapedRectangular LotWooded
Other Structures 
Shed(s)
Patio And Porch 
DeckFront Porch
Roof 
ShingleAsphalt
Community Features
Community Features 
GolfParkPlaygroundPool
Listing courtesy of Jeff Loewen of Magnuson Realty Ltd

Listing information is provided by Participants of the Alberta One Realty Listing Services (Pillar 9). IDX information is provided exclusively for personal, non-commercial use, and may not be used for any purpose other than to identify prospective properties consumers may be interested in purchasing. Information is deemed reliable but not guaranteed. Copyright 2026, Alberta One Realty Listing Services (Pillar 9)
Last checked 2026-08-01 08:15 AM UTC

Neighborhood & Commute
Source: Walkscore
Disclosure: Community information and market data powered by Constellation Data Labs. Information is deemed reliable but not guaranteed.
Save
Ask
Tour
Hide
Share