


134 Meadow DriveBenalto, AB T1M 0H0
Mortgage Calculator
Monthly Payment (Est.)
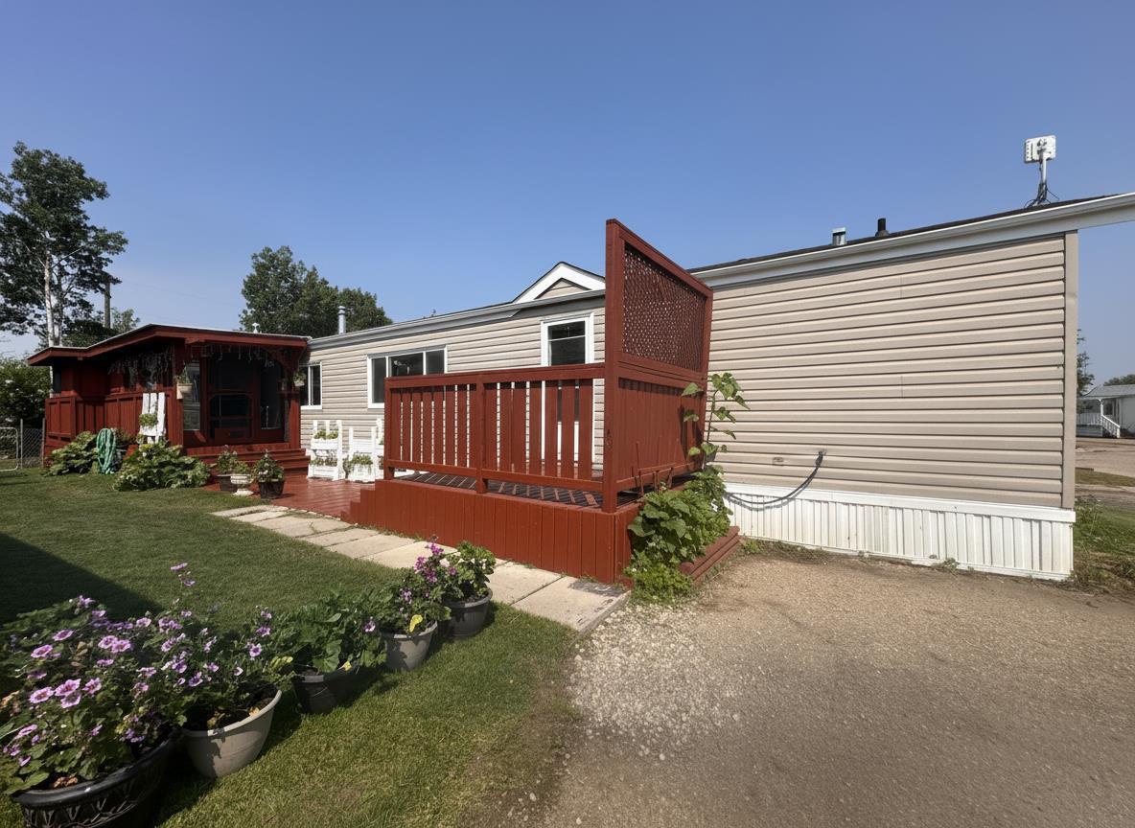
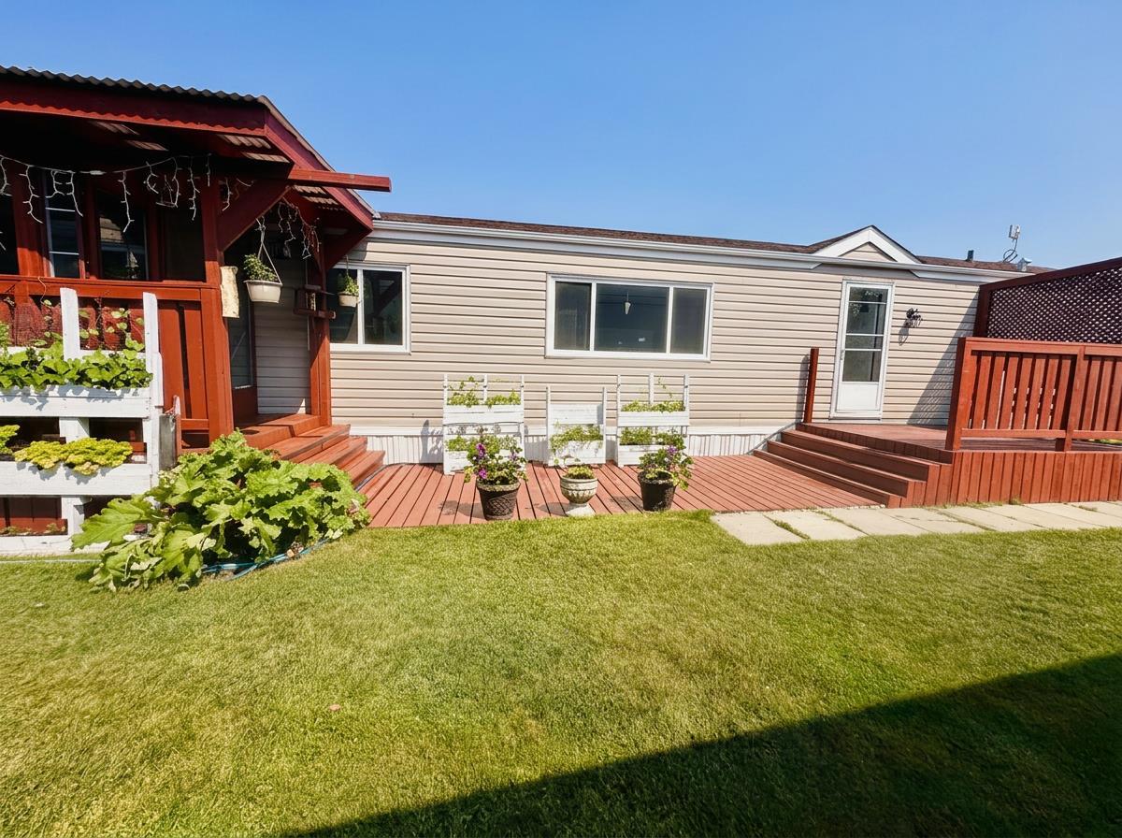
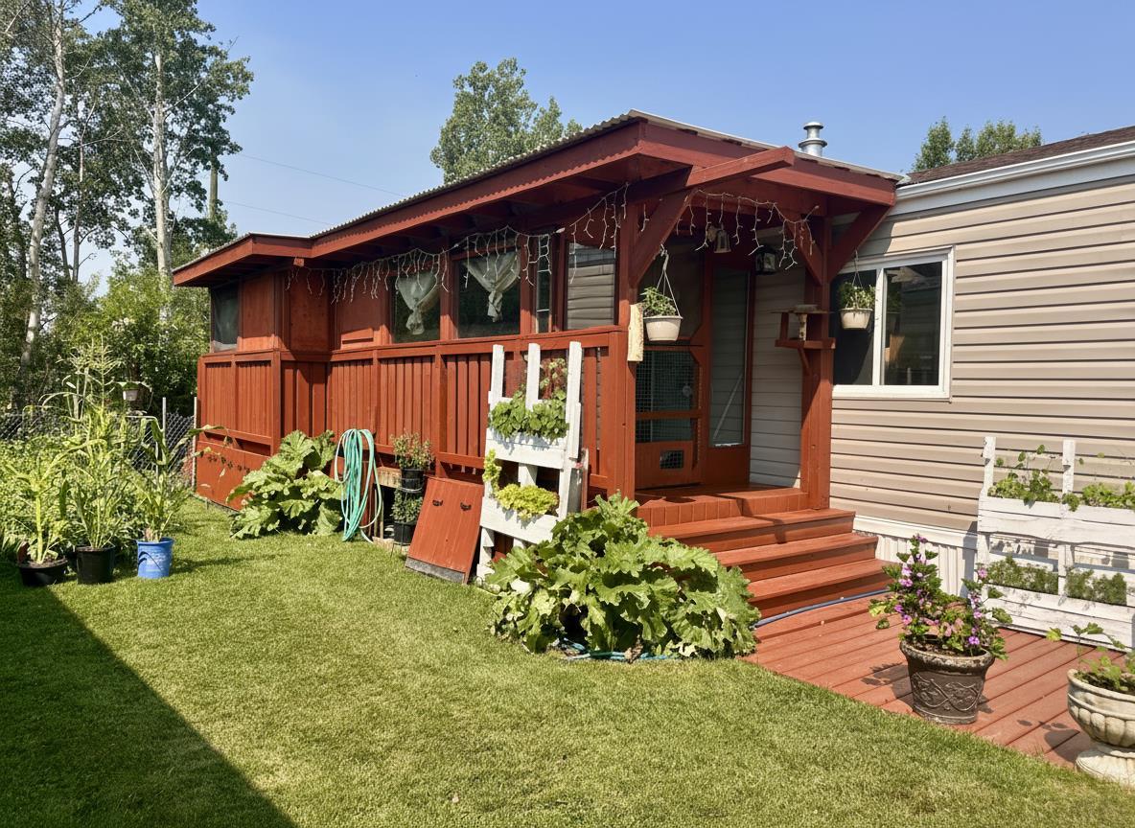
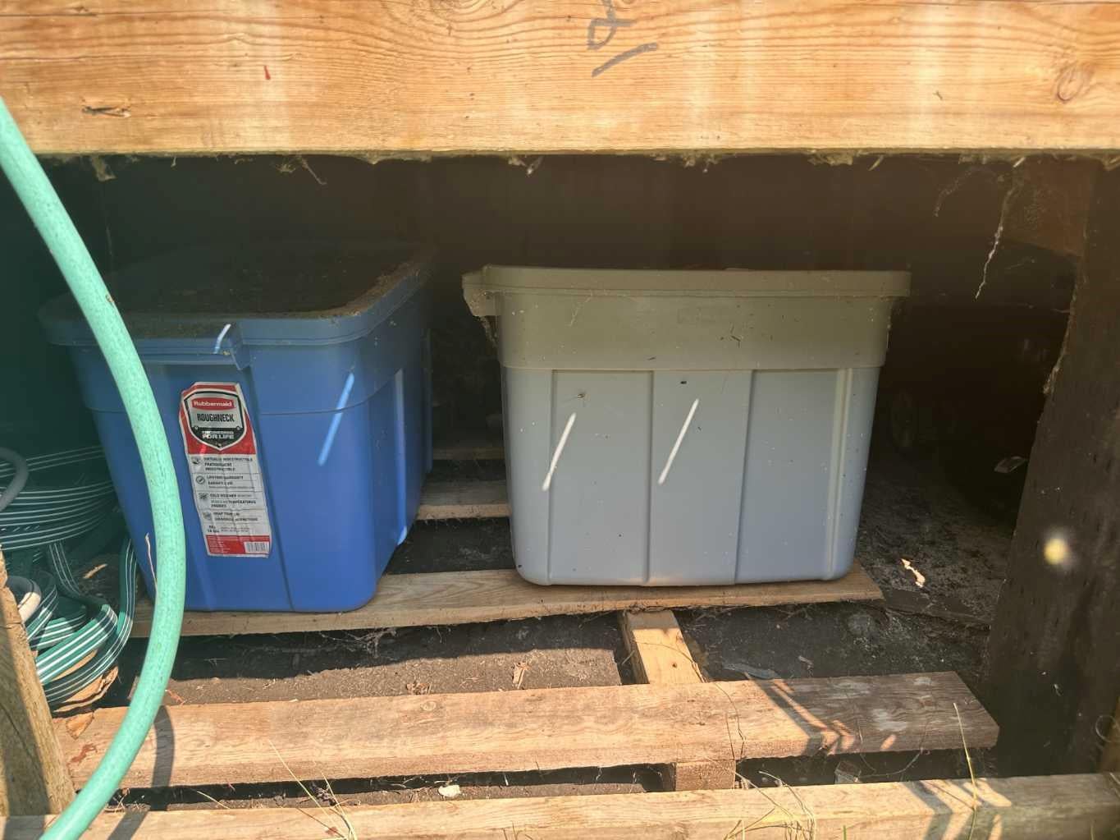
$456Enjoy the ease of affordable country living in a peaceful Red Deer County setting, where wide-open surroundings, fresh air, and a relaxed lifestyle come together at Kountry Meadows. Located on the outskirts of Benalto and approximately 13 km west of Sylvan Lake, this inviting home sits in a quiet small mobile home community. Outdoor living is a standout feature, with multiple spaces to relax, garden, entertain, or simply enjoy the fresh country air. The home includes a welcoming front deck with privacy screen, an enclosed deck, plus two patio areas—one wood and one concrete block. The enclosed deck also offers built-in storage underneath, a cat patio (catio) and two outdoor power outlets, adding practical function. Enjoy the privacy of backing onto an acreage with no immediate neighbours behind. Storage and hobby space are another strong advantage, with three sheds including a powered 14'7" x 13'7" workshop, a second storage shed 5'4 x 6'9, plus an attached shed. Inside, the open layout features a vaulted ceiling with exposed beam, a skylight for added natural light, and a kitchen with stainless steel appliances and new kitchen flooring in 2026. The primary bedroom offers a walk-in closet and 4-piece ensuite, adding everyday comfort and function. The owner has noted the following updates: roof in 2015, workshop windows in 2018, chimney in 2023, and a 2013 hot water tank. The seller will leave renovation materials including tile, grout, paint, and two light fixtures - one for above the kitchen sink and the other for above the dining area. Discover the charm and peaceful lifestyle this country setting has to offer. Just now M I find all of those measurements in the description annoying lets remove all of them except the workshop. i dont care if the seller is mad, i am the one advertising it. please update without measurements, and there are actually 2 patios one is wood and one is concrete block. everything else sounds great Just now R Headline: Country-Quiet Living with Outdoor Space & Workshop Enjoy the ease of affordable country living in a peaceful Red Deer County setting, where wide-open surroundings, fresh air, and everyday practicality come together at Kountry Meadows. Located on the outskirts of Benalto and approximately 13 km west of Sylvan Lake, this inviting home sits in a quiet small mobile home community with convenient access to nearby amenities—and with an acreage property behind, you’ll enjoy a more private rear yard with no immediate neighbours at the back. Outdoor living is a standout feature, with multiple spaces to relax, garden, entertain, o
| 5 hours ago | Listing first seen on site | |
| 11 hours ago | Listing updated with changes from the MLS® |

Listing information is provided by Participants of the Alberta One Realty Listing Services (Pillar 9). IDX information is provided exclusively for personal, non-commercial use, and may not be used for any purpose other than to identify prospective properties consumers may be interested in purchasing. Information is deemed reliable but not guaranteed. Copyright 2026, Alberta One Realty Listing Services (Pillar 9)
Last checked 2026-08-01 09:26 AM UTC