Save
Ask
Tour
Hide
Share
$299,900
New Listing

6 Merganser Drive W 2110
Chestermere, AB T1X 2Y2

For Sale|Apartment|Active
2
Beds
2
Total Baths
2
Full Baths
691.9
SqFt
$433
/SqFt
2025
Built
Subdivision:
Chelsea_CH
County:
Chestermere
Call Now: 403.991.9886
Is this the listing for you? We can help make it yours.
403.991.9886
6 Merganser Drive W 21106 Merganser Drive W 21106 Merganser Drive W 21106 Merganser Drive W 2110
Save
Ask
Tour
Hide
Share

Mortgage Calculator

Monthly Payment (Est.)

$1,368
Calculator powered by Showcase IDX, a Constellation1 Company. Copyright ©2026 Information is deemed reliable but not guaranteed.

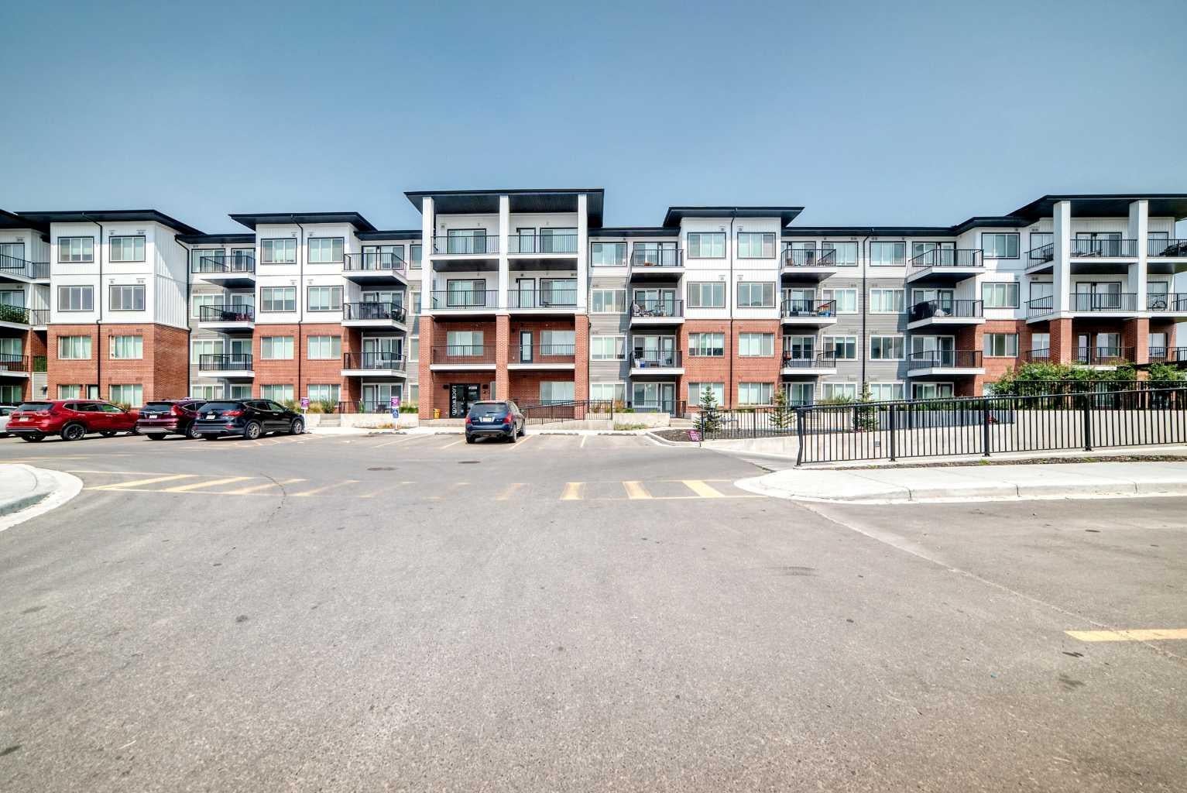
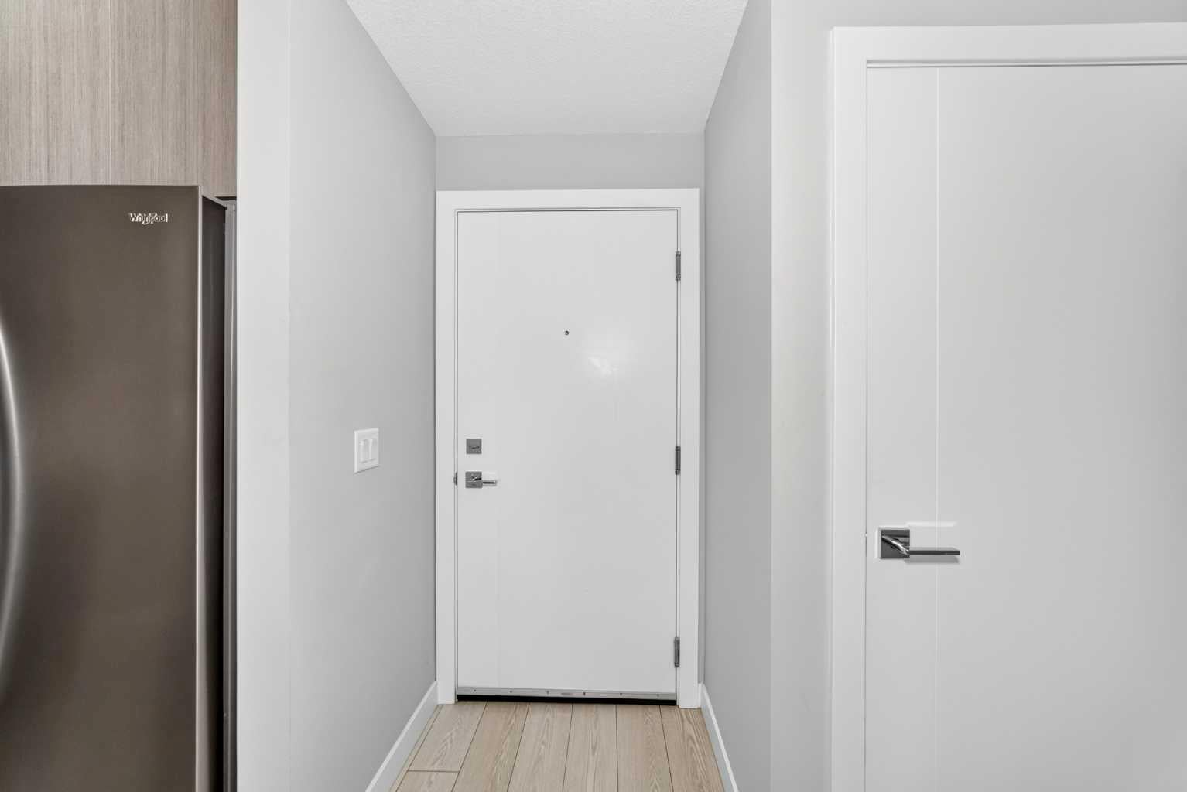
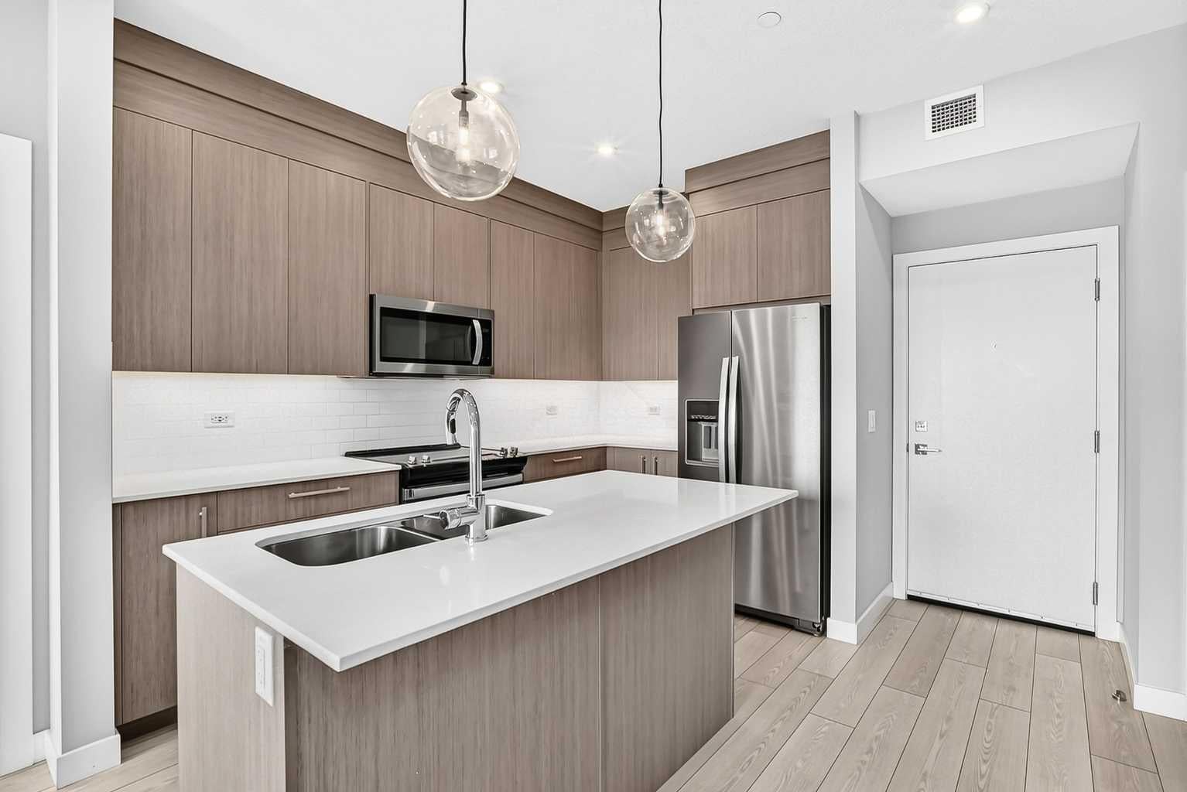
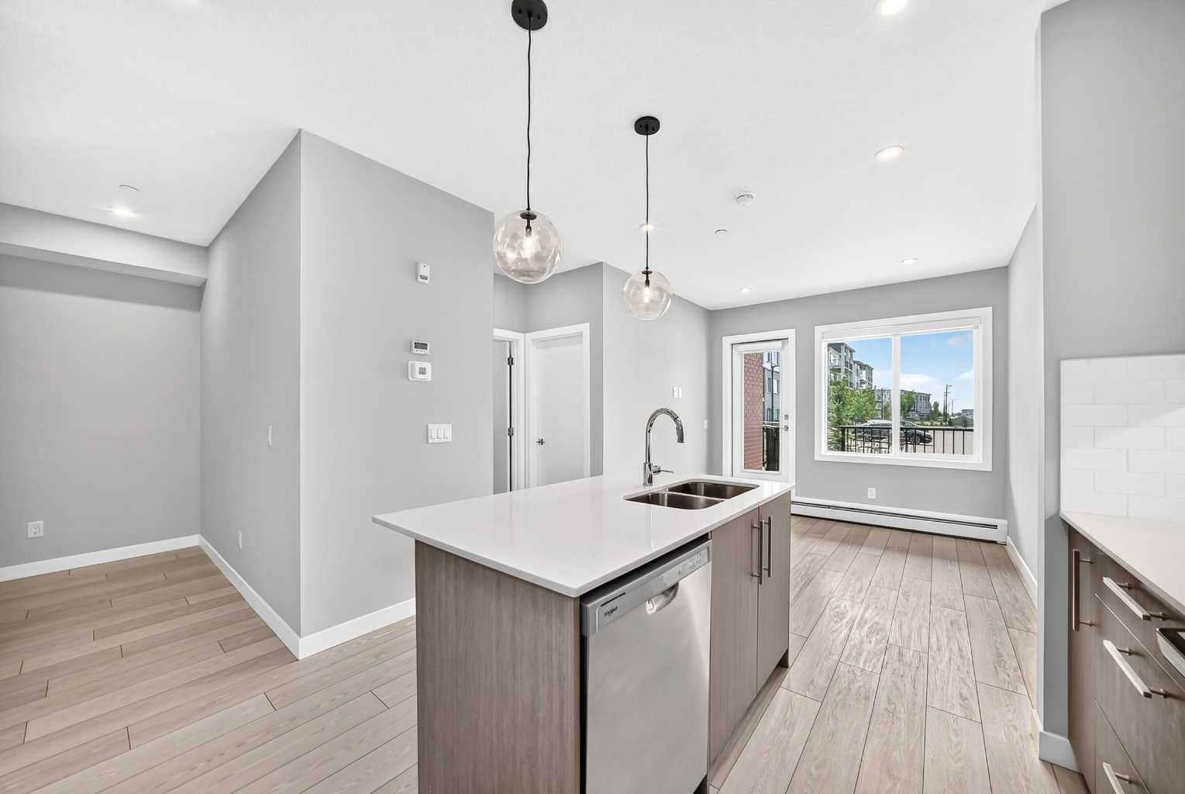
Step into comfort and convenience with this beautifully appointed main-floor 2 bedroom, 2 bathroom condo, complete with 1 titled parking stall and private patio access, perfect for enjoying your morning coffee, entertaining guests, or providing easy access for pets. Inside, you'll find a bright, modern layout featuring quartz countertops, stainless steel appliances, and stylish finishes throughout, offering the perfect blend of elegance and functionality. Located in the vibrant and fast-growing community of Chelsea, this home combines peaceful living with exceptional convenience. Enjoy nearby parks, scenic walking paths, and playgrounds, while Chestermere Lake is just minutes away for boating, paddleboarding, swimming, and year-round recreation. Everyday essentials are within easy reach with shopping, restaurants, and services at Chestermere Station and Chestermere Crossing. Whether you're a first-time buyer, downsizer, or investor, this move-in-ready Lockwood unit offers an incredible opportunity to own in one of Chestermere's most desirable new communities.

Save
Ask
Tour
Hide
Share
Listing Snapshot
Price 
$299,900
Days On Site 
0 Days
Bedrooms 
2
Inside Area (SqFt) 
691.9 sqft
Total Baths 
2
Full Baths 
2
Partial Baths 
N/A
Lot Size 
N/A
Year Built 
2025
MLS® Number 
A2333494
Status 
Active
Property Tax 
$1,996.68
Maintenance Fees 
$296 monthly
Sq Ft Source 
N/A
Friends & Family
Recent Activity
5 hours agoListing first seen on site
11 hours agoListing updated with changes from the MLS®
General Features
Levels 
One
Number Of Stories 
4
Parking 
AssignedGuest
Parking Spaces 
1
Pets 
Breed Restrictions
Property Sub Type 
Apartment
Style 
Apartment-Single Level Unit
Zoning 
M-2
Interior Features
Appliances 
DishwasherDryerMicrowaveRangeRefrigeratorWasher
Flooring 
Vinyl
Heating 
Baseboard
Interior 
High CeilingsKitchen Island
Laundry Features 
In Unit
3pc Ensuite bath 
Dimensions - 5`5" x 6`11"Level - Main
4pc Bathroom 
Dimensions - 3`5" x 7`9"Level - Main
Balcony 
Dimensions - 9`7" x 6`11"Level - Main
Bedroom 
Dimensions - 10`1" x 9`2"Level - Main
Bedroom - Primary 
Dimensions - 9`1" x 11`1"Level - Main
Den 
Dimensions - 5`11" x 5`6"Level - Main
Entrance 
Dimensions - 4`0" x 3`8"Level - Main
Kitchen With Eating Area 
Dimensions - 11`1" x 8`5"Level - Main
Laundry 
Dimensions - 3`2" x 3`5"Level - Main
Living/Dining Room Combination 
Dimensions - 10`2" x 11`1"Level - Main
Walk-In Closet 
Dimensions - 4`7" x 6`11"Level - Main
Save
Ask
Tour
Hide
Share
Exterior Features
Exterior 
Balcony
Community Features
Association Amenities 
Fitness CenterPicnic AreaPlayground
Community Features 
ParkPlaygroundSidewalksStreet Lights
Maintenance Fee 
296
Maintenance Fee Frequency 
Monthly
Listing courtesy of Jennifer Mandan of VIP Realty & Management

Listing information is provided by Participants of the Alberta One Realty Listing Services (Pillar 9). IDX information is provided exclusively for personal, non-commercial use, and may not be used for any purpose other than to identify prospective properties consumers may be interested in purchasing. Information is deemed reliable but not guaranteed. Copyright 2026, Alberta One Realty Listing Services (Pillar 9)
Last checked 2026-08-01 07:07 AM UTC

Neighborhood & Commute
Source: Walkscore
Disclosure: Community information and market data powered by Constellation Data Labs. Information is deemed reliable but not guaranteed.
Save
Ask
Tour
Hide
Share