Save
Ask
Tour
Hide
Share
$369,900
New Listing

325 Aberdeen Avenue
Carbon, AB T0M 0L0

For Sale|Single Family Residence|Active
4
Beds
2
Total Baths
2
Full Baths
1,024
SqFt
$361
/SqFt
1963
Built
County:
Kneehill County
Call Now: 403.991.9886
Is this the listing for you? We can help make it yours.
403.991.9886
325 Aberdeen Avenue325 Aberdeen Avenue325 Aberdeen Avenue325 Aberdeen Avenue
Save
Ask
Tour
Hide
Share

Mortgage Calculator

Monthly Payment (Est.)

$1,688
Calculator powered by Showcase IDX, a Constellation1 Company. Copyright ©2026 Information is deemed reliable but not guaranteed.

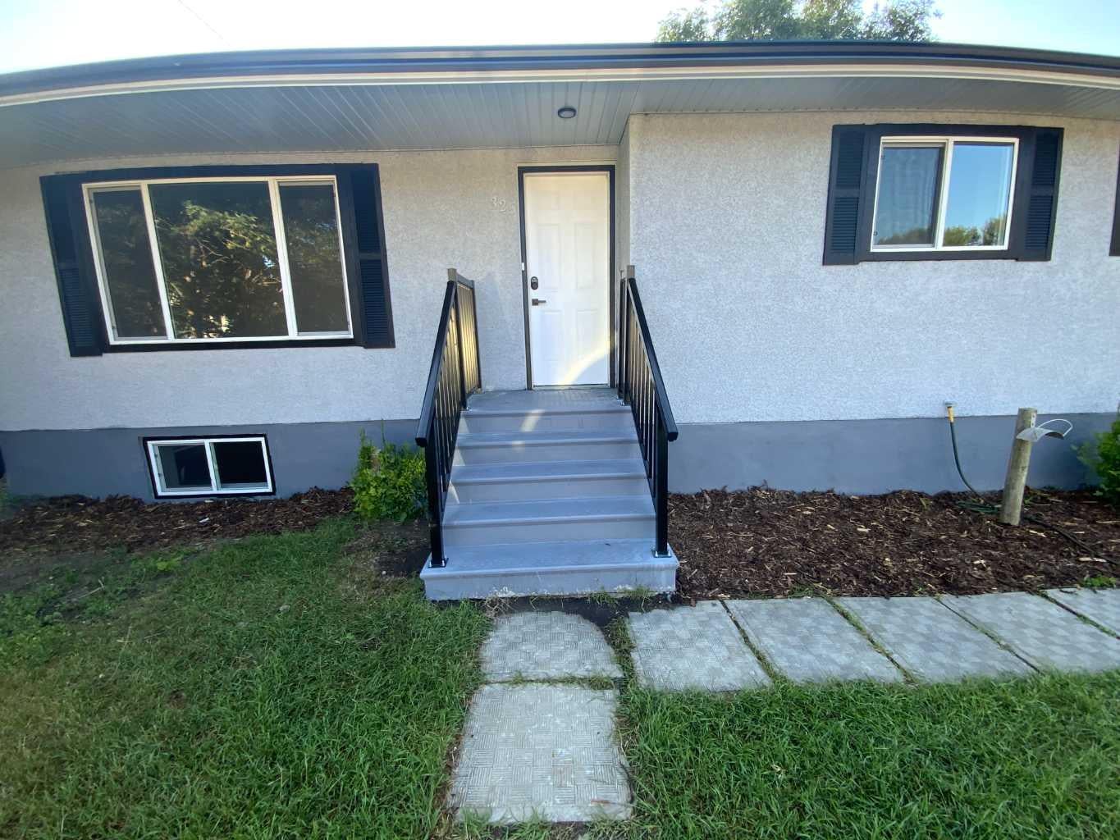
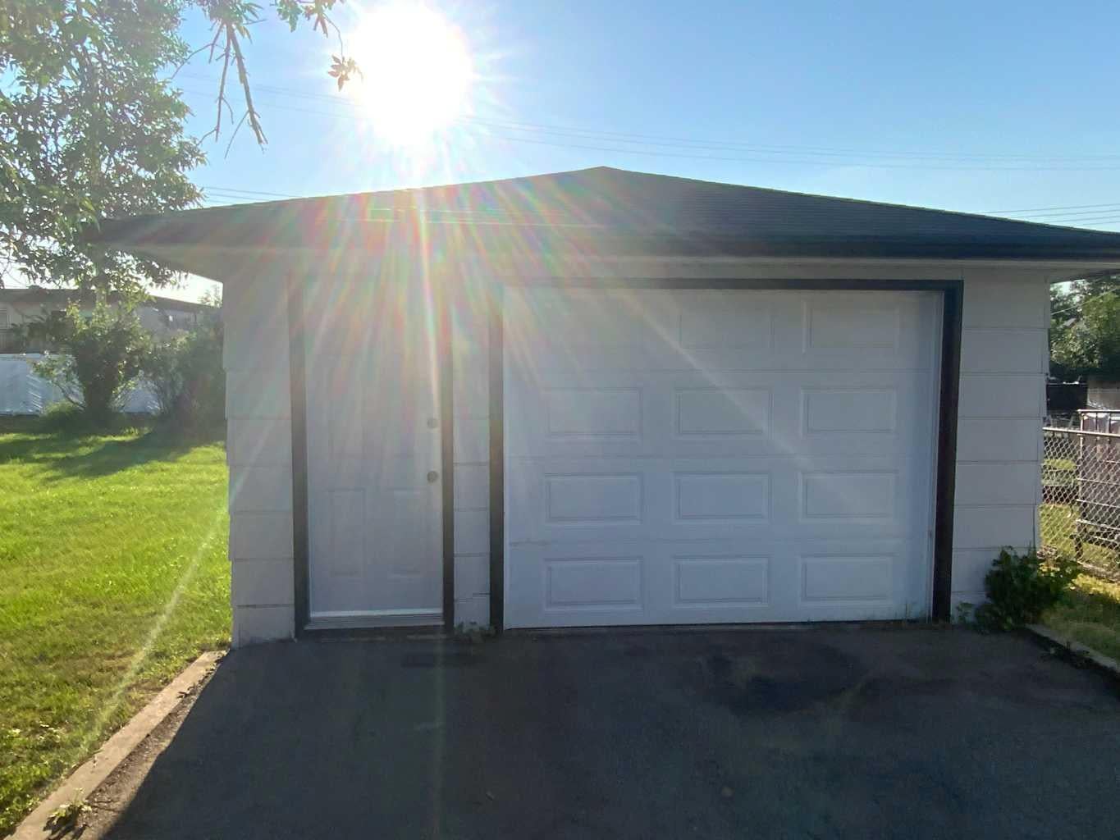
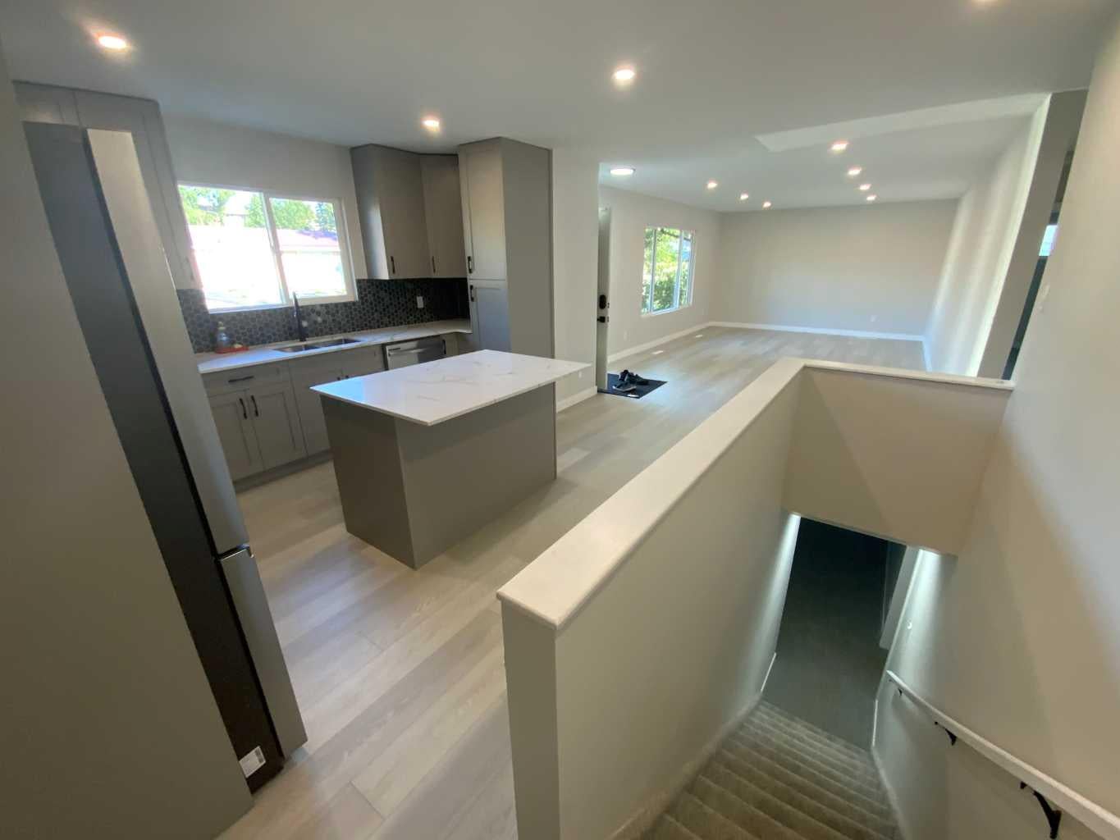
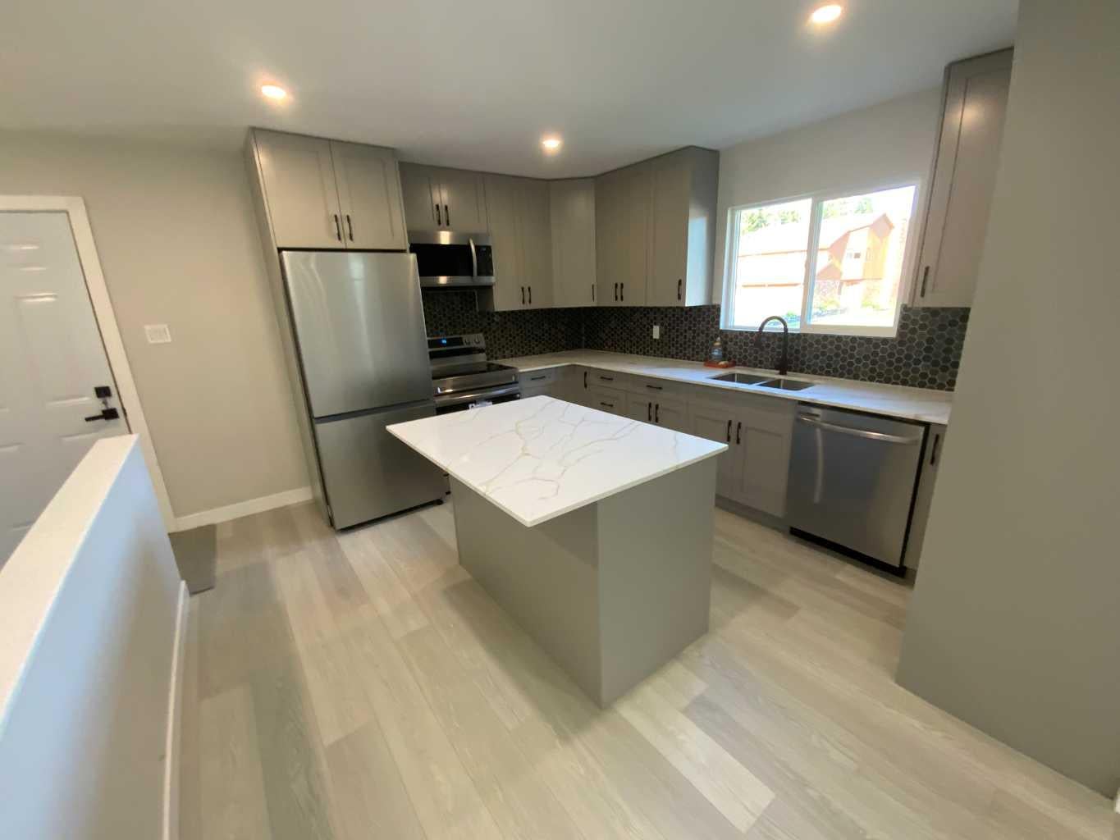
This Awesome Completely Upgraded Family home is waiting for you and is located in the Knee hills Creek Valley in the quiet Village of Carbon, just a short drive from Drumheller. The property offers a beautifully upgraded bungalow with an open main floor plan that includes a living area, Eat in kitchen with a moveable Island, two bedrooms, and a four-piece bathroom. The basement is Fully developed and includes two more Nice sized bedrooms, and a three-piece bathroom, a family room, and a laundry area located in the utility room. The lot is oversized at 75' x 130', offering plenty of space to personalize and enjoy the outdoors. A single detached garage sits at the end of the driveway, providing extra parking and extra parking behind it off the alley for your RV storage. This VACANT property is an excellent opportunity to create a YOUR FAMILY space that reflects YOUR own style in a friendly small-town setting. Included are 6 New Appliances, New Windows And Doors, New Roof, New Flooring, New Paint, Pot lights, New Deck, New Garage Door c/w Opener. Check out the Carbon website to gain insight to this great community in Knee hill county. It has a lot to offer you and your family.

Save
Ask
Tour
Hide
Share
Listing Snapshot
Price 
$369,900
Days On Site 
0 Days
Bedrooms 
4
Inside Area (SqFt) 
1,024 sqft
Total Baths 
2
Full Baths 
2
Partial Baths 
N/A
Lot Size 
0.22 Acres
Year Built 
1963
MLS® Number 
A2333424
Status 
Active
Property Tax 
$3,000
Maintenance Fees 
N/A
Sq Ft Source 
N/A
Friends & Family
Recent Activity
6 hours agoListing first seen on site
12 hours agoListing updated with changes from the MLS®
General Features
Acres 
0.22
Garage 
Yes
Garage Spaces 
1
Levels 
One
Parking 
Garage Door OpenerGarageDriveway
Parking Spaces 
4
Property Sub Type 
Single Family Residence
Style 
Bungalow
Zoning 
R2
Interior Features
Appliances 
DishwasherRangeRefrigeratorWasher/Dryer
Basement 
FullFinished
Flooring 
CarpetVinyl
Heating 
Forced AirNatural Gas
Interior 
Kitchen Island
Laundry Features 
In BasementLaundry Room
3pc Bathroom 
Dimensions - 6`9" x 5`3"Level - Basement
4pc Bathroom 
Dimensions - 8`0" x 7`10"Level - Main
Bedroom 
Dimensions - 11`7" x 11`2"Level - Main
Bedroom - Primary 
Dimensions - 11`8" x 11`3"Level - Main
Eat in Kitchen 
Dimensions - 16`2" x 11`9"Level - Main
Entrance 
Dimensions - 5`11" x 3`4"Level - Main
Family Room 
Dimensions - 20`10" x 12`6"Level - Basement
Furnace/Utility Room 
Dimensions - 16`5" x 11`0"Level - Basement
Living/Dining Room Combination 
Dimensions - 21`1" x 13`3"Level - Main
Save
Ask
Tour
Hide
Share
Exterior Features
Exterior 
Storage
Fencing 
Fenced
Frontage 
22.86M 75`0"
Lot Features 
Back YardFew TreesFront YardRectangular Lot
Patio And Porch 
Deck
Roof 
ShingleAsphalt
Community Features
Community Features 
ParkPlaygroundSidewalksStreet Lights
Township 
29
Listing courtesy of Rollin Christenson of 2 Percent Realty Advantage

Listing information is provided by Participants of the Alberta One Realty Listing Services (Pillar 9). IDX information is provided exclusively for personal, non-commercial use, and may not be used for any purpose other than to identify prospective properties consumers may be interested in purchasing. Information is deemed reliable but not guaranteed. Copyright 2026, Alberta One Realty Listing Services (Pillar 9)
Last checked 2026-08-01 08:15 AM UTC

Neighborhood & Commute
Source: Walkscore
Disclosure: Community information and market data powered by Constellation Data Labs. Information is deemed reliable but not guaranteed.
Save
Ask
Tour
Hide
Share