Save
Ask
Tour
Hide
Share
$599,500
New Listing

232 Harvest Glen Place NE
Calgary, AB T3K 4J1

For Sale|Single Family Residence|Active
3
Beds
4
Total Baths
3
Full Baths
1
Partial Bath
15,327.94
SqFt
$39
/SqFt
1994
Built
Subdivision:
Harvest Hills
County:
Calgary
Call Now: 403.991.9886
Is this the listing for you? We can help make it yours.
403.991.9886
232 Harvest Glen Place NE232 Harvest Glen Place NE232 Harvest Glen Place NE232 Harvest Glen Place NE
Save
Ask
Tour
Hide
Share

Mortgage Calculator

Monthly Payment (Est.)

$2,735
Calculator powered by Showcase IDX, a Constellation1 Company. Copyright ©2026 Information is deemed reliable but not guaranteed.

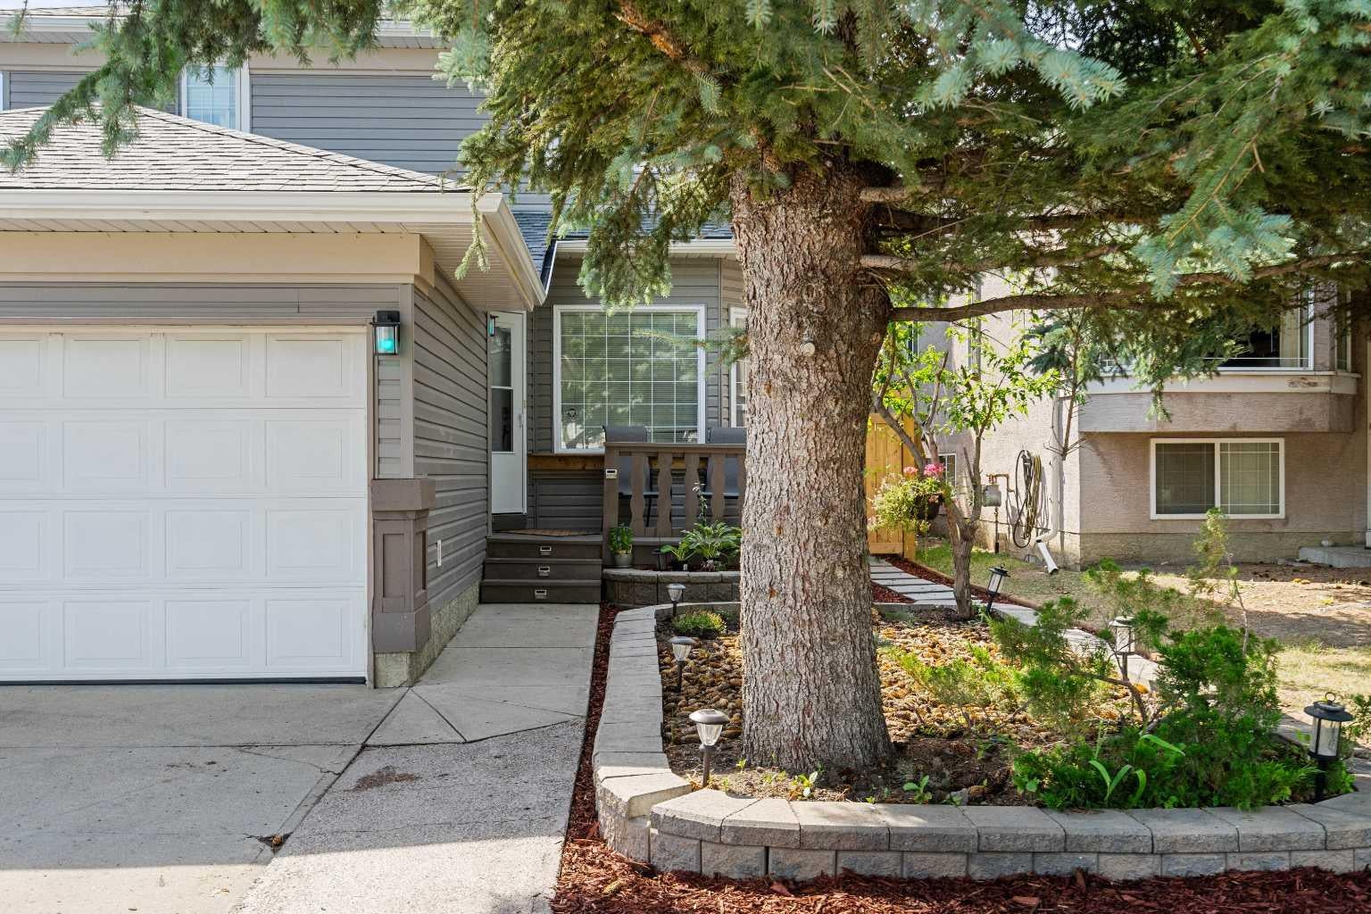
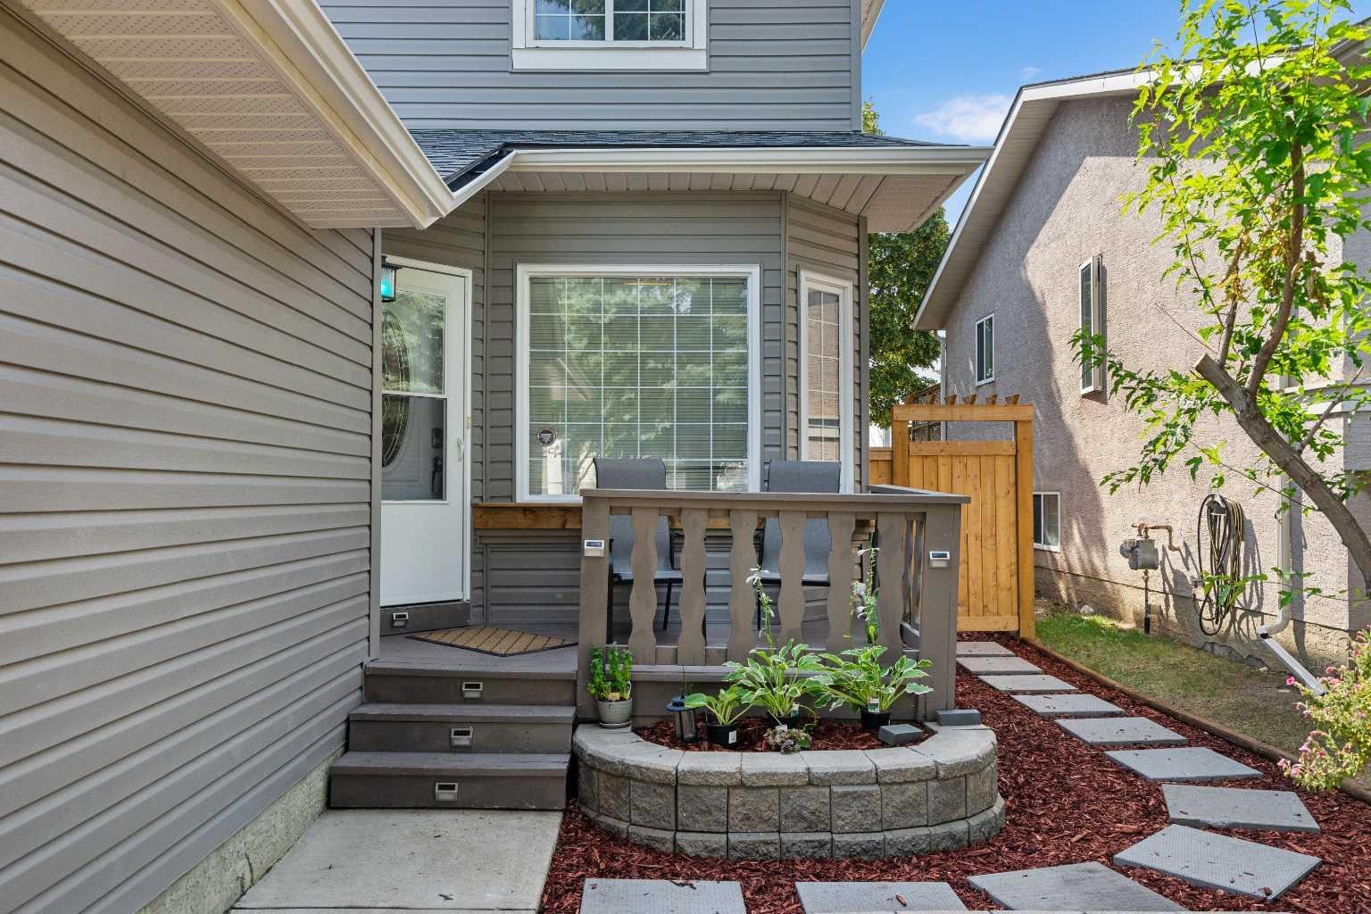
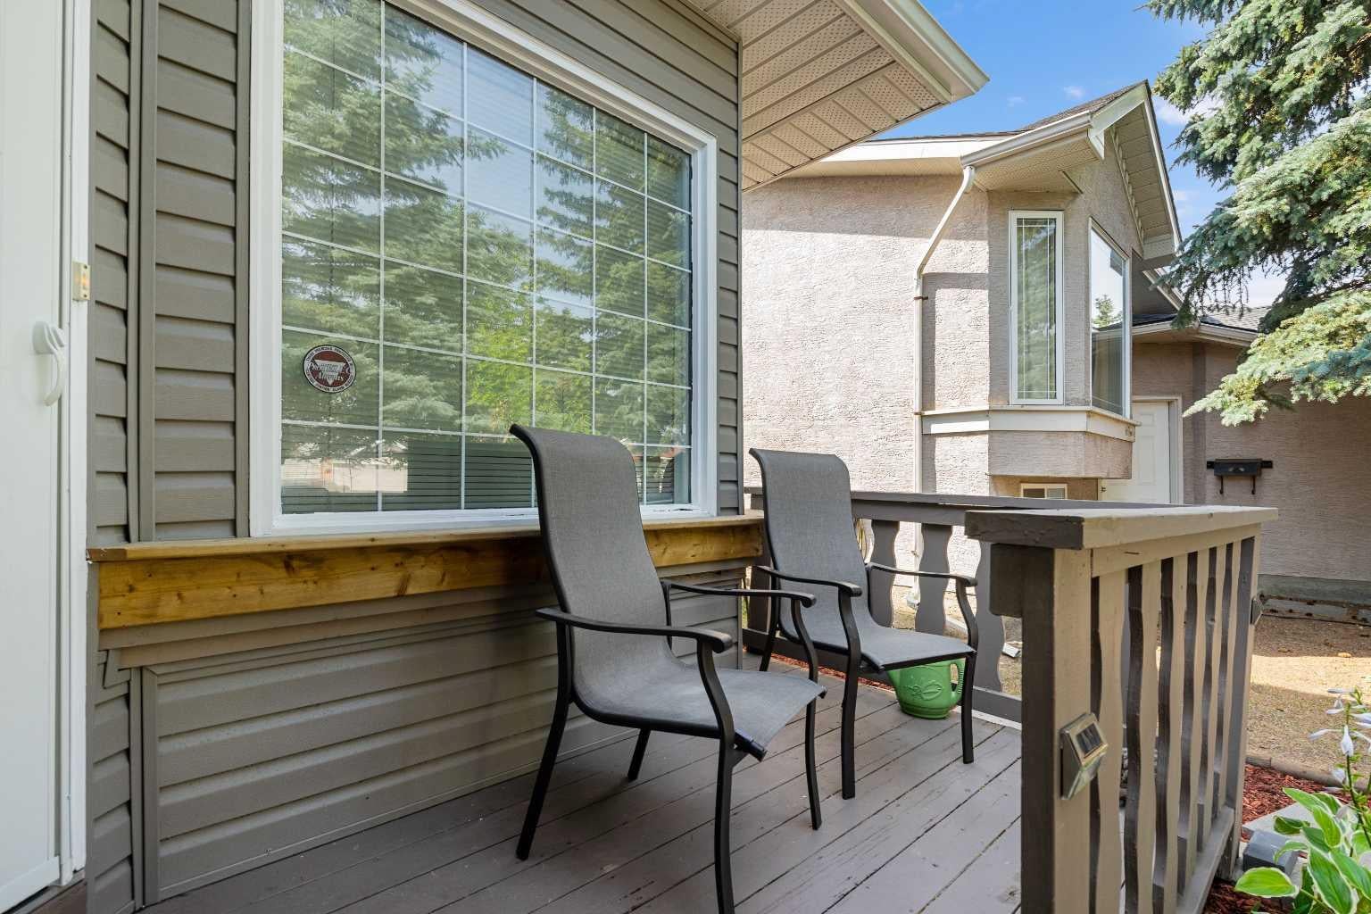
Beautifully updated and move-in ready, this detached two-storey home with a double attached garage is located on a quiet street in the desirable community of Harvest Hills. The main floor features new hardwood flooring, a front den, convenient main floor laundry, a cozy gas fireplace, and a renovated kitchen with quartz countertops and newer appliances. Upstairs offers three bedrooms, including a spacious primary bedroom with a walk-in closet and 3-piece ensuite, plus a 4-piece main bath. The fully finished basement adds even more living space with a large recreation room, wet bar, and an additional 4-piece bathroom. Outside, enjoy the newly landscaped yard and large covered sundeck, while major exterior updates—including the roof, siding, soffits, and gutters—provide added peace of mind. Ideally located close to schools, parks, Harvest Hills Lake, Country Hills Town Centre, Calgary International Airport, and with quick access to Deerfoot Trail, Stoney Trail, and Country Hills Boulevard, this is a fantastic family home in an unbeatable location. Book your showing today!

Save
Ask
Tour
Hide
Share
Listing Snapshot
Price 
$599,500
Days On Site 
0 Days
Bedrooms 
3
Inside Area (SqFt) 
15,327.94 sqft
Total Baths 
4
Full Baths 
3
Partial Baths 
1
Lot Size 
0.11 Acres
Year Built 
1994
MLS® Number 
A2333348
Status 
Active
Property Tax 
$3,767
Maintenance Fees 
N/A
Sq Ft Source 
N/A
Friends & Family
Recent Activity
6 hours agoListing first seen on site
12 hours agoListing updated with changes from the MLS®
General Features
Acres 
0.11
Attached Garage 
Yes
Garage 
Yes
Garage Spaces 
2
Levels 
Two
Parking 
AttachedGarageDrivewayGarage Door Opener
Parking Spaces 
4
Property Sub Type 
Single Family Residence
Style 
2 Storey
Zoning 
R-CG
Interior Features
Appliances 
DishwasherDryerRange HoodRefrigeratorWasherElectric Range
Basement 
FullFinished
Cooling 
Central Air
Fireplace 
Yes
Fireplace Features 
Electric
Fireplaces 
1
Flooring 
CarpetCeramic TileHardwoodLaminate
Heating 
Forced AirNatural Gas
Interior 
Ceiling Fan(s)Kitchen IslandPantrySee RemarksWalk-In Closet(s)
Laundry Features 
In BathroomMain Level
Window Features 
Window Coverings
2pc Bathroom 
Dimensions - 10`9" x 7`6"Level - Main
3pc Ensuite bath 
Dimensions - 7`8" x 5`5"Level - Upper
4pc Bathroom 
Dimensions - 9`8" x 4`11"Level - Basement
Bedroom 
Dimensions - 11`4" x 10`0"Level - Upper
Bedroom - Primary 
Dimensions - 12`1" x 11`0"Level - Upper
Den 
Dimensions - 8`5" x 7`11"Level - Main
Dining Room 
Dimensions - 10`11" x 7`11"Level - Main
Exercise Room 
Dimensions - 13`11" x 10`4"Level - Basement
Family Room 
Dimensions - 20`6" x 10`4"Level - Basement
Foyer 
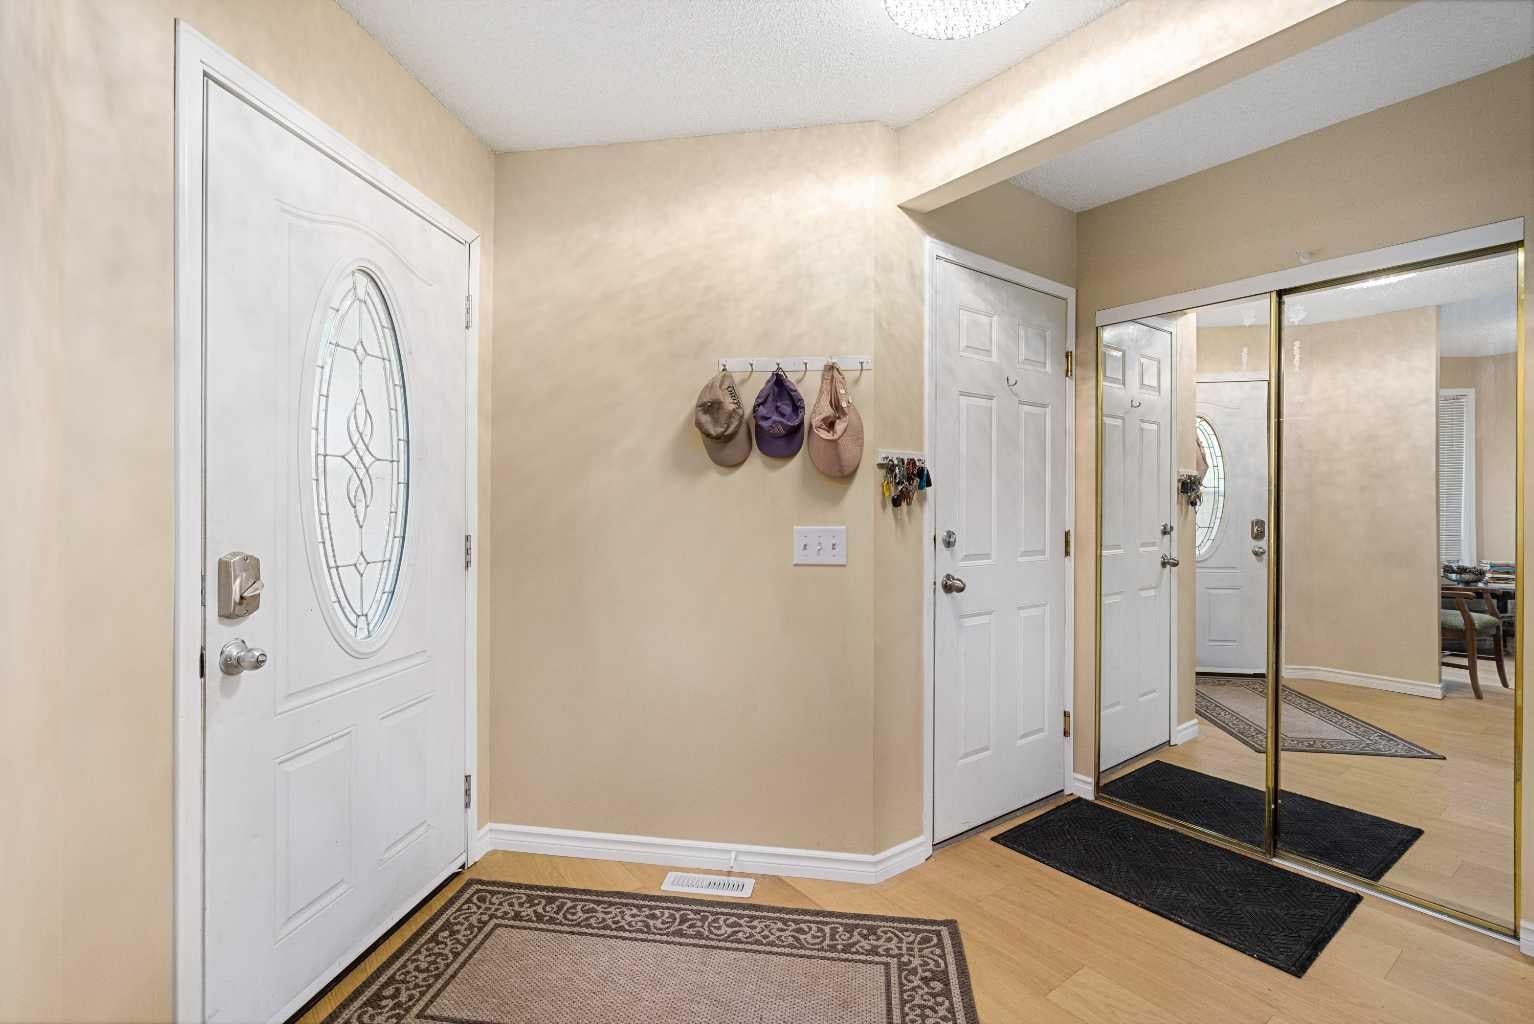
Dimensions - 10`2" x 8`6"Level - Main
Kitchen 
Dimensions - 11`1" x 10`10"Level - Main
Living Room 
Dimensions - 15`1" x 14`6"Level - Main
Storage 
Dimensions - 6`8" x 3`2"Level - Basement
Walk-In Closet 
Dimensions - 7`8" x 5`5"Level - Upper
Save
Ask
Tour
Hide
Share
Exterior Features
Construction Details 
Vinyl SidingFrame
Exterior 
GardenPrivate Yard
Fencing 
Fenced
Frontage 
11.60M 38`1"
Lot Features 
Back YardFront YardGardenLandscapedPrivateRectangular LotSee Remarks
Patio And Porch 
DeckSee Remarks
Roof 
ShingleAsphalt
Windows/Doors 
Window Coverings
Community Features
Community Features 
ParkPlaygroundSidewalksStreet Lights
Listing courtesy of Melissa Seifert of CIR Realty

Listing information is provided by Participants of the Alberta One Realty Listing Services (Pillar 9). IDX information is provided exclusively for personal, non-commercial use, and may not be used for any purpose other than to identify prospective properties consumers may be interested in purchasing. Information is deemed reliable but not guaranteed. Copyright 2026, Alberta One Realty Listing Services (Pillar 9)
Last checked 2026-08-01 07:07 AM UTC

Neighborhood & Commute
Source: Walkscore
Disclosure: Community information and market data powered by Constellation Data Labs. Information is deemed reliable but not guaranteed.
Save
Ask
Tour
Hide
Share