Save
Ask
Tour
Hide
Share
$1,095,000
New Listing

311068 Parkins Road W
Rural Foothills County, AB T0L 1K0

For Sale|Single Family Residence|Active
5
Beds
6
Total Baths
5
Full Baths
1
Partial Bath
4,043.3
SqFt
$271
/SqFt
2000
Built
County:
Foothills County
Call Now: 403.991.9886
Is this the listing for you? We can help make it yours.
403.991.9886
311068 Parkins Road W311068 Parkins Road W311068 Parkins Road W311068 Parkins Road W
Save
Ask
Tour
Hide
Share

Mortgage Calculator

Monthly Payment (Est.)

$4,996
Calculator powered by Showcase IDX, a Constellation1 Company. Copyright ©2026 Information is deemed reliable but not guaranteed.

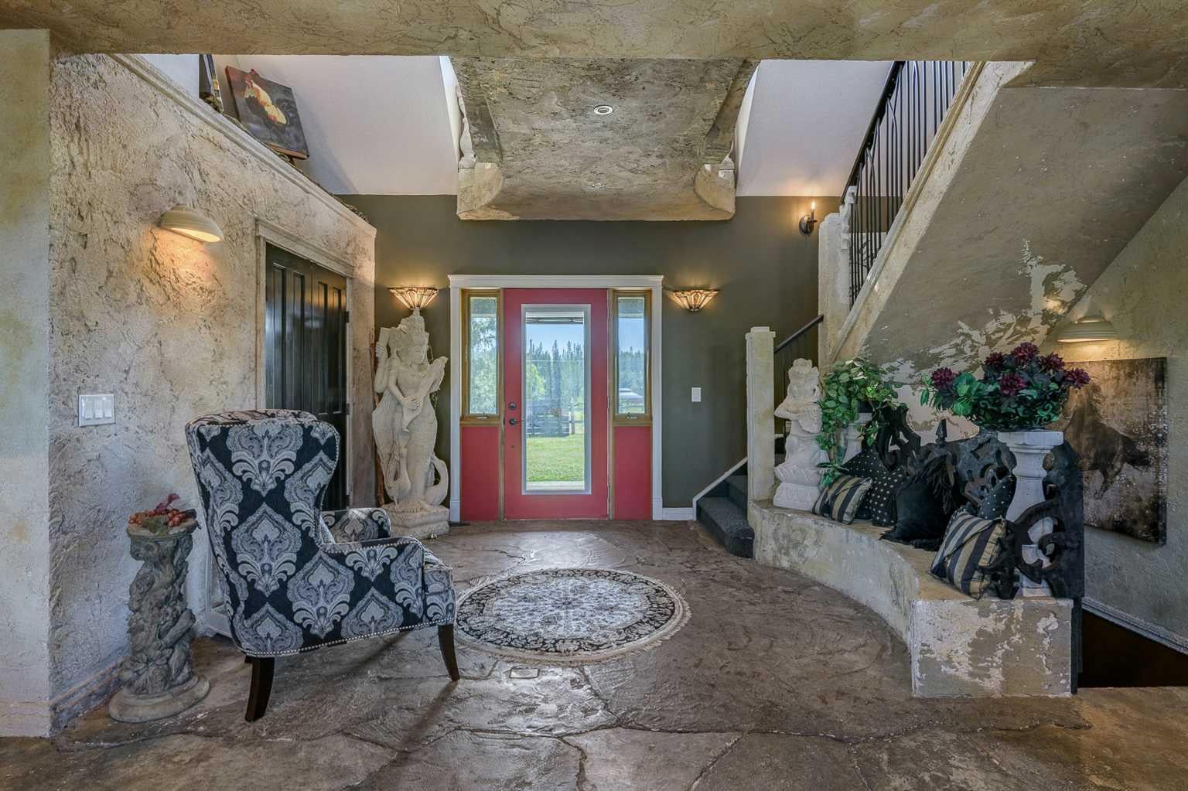
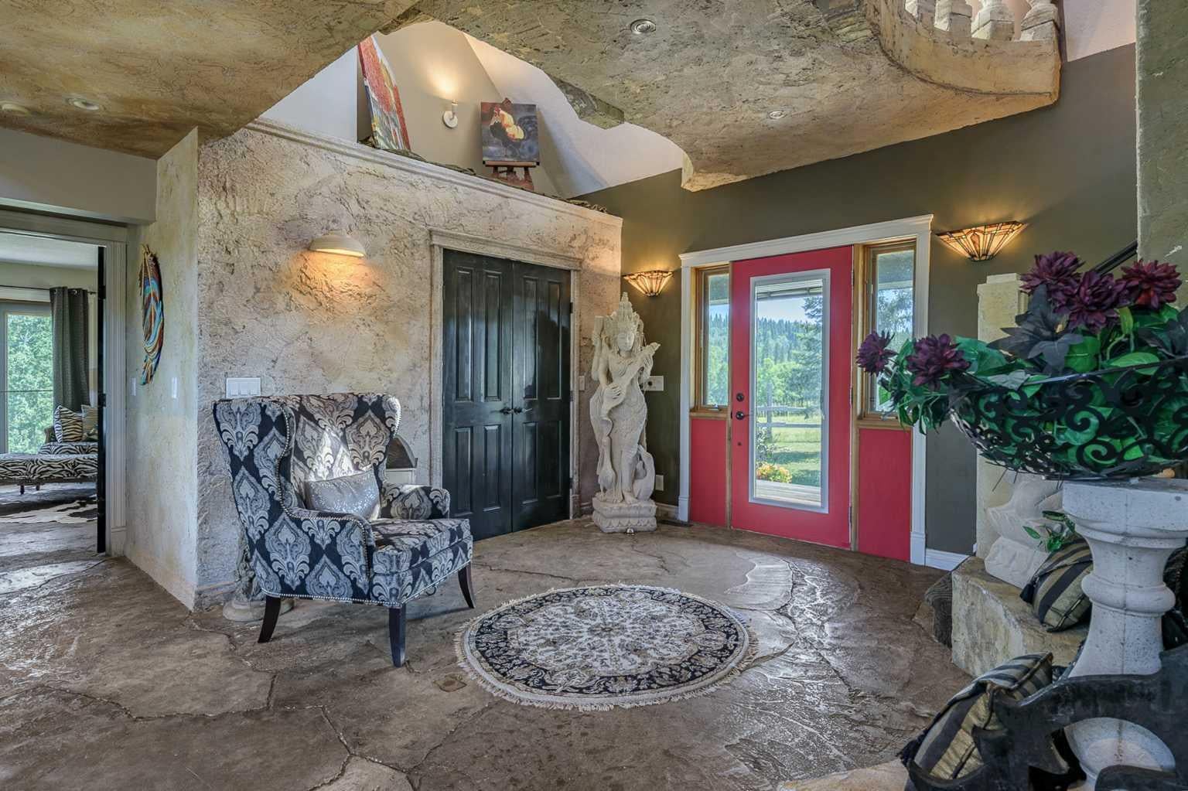
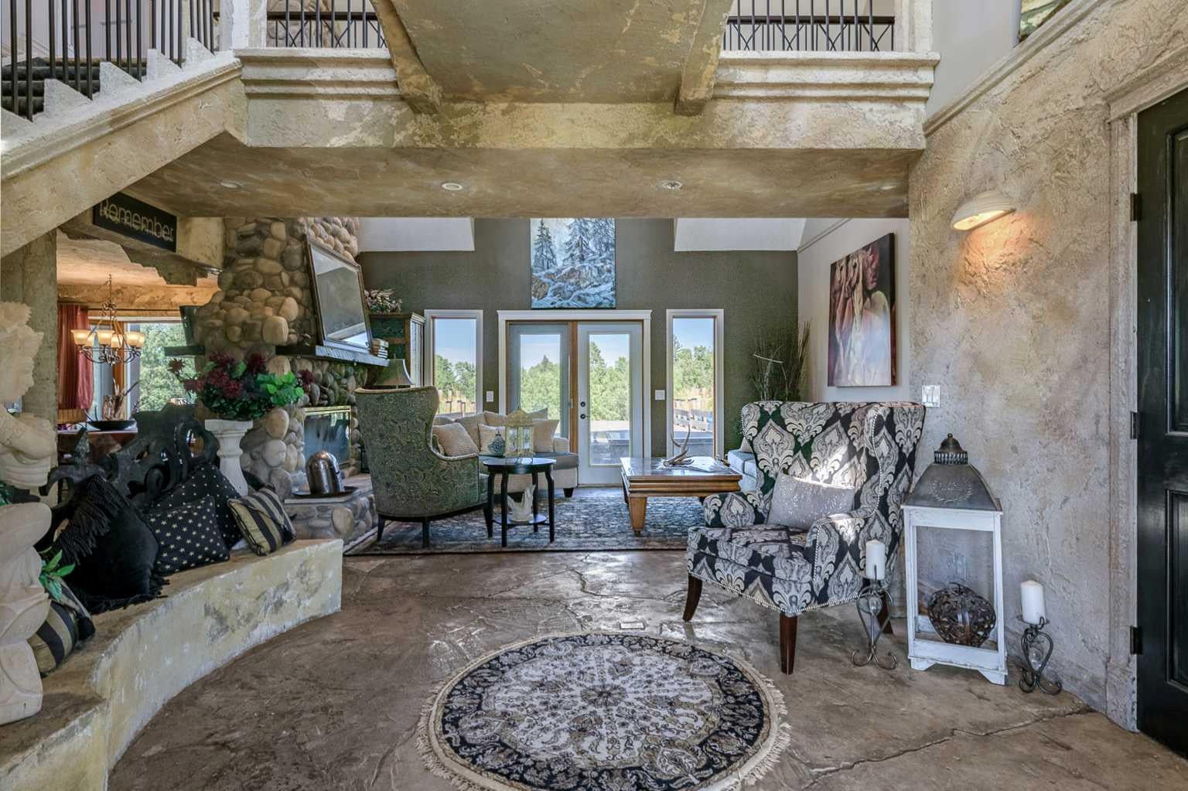
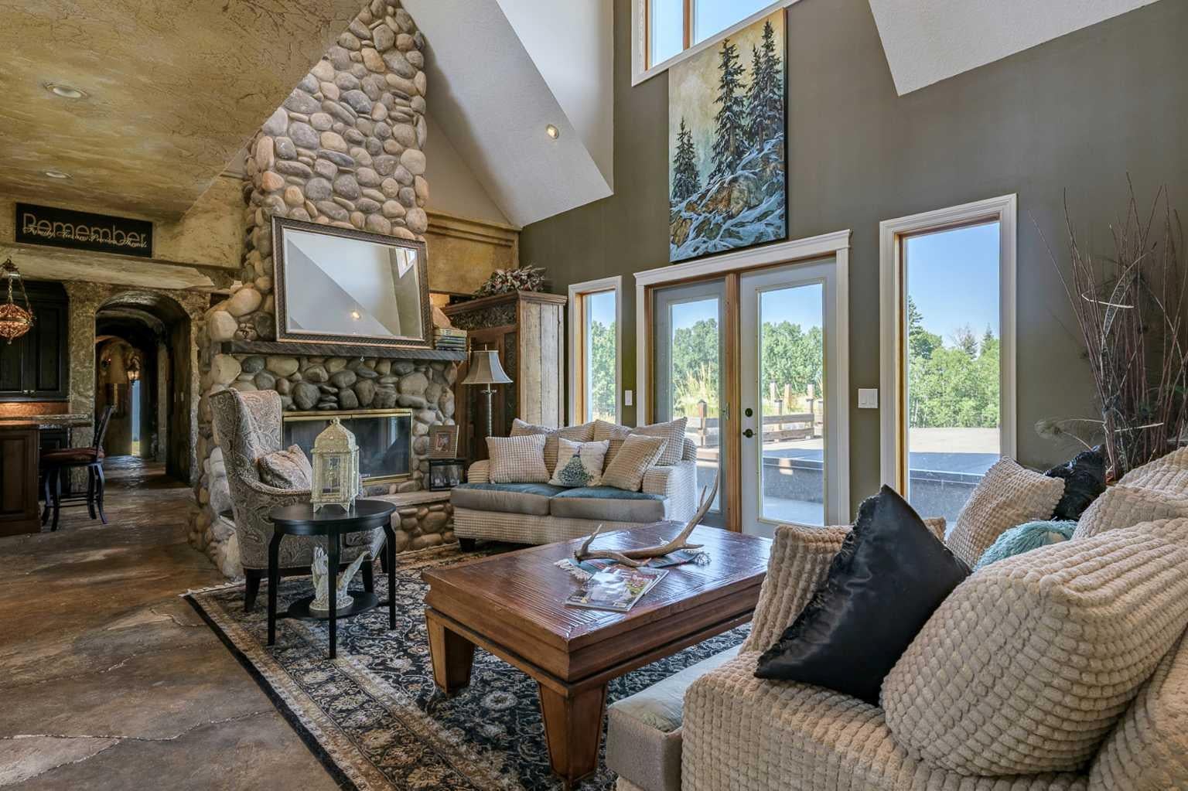
A truly extraordinary family home (6 bedrooms, 6 bathrooms) where fantasy meets contemporary living. Imagine a storybook castle brought to life, complete with whimsical architectural details, timeless craftsmanship, featuring concrete accents, arched door ways, dramatic ceilings, and enchanting character around every corner giving a magical ambiance, flowing effortlessly into a stunning modern living space designed for today's lifestyle. Bold, unforgettable, and completely unique, this home offers an experience unlike anything else on the market. Other key features of the property include. a barn and storage combination equipped with three box stalls, space to park a ride-on lawn mower, cross fended into several pastures for horses,(a stock waterer roughed in) and a spacious deck with multiple seating areas perfect for relaxing and entertaining all of this situated on 5 acres in a stunning part of the Foothills. Lower deck has a 2 man hot tub and is just off the lower 3 piece bath with sauna , great for relaxing evenings. Be the first to step onto a property unlike any other.

Save
Ask
Tour
Hide
Share
Listing Snapshot
Price 
$1,095,000
Days On Site 
0 Days
Bedrooms 
5
Inside Area (SqFt) 
4,043.3 sqft
Total Baths 
6
Full Baths 
5
Partial Baths 
1
Lot Size 
5 Acres
Year Built 
2000
MLS® Number 
A2333347
Status 
Active
Property Tax 
$7,461
Maintenance Fees 
N/A
Sq Ft Source 
N/A
Friends & Family
Recent Activity
7 hours agoListing first seen on site
13 hours agoListing updated with changes from the MLS®
General Features
Acres 
5
Levels 
Two
Property Sub Type 
Single Family Residence
Sewer 
Septic Tank
SqFt Above 
4043.3
SqFt Below 
1146.31
Style 
2 StoreyAcreage with Residence
Water Source 
Well
Zoning 
CR
Interior Features
Appliances 
DishwasherDryerElectric CooktopMicrowaveRange HoodRefrigeratorWasherOven
Basement 
FullFinishedExterior EntryWalk-Out Access
Electric 
100 Amp Service
Fireplace 
Yes
Fireplace Features 
See ThroughStoneWood Burning
Fireplaces 
1
Flooring 
CarpetConcreteSlateVinyl
Heating 
Fireplace(s)Forced AirNatural GasWood
Interior 
Kitchen IslandPantrySee RemarksWalk-In Closet(s)
Laundry Features 
Laundry RoomMain Level
2pc Bathroom 
Dimensions - 4`8" x 9`1"Level - Main
3pc Bathroom 
Dimensions - 16`1" x 19`7"Level - Basement
3pc Ensuite bath 
Dimensions - 5`0" x 10`3"Level - Main
4pc Ensuite bath 
Dimensions - 8`4" x 9`8"Level - Main
5pc Ensuite bath 
Dimensions - 10`0" x 15`4"Level - Upper
Bedroom 
Dimensions - 14`0" x 15`0"Level - Main
Bedroom - Primary 
Dimensions - 14`8" x 16`6"Level - Upper
Entrance 
Dimensions - 9`10" x 10`8"Level - Main
Family Room 
Dimensions - 18`0" x 23`9"Level - Basement
Flex Space 
Dimensions - 9`0" x 13`5"Level - Basement
Furnace/Utility Room 
Dimensions - 10`0" x 10`6"Level - Basement
Kitchen With Eating Area 
Dimensions - 13`8" x 24`0"Level - Main
Laundry 
Dimensions - 9`0" x 10`4"Level - Main
Living Room 
Dimensions - 13`3" x 15`9"Level - Main
Loft 
Dimensions - 4`0" x 10`6"Level - Upper
Media Room 
Dimensions - 14`6" x 21`5"Level - Main
Mud Room 
Dimensions - 9`4" x 15`10"Level - Main
Storage 
Dimensions - 10`0" x 19`0"Level - Basement
Walk-In Closet 
Dimensions - 14`9" x 16`1"Level - Upper
Save
Ask
Tour
Hide
Share
Exterior Features
Construction Details 
StuccoFrame
Exterior 
Private YardStorage
Fencing 
Fenced
Lot Features 
Back YardFront YardLandscapedMany TreesPastureWooded
Patio And Porch 
DeckFront PorchPatio
Roof 
ShingleAsphalt
Community Features
Community Features 
None
Township 
21
Listing courtesy of Sam Johnson of Royal LePage Solutions

Listing information is provided by Participants of the Alberta One Realty Listing Services (Pillar 9). IDX information is provided exclusively for personal, non-commercial use, and may not be used for any purpose other than to identify prospective properties consumers may be interested in purchasing. Information is deemed reliable but not guaranteed. Copyright 2026, Alberta One Realty Listing Services (Pillar 9)
Last checked 2026-08-01 08:15 AM UTC

Neighborhood & Commute
Source: Walkscore
Disclosure: Community information and market data powered by Constellation Data Labs. Information is deemed reliable but not guaranteed.
Save
Ask
Tour
Hide
Share