Save
Ask
Tour
Hide
Share
$649,900
New Listing

533 Savanna Blvd Boulevard NE
Calgary, AB T3N 1A8

For Sale|Single Family Residence|Active
4
Beds
4
Total Baths
3
Full Baths
1
Partial Bath
1,790.04
SqFt
$363
/SqFt
2016
Built
Subdivision:
Saddle Ridge
County:
Calgary
Call Now: 403.991.9886
Is this the listing for you? We can help make it yours.
403.991.9886
533 Savanna Blvd Boulevard NE533 Savanna Blvd Boulevard NE533 Savanna Blvd Boulevard NE533 Savanna Blvd Boulevard NE
Save
Ask
Tour
Hide
Share

Mortgage Calculator

Monthly Payment (Est.)

$2,965
Calculator powered by Showcase IDX, a Constellation1 Company. Copyright ©2026 Information is deemed reliable but not guaranteed.

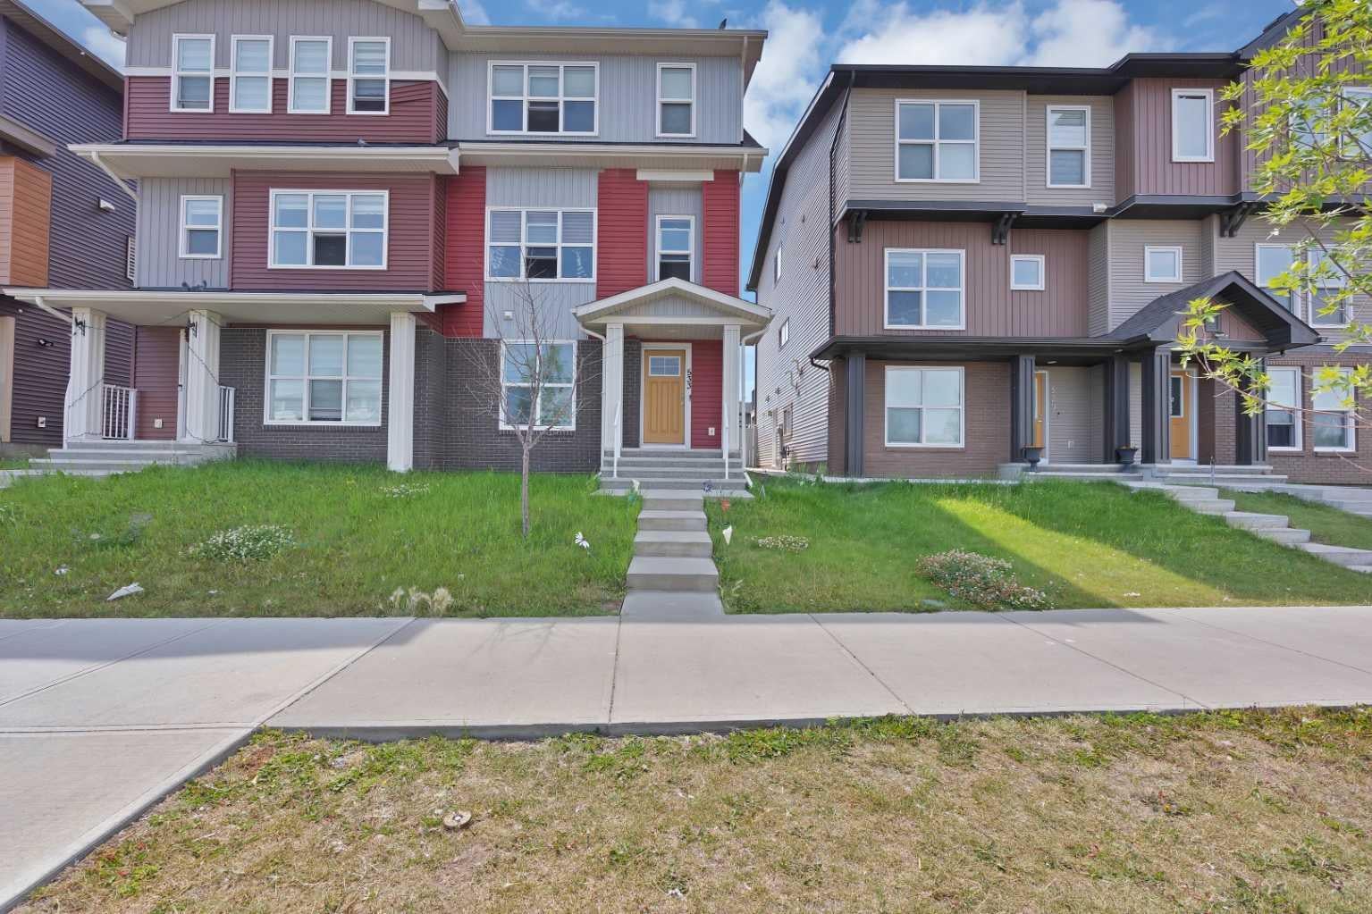
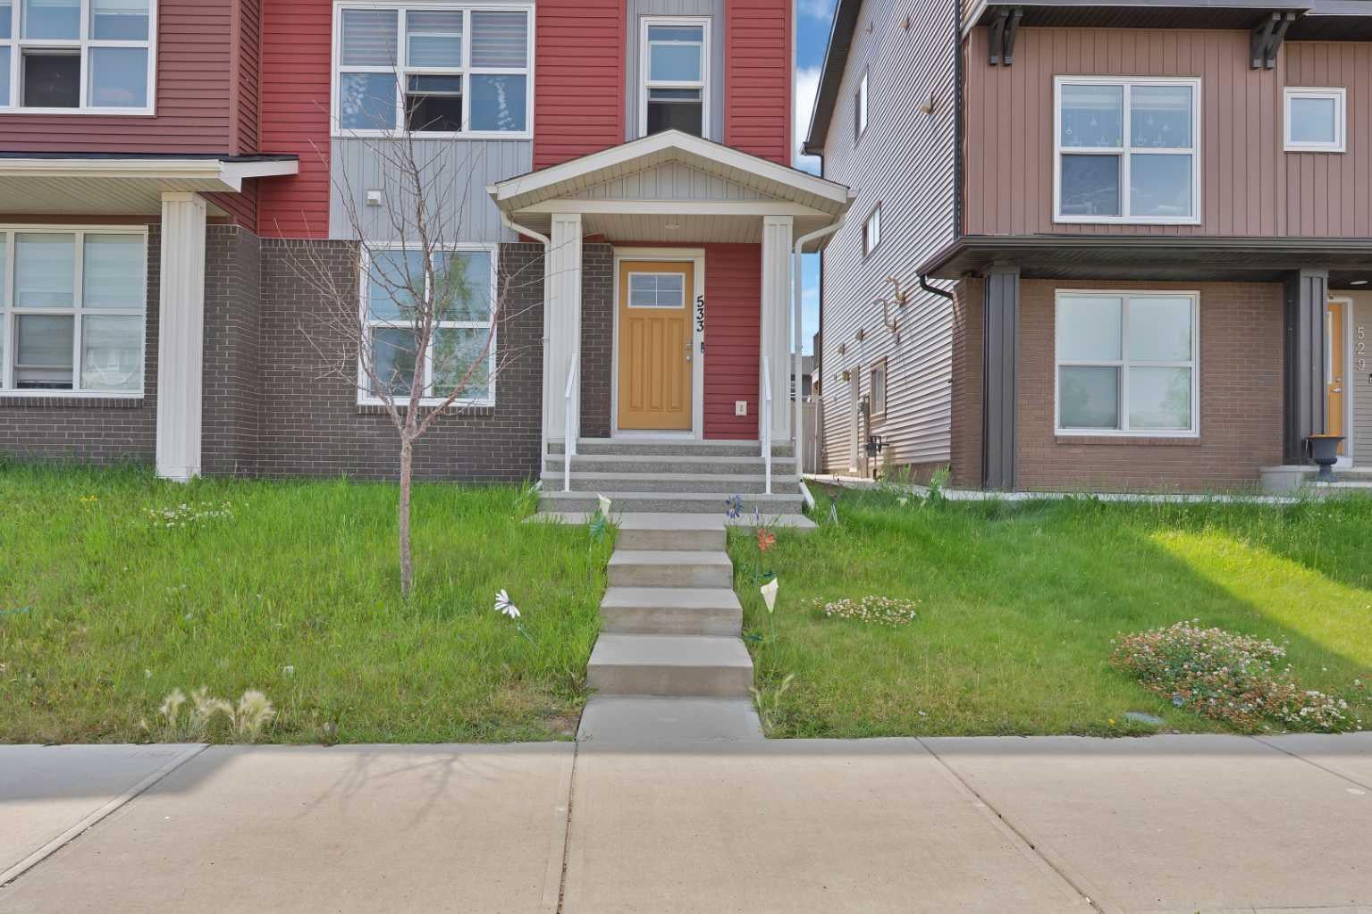
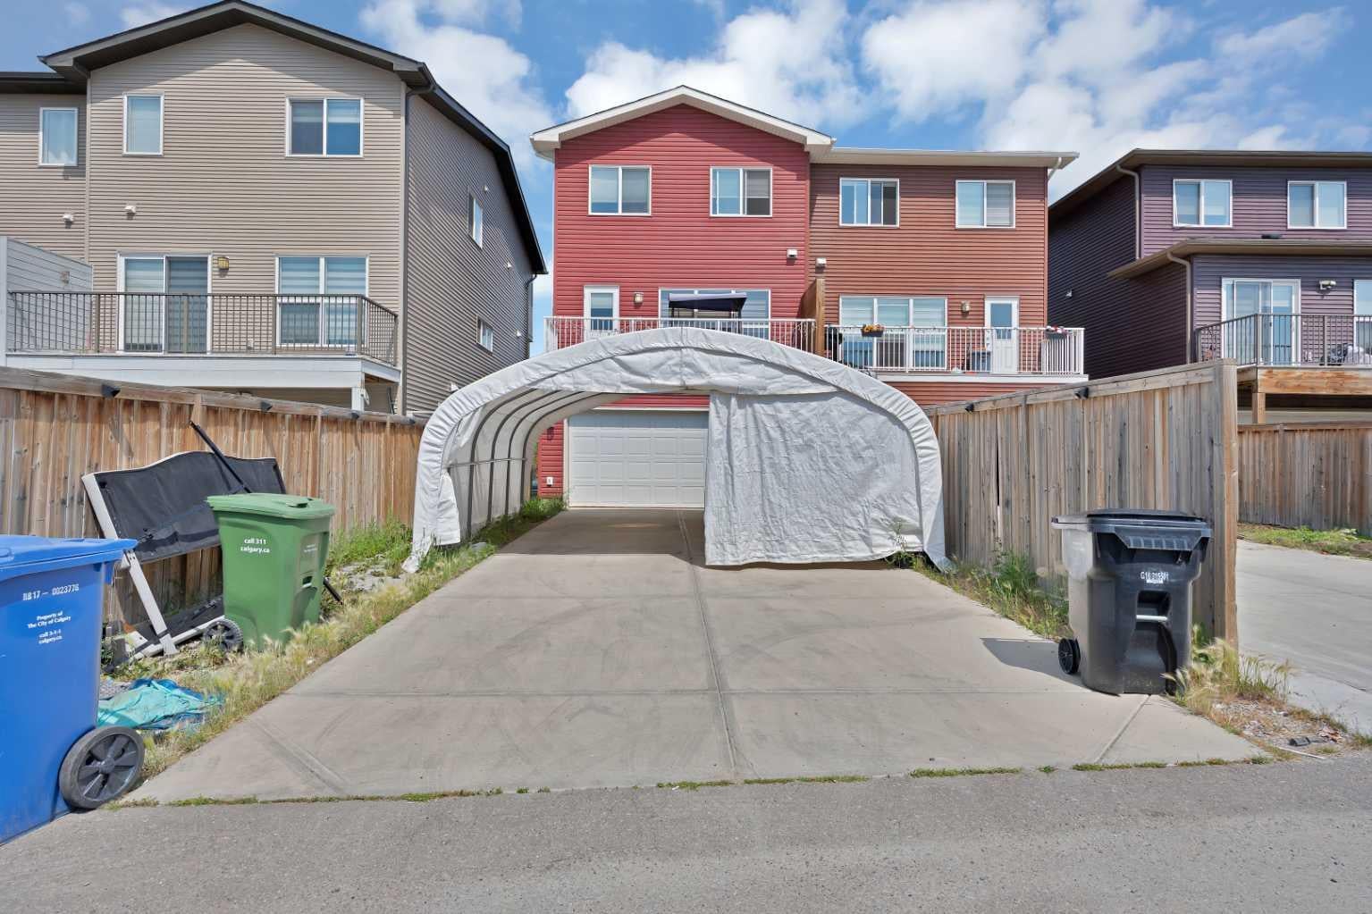
Positioned in the vibrant community of Savanna, this contemporary north-facing residence seamlessly combines modern elegance with functional family living, offering 4 spacious bedrooms, 3-and-a-half bathrooms, and a bright, open-concept floor plan characterized by clean lines and luxurious finishes. The heart of the home features a sleek gourmet kitchen centred around a functional island ideal for entertaining, while the expansive primary suite upstairs serves as a sunlit retreat with peaceful surrounding views. Practicality meets convenience with an oversized private balcony for outdoor leisure, alongside a double rear-attached garage equipped with a dedicated storage room and an extended driveway with back-lane access that comfortably accommodates up to 4 additional vehicles. Situated on a quiet, family-friendly street just minutes from major thoroughfares, shopping centers, restaurants, banks, and medical clinics, this property delivers exceptional value and a balanced suburban lifestyle for both first-time buyers and savvy real estate investors.

Save
Ask
Tour
Hide
Share
Listing Snapshot
Price 
$649,900
Days On Site 
0 Days
Bedrooms 
4
Inside Area (SqFt) 
1,790.04 sqft
Total Baths 
4
Full Baths 
3
Partial Baths 
1
Lot Size 
0.06 Acres
Year Built 
2016
MLS® Number 
A2333328
Status 
Active
Property Tax 
$3,920
Maintenance Fees 
N/A
Sq Ft Source 
N/A
Friends & Family
Recent Activity
5 hours agoListing first seen on site
11 hours agoListing updated with changes from the MLS®
General Features
Acres 
0.06
Attached Garage 
Yes
Garage 
Yes
Garage Spaces 
2
Levels 
Three Or More
Parking 
AttachedGarageGarage Door Opener
Parking Spaces 
4
Property Sub Type 
Single Family Residence
Style 
3 (or more) StoreyAttached-Side by Side
Zoning 
R-2M
Interior Features
Appliances 
DishwasherDryerMicrowaveRange HoodRefrigeratorWasher
Basement 
None
Fireplace Features 
Gas
Flooring 
CarpetLaminateTile
Heating 
Forced AirNatural Gas
Interior 
See Remarks
Laundry Features 
Other
2pc Bathroom 
Dimensions - 7`7" x 4`9"Level - Second
3pc Ensuite bath 
Dimensions - 10`8" x 5`6"Level - Third
4pc Bathroom 
Dimensions - 5`3" x 10`7"Level - Main
Bedroom 
Dimensions - 12`4" x 9`5"Level - Third
Bedroom - Primary 
Dimensions - 15`7" x 12`11"Level - Third
Dining Room 
Dimensions - 7`6" x 18`10"Level - Second
Kitchen 
Dimensions - 15`9" x 18`10"Level - Second
Living Room 
Dimensions - 13`5" x 18`10"Level - Second
Storage 
Dimensions - 5`2" x 10`7"Level - Main
Save
Ask
Tour
Hide
Share
Exterior Features
Construction Details 
ConcreteFrame
Exterior 
BalconyPlayground
Fencing 
Fenced
Frontage 
7.36M 24`2"
Roof 
ShingleAsphalt
Community Features
Community Features 
Sidewalks
Listing courtesy of Jenil Mandviwala of Prep Ultra Realty Ltd.

Listing information is provided by Participants of the Alberta One Realty Listing Services (Pillar 9). IDX information is provided exclusively for personal, non-commercial use, and may not be used for any purpose other than to identify prospective properties consumers may be interested in purchasing. Information is deemed reliable but not guaranteed. Copyright 2026, Alberta One Realty Listing Services (Pillar 9)
Last checked 2026-08-01 08:15 AM UTC

Neighborhood & Commute
Source: Walkscore
Disclosure: Community information and market data powered by Constellation Data Labs. Information is deemed reliable but not guaranteed.
Save
Ask
Tour
Hide
Share