Save
Ask
Tour
Hide
Share
$488,000
New Listing

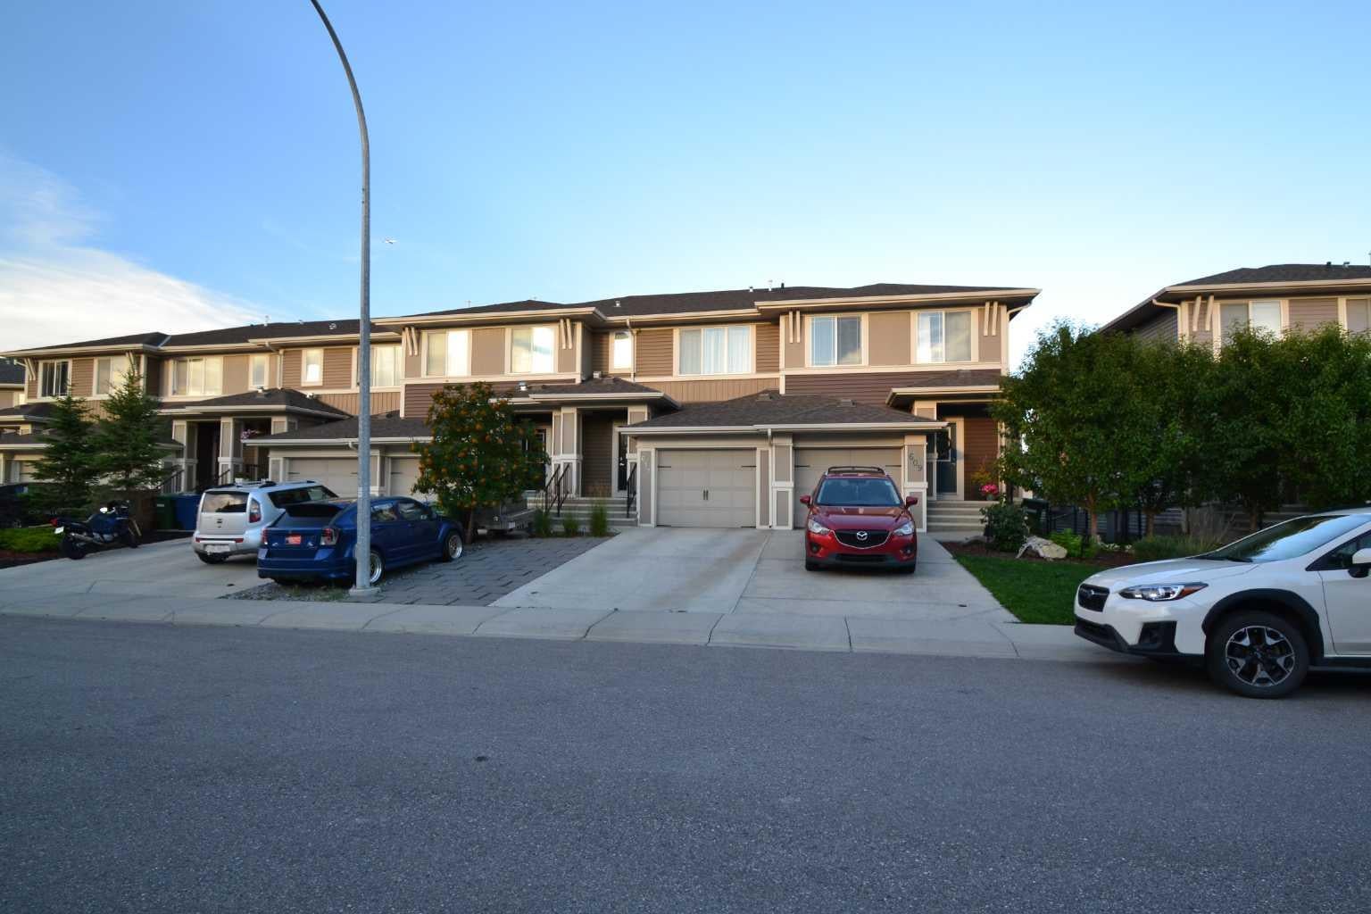
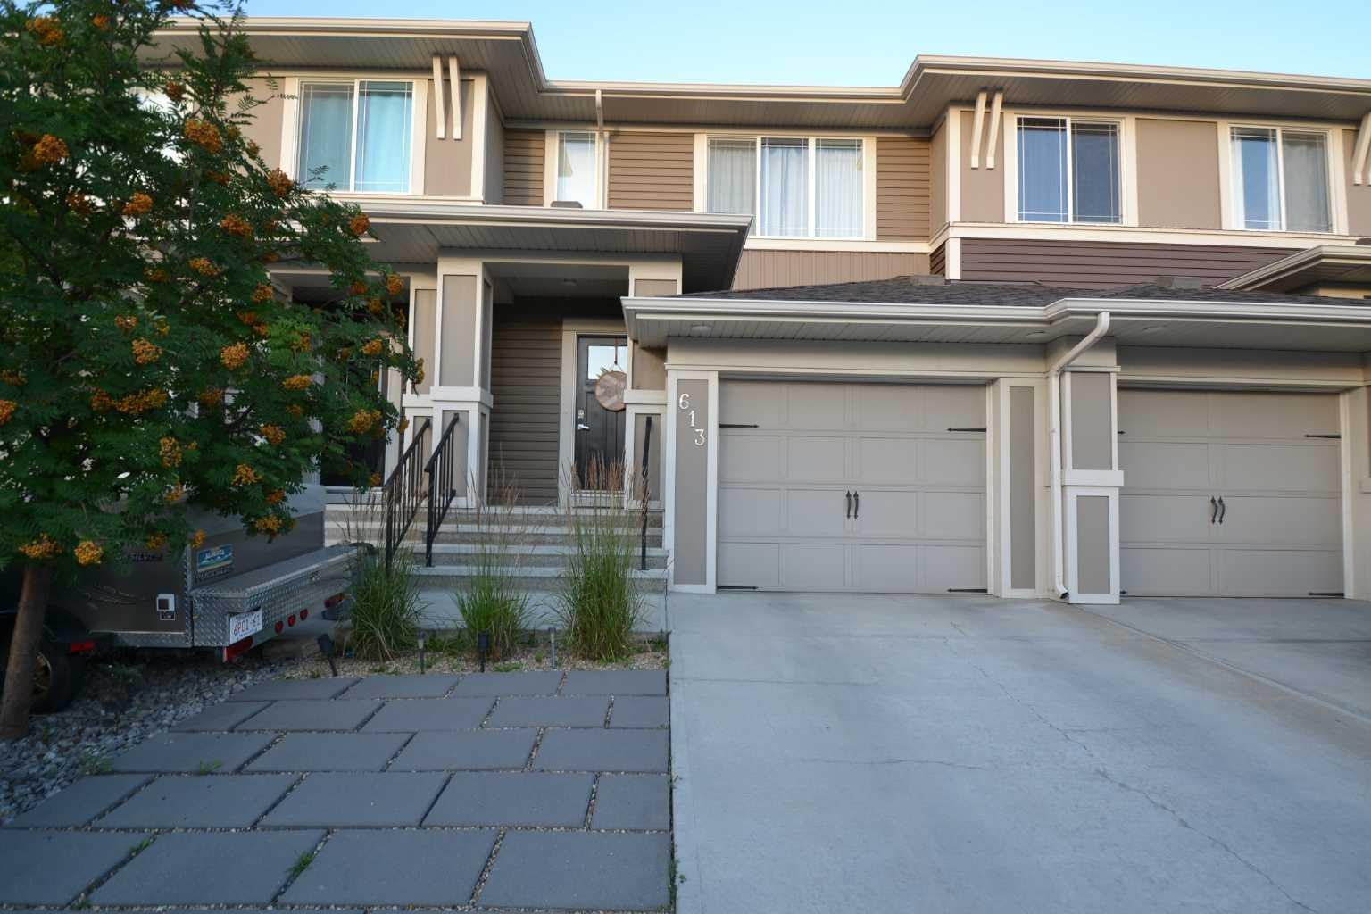
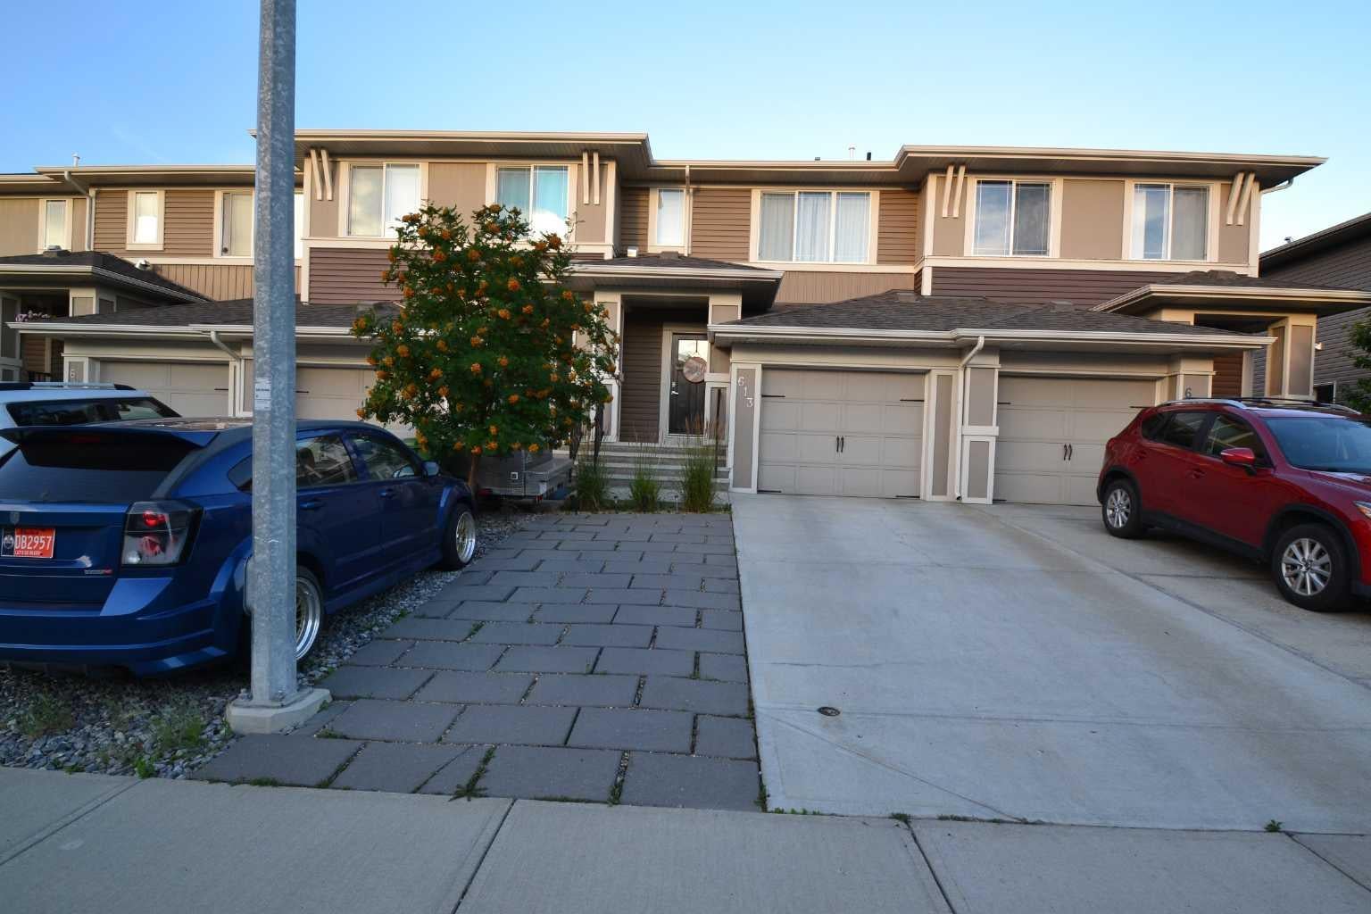
613 Hillcrest Road SW
Airdrie, AB T4B 4C8

For Sale|Townhouse|Active
3
Beds
3
Total Baths
2
Full Baths
1
Partial Bath
1,326.36
SqFt
$368
/SqFt
2016
Built
Subdivision:
Hillcrest
County:
Airdrie
Call Now: 403.991.9886
Is this the listing for you? We can help make it yours.
403.991.9886
613 Hillcrest Road SW613 Hillcrest Road SW613 Hillcrest Road SW613 Hillcrest Road SW
Save
Ask
Tour
Hide
Share

Mortgage Calculator

Monthly Payment (Est.)

$2,226
Calculator powered by Showcase IDX, a Constellation1 Company. Copyright ©2026 Information is deemed reliable but not guaranteed.

NO CONDO FEES - NOT A CONDO - Welcome to easy living in the quiet Airdrie community of Hillcrest. Beautifully finished, move-in ready townhouse with beautifully landscaped fenced yard, attached garage with large paved driveway for 2 cars. Spacious 3-bedrooms, 2.5 baths. Bright and inviting open concept main floor with 9-foot ceilings and neutral tones, filled with natural light from expansive windows with a very functional layout designed for comfortable everyday living. The Chef-inspired kitchen boasts stainless steel appliances, elegant quartz countertops and ample cabinetry, seamlessly flowing into a spacious living and dining area with an island for sitting - ideal for hosting or relaxing with family. There is also a 2-piece bath for convenience. Step out onto the large balcony overlooking the beautifully landscaped yard, perfect for barbecuing and relaxing. Upstairs has a separate laundry room, 3 generously sized bedrooms, including a tranquil primary suite, complete with a walk-in closet and private 3-piece ensuite. Two additional bedrooms and a 4-piece bath complete the space. Excellent location with walking paths, close to schools, parks, shopping and quick easy access to Calgary. If you’ve been searching for a stylish, functional home in a well-established community, without the added cost of condo fees, look no further, this may be just what you’ve been looking for.

Save
Ask
Tour
Hide
Share
Listing Snapshot
Price 
$488,000
Days On Site 
0 Days
Bedrooms 
3
Inside Area (SqFt) 
1,326.36 sqft
Total Baths 
3
Full Baths 
2
Partial Baths 
1
Lot Size 
0.06 Acres
Year Built 
2016
MLS® Number 
A2333320
Status 
Active
Property Tax 
$3,462
Maintenance Fees 
N/A
Sq Ft Source 
N/A
Friends & Family
Recent Activity
3 hours agoListing first seen on site
9 hours agoListing updated with changes from the MLS®
General Features
Acres 
0.06
Attached Garage 
Yes
Garage 
Yes
Garage Spaces 
1
Levels 
Two
Parking 
AttachedGarage
Parking Spaces 
3
Property Sub Type 
Townhouse
SqFt Above 
1326.36
Style 
2 Storey
Zoning 
R2-T
Interior Features
Appliances 
DishwasherDryerRefrigeratorWasherElectric Range
Basement 
FullUnfinishedWalk-Out Access
Cooling 
Central Air
Flooring 
CarpetCeramic TileLaminate
Heating 
Forced Air
Interior 
Kitchen IslandOpen Floorplan
Laundry Features 
Upper Level
2pc Bathroom 
Dimensions - 7`0" x 2`11"Level - Main
3pc Ensuite bath 
Dimensions - 9`6" x 4`11"Level - Second
4pc Bathroom 
Dimensions - 9`7" x 4`11"Level - Second
Bedroom 
Dimensions - 12`11" x 9`8"Level - Second
Bedroom - Primary 
Dimensions - 12`8" x 10`7"Level - Second
Dining Room 
Dimensions - 12`3" x 8`5"Level - Main
Kitchen 
Dimensions - 14`10" x 11`9"Level - Main
Living Room 
Dimensions - 12`3" x 10`4"Level - Main
Save
Ask
Tour
Hide
Share
Exterior Features
Construction Details 
Vinyl SidingFrame
Exterior 
BalconyOther
Fencing 
Fenced
Frontage 
6.10M 20`0"
Lot Features 
Back YardRectangular Lot
Patio And Porch 
Deck
Roof 
ShingleAsphalt
Community Features
Community Features 
PlaygroundSidewalksStreet Lights
Listing courtesy of Jack Doborski of First Place Realty

Listing information is provided by Participants of the Alberta One Realty Listing Services (Pillar 9). IDX information is provided exclusively for personal, non-commercial use, and may not be used for any purpose other than to identify prospective properties consumers may be interested in purchasing. Information is deemed reliable but not guaranteed. Copyright 2026, Alberta One Realty Listing Services (Pillar 9)
Last checked 2026-07-31 05:02 AM UTC

Neighborhood & Commute
Source: Walkscore
Disclosure: Community information and market data powered by Constellation Data Labs. Information is deemed reliable but not guaranteed.
Save
Ask
Tour
Hide
Share